
Amy Hullet
CENTURY 21 Morrison Realty
(701) 401-8569
299 Total Sales
57 in Country West
$239K - $1M Price Range
Estimated Value: $700,933 - $742,000
Check out the 3-D Matterport virtual tour: bit.ly/3724ClairmontTOUR
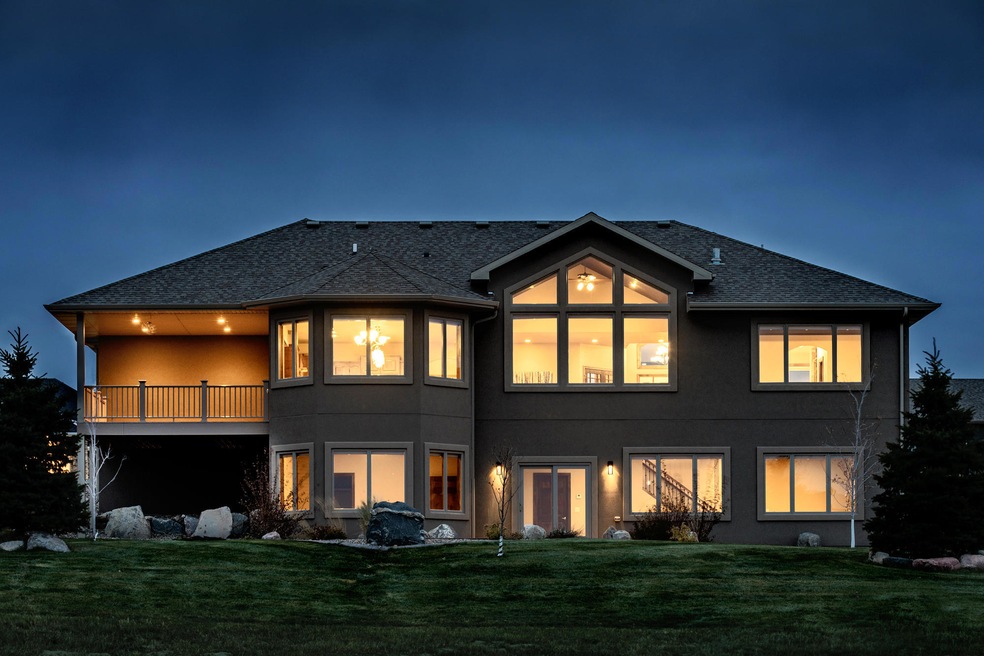
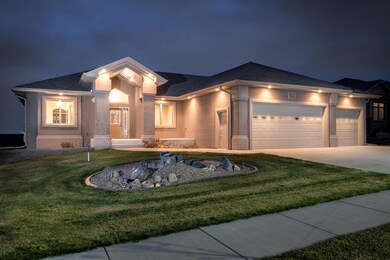
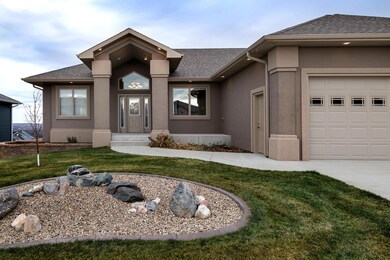
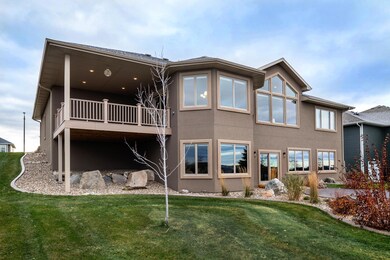
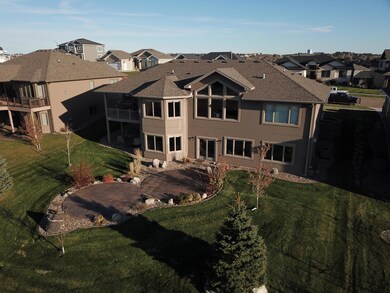
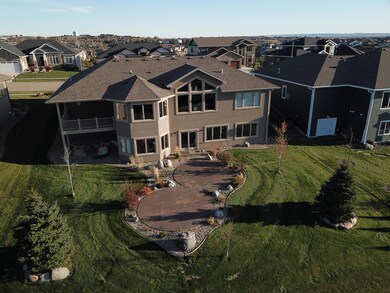

Welcome home to this beautiful custom-built K&L ranch-style home in the prestigious Promontory Point. Fall in the love with the AMAZING VIEWS from the second you walk into the impressive entry way. The living room features a beautiful gas stone fireplace, cathedral ceiling, alder trim and large trapezoid Anderson 400 windows. Enjoy entertaining in the gourmet kitchen. It features an oversized island with granite countertop, stainless steel appliances, alder cabinets, custom backsplash and an over-sized walk-in pantry. The bump-out dining room includes additional windows that allows you to soak in all the breathtaking views of the Missouri River Basin. Off the dining room is a covered deck with recessed lights and plumbed for a gas grill. The large main-floor master suite includes custom-tiled walk-in shower with dual shower heads, large soaker tub, dual sinks and walk-in closet. Also, on the main level includes an office with French doors, main floor laundry and -1/2 bath off the garage entrance. The 4-stall garage (1,110 sq ft) is any home-owner's dream. It includes water, heat and floor drain. The walk-out basement features an over-sized family room with natural gas fireplace, 2 additional bedrooms, 1 full bathroom and large storage room. With 440 sq ft unfinished, there is plenty of room to create a workout room, den or additional bedroom with the install of an egress window. The yard has beautiful landscaping including stamped concrete patio, beautiful plants and sprinklers. A radon mitigation system is installed. Other upgrades include EIFS (Exterior Insulation and Finish Systems) giving it a rich and tasteful appearance, Haider glass mirrors, and spray-foamed rim joist.
Turn the key to this luxury property today!
Last Agent to Sell the Property
VENTURE REAL ESTATE License #10061 Listed on: 03/20/2020
Last Buyer's Agent
LICENSEE NON MEMBER
NON MEMBER LICENSEE
We collect this data history from publicly available records. To have your information removed, we recommend requesting removal directly through your county’s website.
Amy Hullet
CENTURY 21 Morrison Realty
(701) 401-8569
299 Total Sales
57 in Country West
$239K - $1M Price Range
Terry Stevahn
CENTURY 21 Morrison Realty
(701) 401-9154
277 Total Sales
21 in Country West
$375K - $775K Price Range
Angie Bitzan
Capital Real Estate Partners
(701) 557-8741
47 Total Sales
3 in Country West
$360K - $489K Price Range
Dot Frank
Better Homes and Gardens Real Estate Alliance Group
(701) 401-1167
80 Total Sales
3 in Country West
$458K - $608K Price Range
Kaitlin Diede
CENTURY 21 Morrison Realty
(701) 502-4706
67 Total Sales
5 in Country West
$244K - $609K Price Range
Tanya Wisnewski
NEXTHOME LEGENDARY PROPERTIES
(701) 401-6449
45 Total Sales
5 in Country West
$413K - $542K Price Range
We collect this data history from publicly available records. To have your information removed, we recommend requesting removal directly through your county’s website.
| Date | Buyer | Sale Price | Title Company |
|---|---|---|---|
| -- | None Available | ||
| Hogue David J | -- | North Dakota Guaranty & Ttl | |
| Mertz Betty E | -- | None Available |
We collect this data history from publicly available records. To have your information removed, we recommend requesting removal directly through your county’s website.
| Date | Status | Borrower | Loan Amount |
|---|---|---|---|
| Previous Owner | $374,500 |
We collect this data history from publicly available records. To have your information removed, we recommend requesting removal directly through your county’s website.
| Date | Event | Price | List to Sale | Price per Sq Ft |
|---|---|---|---|---|
| 05/21/2020 05/21/20 | Sold | -- | -- | -- |
| 04/23/2020 04/23/20 | Pending | -- | -- | -- |
| 03/20/2020 03/20/20 | For Sale | $535,000 | -- | $167 / Sq Ft |
We collect this data history from publicly available records. To have your information removed, we recommend requesting removal directly through your county’s website.
| Year | Tax Paid | Tax Assessment Tax Assessment Total Assessment is a certain percentage of the fair market value that is determined by local assessors to be the total taxable value of land and additions on the property. | Land | Improvement |
|---|---|---|---|---|
| 2025 | $8,638 | $327,900 | $55,000 | $272,900 |
| 2024 | $9,468 | $321,750 | $50,000 | $271,750 |
| 2023 | $9,436 | $321,750 | $50,000 | $271,750 |
| 2022 | $7,932 | $278,600 | $47,500 | $231,100 |
| 2021 | $7,953 | $268,700 | $44,000 | $224,700 |
| 2020 | $8,015 | $279,100 | $44,000 | $235,100 |
| 2019 | $8,368 | $287,450 | $0 | $0 |
| 2018 | $7,907 | $287,450 | $44,000 | $243,450 |
| 2017 | $5,353 | $287,450 | $44,000 | $243,450 |
| 2016 | $5,353 | $282,850 | $35,000 | $247,850 |
| 2014 | -- | $181,000 | $0 | $0 |
ND
Seller's Agent in 2020
Nicole DeKrey
VENTURE REAL ESTATE
(701) 870-1257
18 in this area
243 Total Sales
LN
Buyer's Agent in 2020
LICENSEE NON MEMBER
NON MEMBER LICENSEE
Source: Bismarck Mandan Board of REALTORS®
MLS Number: 3404845
APN: 1326-010-060
Ask me questions while you tour the home.