
Dot Frank
Better Homes and Gardens Real Estate Alliance Group
(701) 401-1167
80 Total Sales
3 in Country West
$458K - $608K Price Range
Estimated Value: $647,000 - $683,000
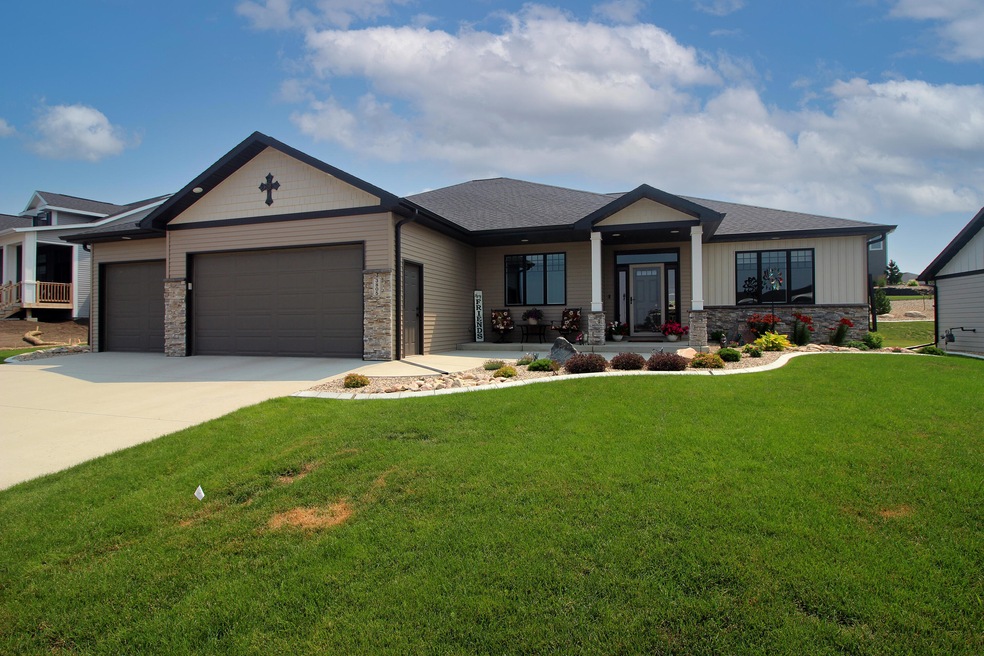
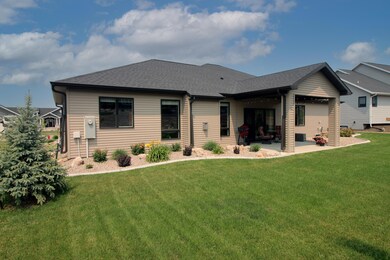
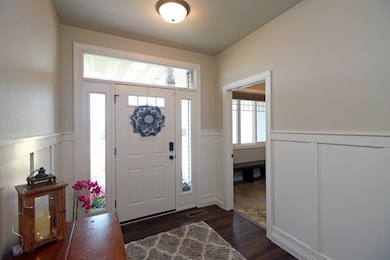
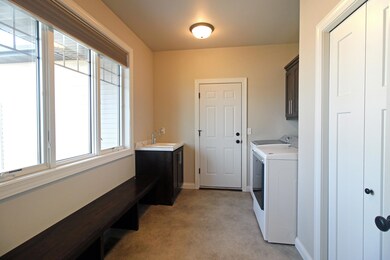
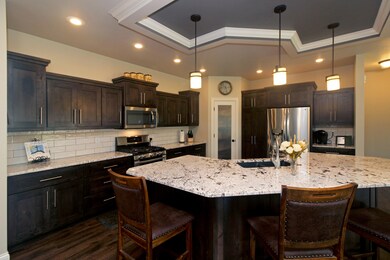
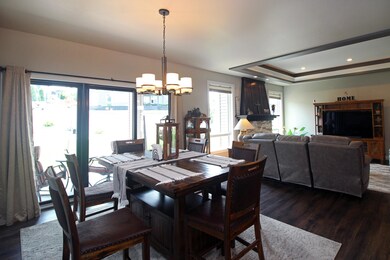
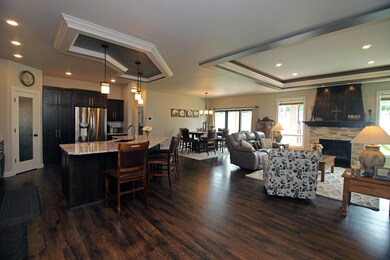
This beautiful, custom-finished PATIO HOME has everything you'll ever need and none of what you don't! Natural light shines through the TRIPLE PATIO DOOR and huge windows onto the warm wood-style flooring in the open kitchen, living, and dining area. No detail was overlooked from the CUSTOM TRAY CEILINGS, rich wood and stone FIREPLACE, and huge walk-in PANTRY, making this area ready for anything from hosting a good book to good people. The refrigerator and gas range are less than a year old. GRANTIE tops and rich subway tile backsplash finish out the kitchen. The foyer and laundry room boast custom WAINSCOTING, a huge built-in bench, the laundry area, utility sink, and the best window to bribe you into doing laundry! The owner's suite is complimented by a tray ceiling, dual-sink vanity, CUSTOM TILED SHOWER, FREE-STANDING TUB, and large walk-in closet. Two additional bedrooms and a full bath are found off the living room. The heated 3-stall garage has an ADDITIONAL WORKSHOP AREA as well as H/C with a utility sink. Beyond the workshop area is a very large mechanical room with additional storage. Outdoors, you'll find beautiful landscaping with concrete curbs that always keep everything in line, a COVERED PATIO, and beautifully manicured yard. This home is perfection and ready to be yours!
Last Agent to Sell the Property
CENTURY 21 Morrison Realty License #8154 Listed on: 07/12/2021
We collect this data history from publicly available records. To have your information removed, we recommend requesting removal directly through your county’s website.
Dot Frank
Better Homes and Gardens Real Estate Alliance Group
(701) 401-1167
80 Total Sales
3 in Country West
$458K - $608K Price Range
Kaitlin Diede
CENTURY 21 Morrison Realty
(701) 502-4706
67 Total Sales
5 in Country West
$244K - $609K Price Range
Tanya Wisnewski
NEXTHOME LEGENDARY PROPERTIES
(701) 401-6449
45 Total Sales
5 in Country West
$413K - $542K Price Range
Jessica Silha
TRADEMARK REALTY
(701) 401-4987
87 Total Sales
7 in Country West
$118K - $660K Price Range
HEIDI STEIN
BIANCO REALTY, INC.
(701) 401-2381
71 Total Sales
11 in Country West
$281K - $760K Price Range
Austin Muth
GENESIS REALTY, LLC
(701) 712-6012
114 Total Sales
12 in Country West
$230K - $908K Price Range
We collect this data history from publicly available records. To have your information removed, we recommend requesting removal directly through your county’s website.
| Date | Buyer | Sale Price | Title Company |
|---|---|---|---|
| $512,500 | Bismarck Title Co | ||
| Jamison Michael S | $440,000 | Quality Title Inc | |
| Joe Vetter Construction Inc | -- | Quality Title Inc | |
| Huntington Enterprises Inc | $314,500 | Bismarck Title Company | |
| Vetter Joe | -- | Bismarck Title Company |
We collect this data history from publicly available records. To have your information removed, we recommend requesting removal directly through your county’s website.
| Date | Status | Borrower | Loan Amount |
|---|---|---|---|
| Previous Owner | $347,000 | ||
| Previous Owner | Jamison Michael S | $359,000 | |
| Previous Owner | Jamison Michael S | $352,000 |
We collect this data history from publicly available records. To have your information removed, we recommend requesting removal directly through your county’s website.
| Date | Event | Price | List to Sale | Price per Sq Ft | Prior Sale |
|---|---|---|---|---|---|
| 09/17/2021 09/17/21 | Sold | -- | -- | -- | |
| 07/20/2021 07/20/21 | Pending | -- | -- | -- | |
| 07/12/2021 07/12/21 | For Sale | $512,500 | +16.5% | $259 / Sq Ft | |
| 07/27/2018 07/27/18 | Sold | -- | -- | -- | View Prior Sale |
| 06/25/2018 06/25/18 | Pending | -- | -- | -- | |
| 01/25/2018 01/25/18 | For Sale | $440,000 | -- | $103 / Sq Ft |
We collect this data history from publicly available records. To have your information removed, we recommend requesting removal directly through your county’s website.
| Year | Tax Paid | Tax Assessment Tax Assessment Total Assessment is a certain percentage of the fair market value that is determined by local assessors to be the total taxable value of land and additions on the property. | Land | Improvement |
|---|---|---|---|---|
| 2025 | $6,237 | $258,050 | $55,000 | $203,050 |
| 2024 | $7,442 | $253,150 | $50,000 | $203,150 |
| 2023 | $7,965 | $253,150 | $50,000 | $203,150 |
| 2022 | $6,797 | $219,600 | $47,500 | $172,100 |
| 2021 | $6,747 | $208,700 | $44,000 | $164,700 |
| 2020 | $6,389 | $197,600 | $44,000 | $153,600 |
| 2019 | $6,401 | $202,350 | $0 | $0 |
| 2018 | $5,940 | $202,350 | $44,000 | $158,350 |
| 2017 | $399 | $58,000 | $44,000 | $14,000 |
| 2016 | $399 | $19,000 | $19,000 | $0 |
| 2014 | -- | $16,500 | $0 | $0 |
MS
Seller's Agent in 2021
MELANIE STAIGER
CENTURY 21 Morrison Realty
(701) 400-2482
13 in this area
180 Total Sales
KQ
Seller Co-Listing Agent in 2021
Kayla Quintus
CENTURY 21 Morrison Realty
(701) 303-0595
20 in this area
202 Total Sales
KF
Buyer's Agent in 2021
Kathy Feist
BIANCO REALTY, INC.
(701) 220-1100
12 in this area
92 Total Sales
CM
Seller's Agent in 2018
CORY MCLINDSAY
GOLDSTONE REALTY
Buyer's Agent in 2018
Jane Thoele
BIANCO REALTY, INC.
(701) 226-1464
1 in this area
32 Total Sales
Source: Bismarck Mandan Board of REALTORS®
MLS Number: 3411491
APN: 1326-010-005
Ask me questions while you tour the home.