


3725 Watertown Rd Maple Plain, MN 55359
Orono AreaEstimated payment $24,285/month
Highlights
- Deck
- Vaulted Ceiling
- No HOA
- Schumann Elementary School Rated A-
- 2 Fireplaces
- Double Oven
About This Home
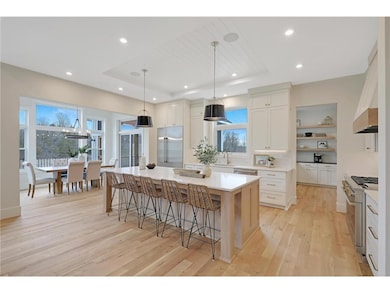
Rare 10-Acre Build Opportunity in Orono Welcome to an extraordinary opportunity to create your dream home on 10 acres in the highly sought-after Orono School District, just steps from Lake Minnetonka and the Luce Line Trail system. This remarkable property already includes a guest house, stables with a full apartment, and a large pole building—making it one of the most versatile estates in the area. Dingman Custom Homes has designed a stunning walk-out rambler, ready to be built and perfectly sited among mature trees and rolling hills. The home features five bedrooms and five bathrooms, with two bedrooms thoughtfully placed on the main level. Inside, modern farmhouse design meets timeless craftsmanship. Hardwood floors flow throughout the main level, while the 21-foot vaulted great room—framed with beams and expansive Marvin windows—floods the space with natural light and captures the serene setting. The gourmet kitchen, complete with a state-of-the-art butler’s pantry, is the heart of the home. Whether preparing family dinners or hosting large gatherings, it offers both style and function at the highest level. Don’t miss this rare chance to build your forever home on one of Orono’s largest and most private parcels. Design changes or floodplain options are available to suit your vision. Interior photos are from a 2024 Dingman model.
Home Details
Home Type
- Single Family
Est. Annual Taxes
- $19,174
Year Built
- Built in 2026
Parking
- 3 Car Attached Garage
- Heated Garage
- Insulated Garage
Home Design
- Poured Concrete
- Frame Construction
- Cement Board or Planked
Interior Spaces
- 1-Story Property
- Vaulted Ceiling
- 2 Fireplaces
- Gas Fireplace
- Dining Room
Kitchen
- Eat-In Kitchen
- Butlers Pantry
- Double Oven
- Cooktop
- Microwave
- Stainless Steel Appliances
- The kitchen features windows
Bedrooms and Bathrooms
- 5 Bedrooms
Laundry
- Laundry on main level
- Dryer
- Washer
Finished Basement
- Walk-Out Basement
- Basement Fills Entire Space Under The House
- Basement Storage
Eco-Friendly Details
- Air Exchanger
Outdoor Features
- Deck
- Screened Patio
- Front Porch
Utilities
- Forced Air Heating and Cooling System
- Vented Exhaust Fan
- 200+ Amp Service
- Well
- Water Softener is Owned
- Septic System
Community Details
- No Home Owners Association
- Built by DINGMAN CUSTOM HOMES
Map
Home Values in the Area
Average Home Value in this Area
Tax History
We collect this data history from publicly available records. To have your information removed, we recommend requesting removal directly through your county’s website.
| Year | Tax Paid | Tax Assessment Tax Assessment Total Assessment is a certain percentage of the fair market value that is determined by local assessors to be the total taxable value of land and additions on the property. | Land | Improvement |
|---|---|---|---|---|
| 2025 | $746 | $9,040 | $9,040 | |
| 2024 | $688 | $7,937 | $7,937 | |
| 2023 | $667 | $6,972 | $6,972 | |
| 2022 | $667 | $6,701 | $6,701 | $0 |
| 2021 | $644 | $6,557 | $6,557 | $0 |
| 2020 | $576 | $5,861 | $5,861 | $0 |
| 2019 | $515 | $5,277 | $5,277 | $0 |
| 2018 | $331 | $3,393 | $3,393 | $0 |
| 2017 | $327 | $3,286 | $3,286 | $0 |
| 2016 | $315 | $3,116 | $3,116 | $0 |
| 2015 | $307 | $2,912 | $2,912 | $0 |
| 2014 | $429 | $2,873 | $2,873 | $0 |
| 2012 | $419 | $4,140 | $4,140 | $0 |
Property History
We collect this data history from publicly available records. To have your information removed, we recommend requesting removal directly through your county’s website.
| Date | Event | Price | List to Sale | Price per Sq Ft |
|---|---|---|---|---|
| 02/27/2026 02/27/26 | For Sale | $4,275,000 | 0.0% | $817 / Sq Ft |
| 01/12/2026 01/12/26 | Off Market | $4,275,000 | -- | -- |
| 09/11/2025 09/11/25 | For Sale | $4,275,000 | -- | $817 / Sq Ft |
Source: NorthstarMLS
MLS Number: 6787678

Disclaimer: Certain information contained herein is derived from information provided by parties other than Homes.com. All information provided is deemed reliable, but is not guaranteed to be accurate and should be independently verified.
All data is obtained from various sources and may not have been verified by broker or MLS GRID. Supplied Open House Information is subject to change without notice. All information should be independently reviewed and verified for accuracy. Properties may or may not be listed by the office/agent presenting the information. Some IDX listings have been excluded from this website.
Listings courtesy of NorthstarMLS as distributed by MLS GRID.
Based on information submitted to the MLS GRID
- 3685 Watertown Rd
- 440 Stubbs Bay Rd
- 2195 Watertown Rd
- 2195 Watertown Rd
- 348 W Lake St
- 3235 Graham Hill Rd
- 45 Cristofori Cir
- 365 W Lake St
- 3205 Graham Hill Rd
- 425 Oxford Rd
- 475 Oxford Rd
- 995 Honey Hill
- 3050 Sussex Rd
- 4565 Bayside Rd
- 3280 Fox St
- 440 N Arm Dr
- 270 N Shore Dr W
- 860 Windjammer Ln
- 4730 N Arm Dr
- 2735 Deer Run Trail E
- 1161 Elmwood Ave
- 58 Inglewood St
- 455 Virginia Ave
- 3995 N Shore Dr
- 382 Dexter Dr
- 675 Clarence Ave
- 5596 Orchard Cove
- 5285 Manchester Dr
- 1885 Newport St
- 3812 Park Ln
- 3159 Northview Rd
- 4018 Sunset Dr
- 4177 Shoreline Dr
- 2400 Interlachen Rd
- 4601 Shoreline Dr
- 4467 Lafayette Ln
- 2450 Island Dr
- 5616 Grandview Blvd
- 5616 Grandview Blvd
- 5600 Grandview Blvd
Ask me questions while you tour the home.