
Brittian Foster
eXp Realty
(844) 998-2419
11 Total Sales
1 in Paradise Valley Village
$920,000 Price

Estimated Value: $517,555
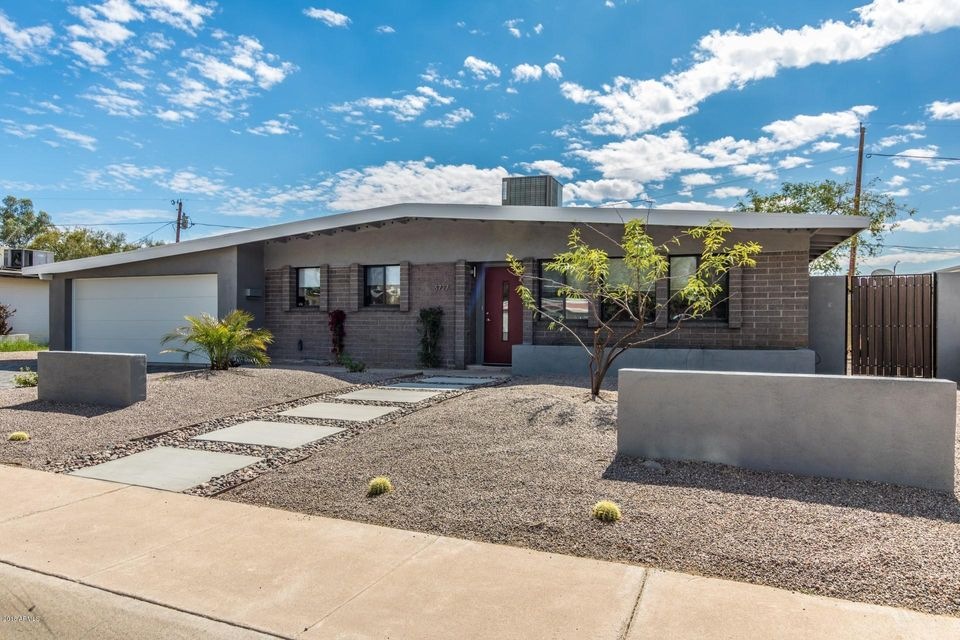
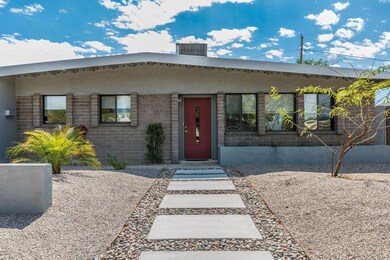
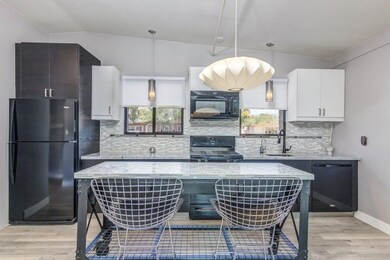
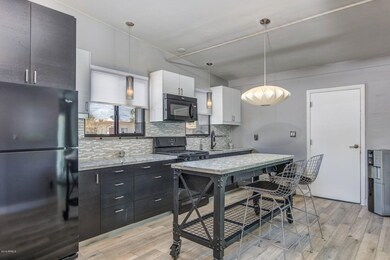
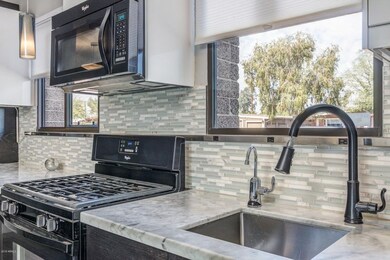
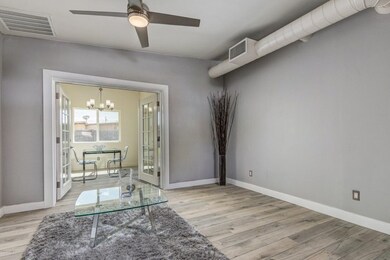
Amazing Home in Prime Phoenix Location. This is like a BRAND NEW HOME! Permitted Addition completed in 2017 with 2X6 Construction. Marble Counter tops with Backsplash, High Quality Wood Plank Tile Flooring Throughout, Gas Stove, Kitchen Island, Fresh Paint with Smooth Finishing on Drywall, Custom LED Light Fixtures! Some of the recent updates: New Sewer Line, Electrical Wiring, New Roof with aluminum spray, New duct work & HVAC, Upgraded Energy Efficient Windows, Garage Door, Water Heater, + Much More. Spacious Backyard with Easy to maintain landscaping. Too Many Features to list. Excellent Paradise Valley School District. Centrally located with Easy Access to 51 Freeway. Close to Restaurants, Golf Courses, Shopping, Entertainment, etc.
Last Agent to Sell the Property
Kosh Realty License #SA563834000 Listed on: 03/15/2018
Last Buyer's Agent
Tracey Slagle
My Home Group Real Estate License #SA631788000
We collect this data history from publicly available records. To have your information removed, we recommend requesting removal directly through your county’s website.
Brittian Foster
eXp Realty
(844) 998-2419
11 Total Sales
1 in Paradise Valley Village
$920,000 Price
Marco LoPesio
Realty ONE Group
(612) 662-3777
7 Total Sales
1 in Paradise Valley Village
$485,000 Price
Grady Baker
Russ Lyon Sotheby's International Realty
(623) 323-4186
18 Total Sales
1 in Paradise Valley Village
$625,000 Price
Myrna Dallas
Fathom Realty
(602) 560-5667
99 Total Sales
3 in Paradise Valley Village
$610K - $805K Price Range
Douglas Chartrand
Realty ONE Group
(888) 486-5041
9 Total Sales
1 in Paradise Valley Village
$62,000 Price
Jeanine Saer
Embarc Realty
(414) 301-6836
12 Total Sales
3 in Paradise Valley Village
$400K - $633K Price Range
We collect this data history from publicly available records. To have your information removed, we recommend requesting removal directly through your county’s website.
| Date | Buyer | Sale Price | Title Company |
|---|---|---|---|
| $291,000 | Prestige Title & Escrow Agen | ||
| Vukotic Dusan | $189,900 | Driggs Title Agency Inc | |
| Healy Anne Folson | $160,000 | Chicago Title Agency Inc | |
| 6438 Llc | -- | Chicago Title Agency Inc | |
| 6438 Llc | -- | None Available | |
| Terrazas Deanne | -- | Empire West Title Agency Llc | |
| Terrazas Deanne | $90,000 | Empire West Title Agency Llc |
We collect this data history from publicly available records. To have your information removed, we recommend requesting removal directly through your county’s website.
| Date | Status | Borrower | Loan Amount |
|---|---|---|---|
| Open | $291,500 | ||
| Closed | Fleeger John R | $25,000 | |
| Closed | Fleeger John R | $270,750 | |
| Previous Owner | Vukotic Dusan | $180,400 | |
| Previous Owner | Vukotic Dusan | $180,405 | |
| Previous Owner | Healy Anne Folsom | $117,000 | |
| Previous Owner | Terrazas Deanne | $72,000 | |
| Previous Owner | Terrazas Deanne | $72,000 |
We collect this data history from publicly available records. To have your information removed, we recommend requesting removal directly through your county’s website.
| Date | Event | Price | List to Sale | Price per Sq Ft | Prior Sale |
|---|---|---|---|---|---|
| 04/20/2018 04/20/18 | Sold | $291,000 | -3.0% | $213 / Sq Ft | |
| 03/19/2018 03/19/18 | Pending | -- | -- | -- | |
| 03/15/2018 03/15/18 | For Sale | $299,900 | +57.9% | $220 / Sq Ft | |
| 01/17/2017 01/17/17 | Sold | $189,900 | 0.0% | $211 / Sq Ft | View Prior Sale |
| 12/15/2016 12/15/16 | For Sale | $189,900 | -- | $211 / Sq Ft |
We collect this data history from publicly available records. To have your information removed, we recommend requesting removal directly through your county’s website.
| Year | Tax Paid | Tax Assessment Tax Assessment Total Assessment is a certain percentage of the fair market value that is determined by local assessors to be the total taxable value of land and additions on the property. | Land | Improvement |
|---|---|---|---|---|
| 2025 | $1,832 | $21,160 | ||
| 2024 | $1,744 | $20,152 | ||
| 2023 | $1,744 | $33,530 | $6,700 | $26,830 |
| 2022 | $1,728 | $26,560 | $5,310 | $21,250 |
| 2021 | $1,757 | $23,950 | $4,790 | $19,160 |
| 2020 | $1,697 | $23,560 | $4,710 | $18,850 |
| 2019 | $1,704 | $21,930 | $4,380 | $17,550 |
| 2018 | $939 | $13,110 | $2,620 | $10,490 |
| 2017 | $897 | $12,750 | $2,550 | $10,200 |
| 2016 | $882 | $10,750 | $2,150 | $8,600 |
| 2015 | $819 | $10,110 | $2,020 | $8,090 |
NB
Seller's Agent in 2018
Nishel Badiani
Kirans & Associates Realty
(602) 920-0150
10 Total Sales
TS
Buyer's Agent in 2018
Tracey Slagle
My Home Group
Buyer Co-Listing Agent in 2018
Edward Durham
Compass
(602) 315-4817
2 in this area
39 Total Sales
AH
Seller's Agent in 2017
Anne Healy
J&L Exclusive Homes & Properti
(480) 659-2875
1 Total Sale
Buyer's Agent in 2017
Jonathan Gotcher
Cambridge Properties
(602) 531-3251
1 in this area
4 Total Sales
Seller's Agent in 2013
Christie Kinchen
Twins & Co. Realty, LLC
(602) 908-8946
14 in this area
203 Total Sales
Source: Arizona Regional Multiple Listing Service (ARMLS)
MLS Number: 5737048
APN: 166-50-023
Disclaimer: Certain information contained herein is derived from information provided by parties other than Homes.com. All information provided is deemed reliable, but is not guaranteed to be accurate and should be independently verified.
All information should be verified by the recipient and none is guaranteed as accurate by ARMLS
Listing Information presented by local MLS brokerage: Ten-X, local REALTOR®- Arlene Richardson - (888)-952-6393
Ask me questions while you tour the home.