NOT LISTED FOR SALE

Estimated Value: $314,000 - $355,000

3 Beds
2 Baths
1,606 Sq Ft
$211/Sq Ft Est. Value

Sale Details

Date Sold: May 1, 2025

Last sale price $345,000 $215 Per Sq Ft

Est. 1% decrease in value since last sale

Current estimated payment $2,019 / mo

11 Days on Market

Highlights

  • Reverse Osmosis System
  • Granite Countertops
  • No HOA
  • Washington High School Rated 9+
  • Private Yard
  • Covered Patio or Porch

About This Home

As of May 2025


Charming 3-Bedroom Home in Sun Gold Community - Great Potential!



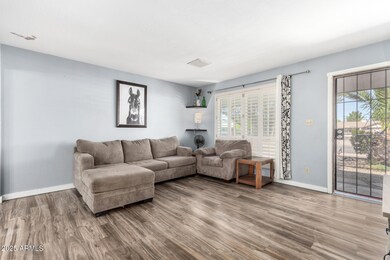
Welcome to this charming 3-bedroom, 2-bathroom, 1,600 sq. ft. home in the desirable Sun Gold Community! Centrally located in Metro Phoenix, this home offers incredible potential to make it your own. Step inside to find tile and LVP flooring throughout, along with partially remodeled bathrooms that add a modern touch. The spacious family room is perfect for entertaining, whether it's a cozy gathering or a festive holiday celebration. Enjoy the beautifully landscaped front yard with mature trees, while the backyard boasts fruitful citrus trees ready for picking. Need extra space? This property includes a small workshop and two gated entrances, including an RV gate.
This property also has a Rainsoft RO System. The Sun Gold Community offers a blend of historic charm and modern conveniences, all within close proximity to major shopping centers. Don't miss this fantastic opportunity! Schedule your showing today.

Last Agent to Sell the Property

Randolph Flora

RE/MAX Fine Properties License #SA704309000 Listed on: 03/20/2025

RE/MAX Fine Properties

Last Buyer's Agent

Kimberly Darby

eXp Realty License #SA689419000

eXp Realty
Create a Home Valuation Report for This Property
The Home Valuation Report is an in-depth analysis detailing your home's value as well as a comparison with similar homes in the area

Home Details

Home Type

  • Single Family

Est. Annual Taxes

  • $1,564

Year Built

  • Built in 1961

Lot Details

  • 7,061 Sq Ft Lot
  • Block Wall Fence
  • Front and Back Yard Sprinklers
  • Sprinklers on Timer
  • Private Yard
  • Grass Covered Lot

Parking

  • 2 Carport Spaces

Home Design

  • Brick Exterior Construction
  • Composition Roof
  • Block Exterior
  • Vinyl Siding

Interior Spaces

  • 1,606 Sq Ft Home
  • 1-Story Property
  • Ceiling Fan

Kitchen

  • Eat-In Kitchen
  • Breakfast Bar
  • Electric Oven or Range
  • Granite Countertops
  • Disposal
  • Reverse Osmosis System

Flooring

  • Laminate
  • Tile

Bedrooms and Bathrooms

  • 3 Bedrooms
  • Easy To Use Faucet Levers

Laundry

  • Laundry in unit
  • Washer Hookup

Schools

  • Roadrunner Elementary School
  • Palo Verde Middle School
  • Washington High School

Utilities

  • Evaporated cooling system
  • Central Air
  • Heating System Uses Natural Gas
  • Gas Water Heater
  • Water Purifier
  • High Speed Internet
  • Cable TV Available

Additional Features

  • No Interior Steps
  • North or South Exposure
  • Covered Patio or Porch

Community Details

  • No Home Owners Association
  • Association fees include no fees
  • Sungold 3 Subdivision

Listing and Financial Details

  • Tax Lot 201
  • Assessor Parcel Number 151-25-116

Home Details

Home Type

Single Family

Est. Annual Taxes

$1,564

Year Built

Built in 1961

Lot Details

7,061 Sq Ft Lot

Listing Details

  • Cross Street: W Orangewood & N 35th Ave
  • Property Type: Residential
  • Ownership: Fee Simple
  • Recreation Center Fee: N
  • Separate Den Office Sep Den Office: N
  • Year Built: 1961
  • Tax Year: 2024
  • Property Sub Type: Single Family Residence
  • Horses: No
  • Lot Size Acres: 0.16
  • Subdivision Name: SUNGOLD 3
  • Architectural Style: Ranch
  • Property Attached Yn: No
  • General Property Description:PriceSqFt: 214.82
  • Const - Finish:Const - Finish: Painted, Vinyl Siding
  • Cooling:Cooling: Ceiling Fan(s), Central Air, Evaporative Cooling
  • Technology:Technology: Cable TV Avail, High Speed Internet
  • Plumbing:Plumbing: Gas Hot Water Heater
  • Special Features: None

Interior Features

  • Flooring: Laminate, Tile
  • Basement YN: No
  • Possible Use: None
  • Spa Features: None
  • Appliances: Disposal, Refrigerator, Reverse Osmosis, Water Purifier
  • Accessibility Features: Bath Lever Faucets
  • Total Bedrooms: 3
  • Fireplace: No
  • Interior Amenities: 3/4 Bath Master Bdrm, Eat-in Kitchen, Breakfast Bar, Granite Counters, High Speed Internet, No Interior Steps
  • Living Area: 1606.0
  • Stories: 1
  • Dining Area:Dining Area: Eat-in Kitchen, Breakfast Bar
  • Interior Features:Interior Features: No Interior Steps, Water Purifier
  • Kitchen Features:Kitchen Features: Disposal, Refrigerator, Range/Oven Elec, Reverse Osmosis, Granite Counters
  • Laundry:Laundry: Washer Hookup, Inside
  • Master Bathroom:Master Bathroom: 3/4 Bath Master Bdrm

Exterior Features

  • Fencing: Block
  • Exterior Features: Private Yard
  • Lot Features: North/South Exposure, Gravel/Stone Front, Gravel/Stone Back, Grass Back, Auto Timer H2O Front, Auto Timer H2O Back, Irrigation Front, Irrigation Back
  • Pool Private: No
  • Disclosures: Seller Discl Avail
  • Construction Type: Block, Brick, Painted, Vinyl Siding
  • Patio And Porch Features: Patio, Covered Patio(s)
  • Roof: Composition
  • General Property Description:Community Pool YN2: No
  • General Property Description:Private Pool YN2: No

Garage/Parking

  • Total Covered Spaces: 2.0
  • Carport Spaces: 2.0
  • Open Parking Spaces: 2.0

Utilities

  • Cooling: Ceiling Fan(s), Central Air, Evaporative Cooling
  • Heating: Natural Gas
  • Laundry Features: Washer Hookup, Inside
  • Cooling Y N: Yes
  • Heating Yn: Yes
  • Water Source: Public
  • Utilities:Utilities: SRP, SW Gas

Condo/Co-op/Association

  • Association: No

Association/Amenities

  • Association Fees:PAD Fee YN2: N
  • Association Fees:Cap ImprovementImpact Fee _percent_: $
  • Association Fees:Cap ImprovementImpact Fee 2 _percent_: $

Fee Information

  • Association Fee Includes: No Fees

Schools

  • Elementary School: Roadrunner Elementary School
  • High School: Washington High School
  • Junior High Dist: Glendale Union High School District
  • Middle Or Junior School: Palo Verde Middle School

Lot Info

  • Land Lease: No
  • Lot Size Sq Ft: 7061.0
  • Parcel #: 151-25-116

Building Info

  • Builder Name: UNKNOWN

Tax Info

  • Tax Annual Amount: 1564.0
  • Tax Book Number: 151.0
  • Tax Lot: 201
  • Tax Map Number: 25.0

Ownership History

We collect this data history from publicly available records. To have your information removed, we recommend requesting removal directly through your county’s website.

Date Name Owned For Owner Type

Purchase Details

Listed on
Mar 20, 2025
Closed on
Apr 26, 2025
Sold by
Zeiler William Louis
Bought by
Seller's Agent
Randolph Flora
RE/MAX Fine Properties
Buyer's Agent
Kimberly Darby
eXp Realty
List Price
$349,500
Sold Price
$345,000
Premium/Discount to List
-$4,500
-1.29%
Views
37
Current Estimated Value
$341,423

Home Financials for this Owner

Home Financials are based on the most recent Mortgage that was taken out on this home.
Estimated Appreciation
-$3,577
Avg. Annual Appreciation
-1.20%
Original Mortgage
$338,751
Outstanding Balance
$333,864
Interest Rate
5.99%
Mortgage Type
FHA
Estimated Equity
$5,539

Purchase Details

Listed on
Jun 24, 2019
Closed on
Jul 25, 2019
Sold by
Ruiz Manuel
Bought by
Zeiler William Louis
Seller's Agent
Jose Cisneros
My Home Now Real Estate
Buyer's Agent
Francisco Duenas
HomeSmart
List Price
$215,900
Sold Price
$216,000
Premium/Discount to List
$100
0.05%

Home Financials for this Owner

Home Financials are based on the most recent Mortgage that was taken out on this home.
Avg. Annual Appreciation
8.48%
Original Mortgage
$6,362
Interest Rate
3.7%
Mortgage Type
Second Mortgage Made To Cover Down Payment

Purchase Details

Listed on
Mar 17, 2015
Closed on
Mar 27, 2015
Sold by
Dobbs David E
Bought by
Ruiz Manuel
Seller's Agent
Martin Spilo, PLLC
Success Property Brokers
Buyer's Agent
Dora Salazar
West USA Realty
List Price
$132,900
Sold Price
$136,000
Premium/Discount to List
$3,100
2.33%

Home Financials for this Owner

Home Financials are based on the most recent Mortgage that was taken out on this home.
Avg. Annual Appreciation
11.47%
Original Mortgage
$108,800
Interest Rate
3.73%
Mortgage Type
New Conventional

Purchase Details

Closed on
Jul 13, 2009
Sold by
Doak Josh and Doak Shawn
Bought by
The Dobbs Family Trust and Dobbs G

Purchase Details

Closed on
Jun 3, 2009
Sold by
Dobbs Wilson E and Dobbs Doris D
Bought by
Doak Josh and Doak Shawna

Purchase Details

Closed on
May 11, 2009
Sold by
The Dobbs Family Trust and Dobbs Wilson E
Bought by
Doak Josh and Doak Shawna

Purchase Details

Closed on
Apr 23, 2009
Sold by
Dobbs Wilson and Dobbs Doris
Bought by
Doak Josh and Doak Shawna
Source: Public Records

Home Values in the Area

Source: Public Records

Average Home Value in this Area


Source: Public Records

Agents Specializing in Alhambra, AZ

See All Agents

Purchase History

We collect this data history from publicly available records. To have your information removed, we recommend requesting removal directly through your county’s website.

Date Buyer Sale Price Title Company
$345,000 Fidelity National Title Agency
Zeiler William Louis $216,000 Equity Title Agency Inc
Ruiz Manuel $136,000 First American Title Ins Co
Ruiz Manuel -- First American Title Ins Co
The Dobbs Family Trust -- None Available
Doak Josh -- None Available
Source: Public Records

Mortgage History

We collect this data history from publicly available records. To have your information removed, we recommend requesting removal directly through your county’s website.

Date Status Borrower Loan Amount
Open $338,751
Previous Owner Zeiler William Louis $214,000
Previous Owner Zeiler William Louis $6,362
Previous Owner Zeiler William Louis $212,087
Previous Owner Ruiz Manuel $108,800
Source: Public Records

Property History

We collect this data history from publicly available records. To have your information removed, we recommend requesting removal directly through your county’s website.

Date Event Price List to Sale Price per Sq Ft Prior Sale
05/01/2025 05/01/25 Sold $345,000 -1.3% $215 / Sq Ft
03/20/2025 03/20/25 For Sale $349,500 +61.8% $218 / Sq Ft
08/01/2019 08/01/19 Sold $216,000 0.0% $134 / Sq Ft View Prior Sale
06/24/2019 06/24/19 For Sale $215,900 -- $134 / Sq Ft
Source: Arizona Regional Multiple Listing Service (ARMLS)

Tax History

We collect this data history from publicly available records. To have your information removed, we recommend requesting removal directly through your county’s website.

Year Tax Paid Tax Assessment Tax Assessment Total Assessment is a certain percentage of the fair market value that is determined by local assessors to be the total taxable value of land and additions on the property. Land Improvement
2025 $1,627 $14,598
2024 $1,534 $13,903
2023 $1,534 $25,810 $5,160 $20,650
2022 $1,480 $19,760 $3,950 $15,810
2021 $1,517 $18,080 $3,610 $14,470
2020 $1,476 $17,160 $3,430 $13,730
2019 $1,449 $15,160 $3,030 $12,130
2018 $1,408 $14,020 $2,800 $11,220
2017 $769 $10,110 $2,020 $8,090
2016 $755 $9,680 $1,930 $7,750
2015 $701 $9,180 $1,830 $7,350
Source: Public Records

Agents Affiliated with this Home

  • Section Image
  • Section Image
  • Section Image
  • Section Image
  • Section Image
  • Section Image
See All Agents

Map

Source: Arizona Regional Multiple Listing Service (ARMLS)

MLS Number: 6838485

Arizona Regional Multiple Listing Service (ARMLS)

APN: 151-25-116

Your Personal Tour Guide

Ask me questions while you tour the home.