
Michele Sarullo
NextHome Complete Realty (DBA)
(877) 540-8858
72 Total Sales
1 in Benson
$240,000 Price


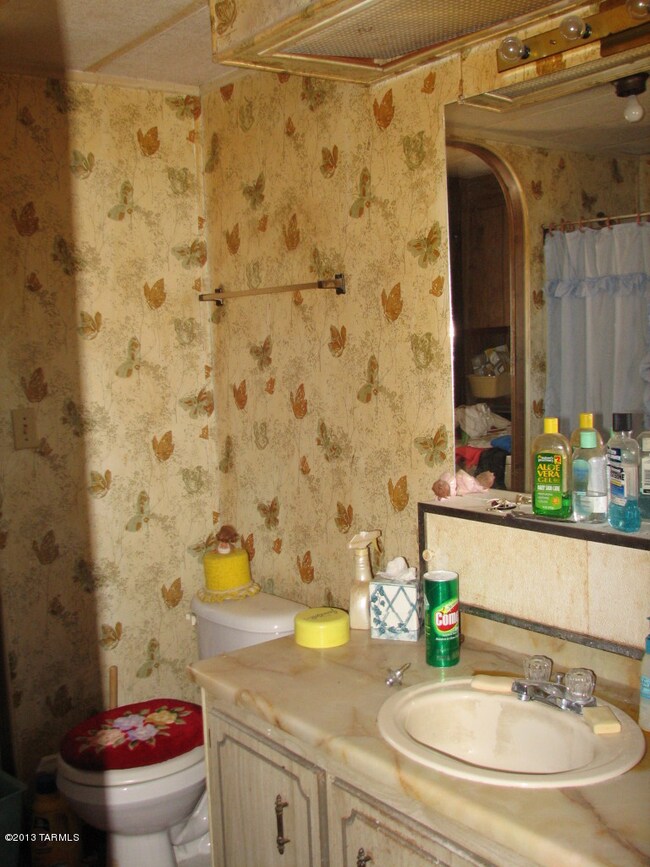

Estate property, no SPDS. Sold AS. In-town mobile home on three city lots fenced in chainlink. Single detached garage/workshop. Home is a fix up property. Taxes on lots only. MH is not affixed.
Last Agent to Sell the Property
Glenn Realty, LLC License #BR003060000 Listed on: 03/07/2013
Last Buyer's Agent
Sally Frattarole
Long Realty-Benson
We collect this data history from publicly available records. To have your information removed, we recommend requesting removal directly through your county’s website.
Michele Sarullo
NextHome Complete Realty (DBA)
(877) 540-8858
72 Total Sales
1 in Benson
$240,000 Price
Laurie Hassey
Long Realty
(520) 600-6737
496 Total Sales
1 in Benson
$365,000 Price
Phillip Montes
United Real Estate Specialists
(520) 462-9729
51 Total Sales
2 in Benson
$90K - $231K Price Range
Santiago Ortiz
Realty One Group Integrity
(520) 214-5011
40 Total Sales
2 in Benson
$235K - $339K Price Range
John Powell
Help-U-Sell Real Estate
(520) 600-6221
52 Total Sales
1 in Benson
$300,000 Price
Kacy Agredano
DiPeso Realty LLC
(520) 462-5498
155 Total Sales
87 in Benson
$13K - $380K Price Range
We collect this data history from publicly available records. To have your information removed, we recommend requesting removal directly through your county’s website.
| Date | Buyer | Sale Price | Title Company |
|---|---|---|---|
| $19,000 | Pioneer Title Agency Inc | ||
| -- | None Available |
We collect this data history from publicly available records. To have your information removed, we recommend requesting removal directly through your county’s website.
| Date | Event | Price | List to Sale | Price per Sq Ft |
|---|---|---|---|---|
| 06/03/2013 06/03/13 | Sold | $19,000 | 0.0% | $24 / Sq Ft |
| 05/04/2013 05/04/13 | Pending | -- | -- | -- |
| 03/07/2013 03/07/13 | For Sale | $19,000 | -- | $24 / Sq Ft |
We collect this data history from publicly available records. To have your information removed, we recommend requesting removal directly through your county’s website.
| Year | Tax Paid | Tax Assessment Tax Assessment Total Assessment is a certain percentage of the fair market value that is determined by local assessors to be the total taxable value of land and additions on the property. | Land | Improvement |
|---|---|---|---|---|
| 2025 | $364 | $3,159 | $1,350 | $1,809 |
| 2024 | $353 | $3,001 | $1,350 | $1,651 |
| 2023 | $337 | $2,858 | $1,350 | $1,508 |
| 2022 | $330 | $2,805 | $1,350 | $1,455 |
| 2021 | $350 | $2,760 | $1,350 | $1,410 |
| 2020 | $327 | $0 | $0 | $0 |
| 2019 | $326 | $0 | $0 | $0 |
| 2018 | $318 | $0 | $0 | $0 |
| 2017 | $337 | $0 | $0 | $0 |
| 2016 | $215 | $0 | $0 | $0 |
| 2015 | -- | $0 | $0 | $0 |
Seller's Agent in 2013
Cheryl Glenn
Glenn Realty, LLC
(520) 940-0915
84 Total Sales
S
Buyer's Agent in 2013
Sally Frattarole
Long Realty-Benson
Source: MLS of Southern Arizona
MLS Number: 21306324
Disclaimer: Certain information contained herein is derived from information provided by parties other than Homes.com. All information provided is deemed reliable, but is not guaranteed to be accurate and should be independently verified.
The data relating to real estate listings on this website comes in part from the Internet Data Exchange (IDX) program of Multiple Listing Service of Southern Arizona. IDX information is provided exclusively for consumers' personal, non-commercial use and may not be used for any purpose other than to identify prospective properties consumers may be interested in purchasing. Listings provided by brokerages other than Ten-X are identified with the MLSSAZ IDX Logo. All Information Is Deemed Reliable But Is Not Guaranteed Accurate. Listing information Copyright 2026 MLS of Southern Arizona. All Rights Reserved.
Ask me questions while you tour the home.