
Axel Reed
Compass RE
(949) 867-4879
110 Total Sales
2 in McEwen
$850K - $930K Price Range
Estimated Value: $869,000 - $936,000
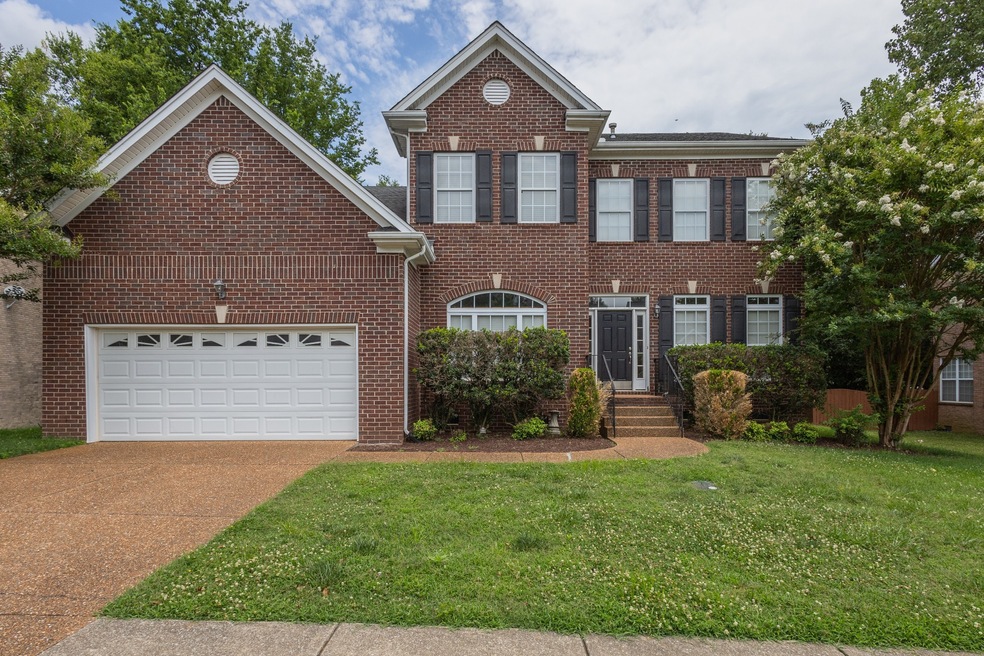
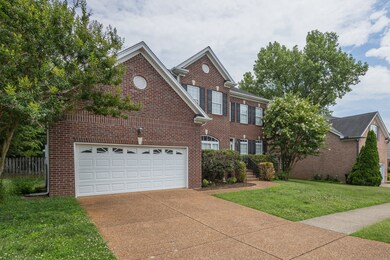
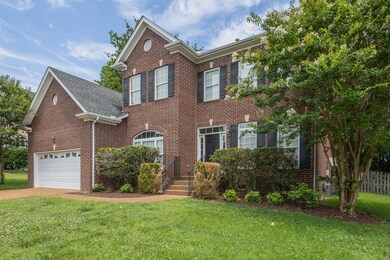
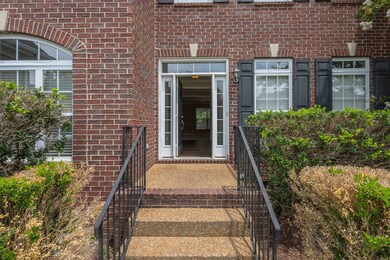

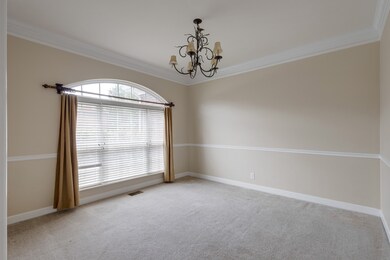
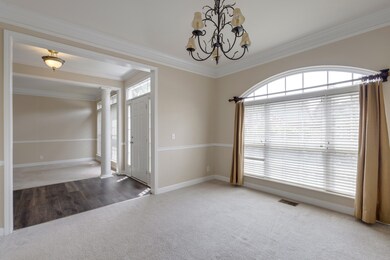
BACK TO MARKET FROM HOME SALE CONTINGENCY. Location at its best. Back trail allows you to walk to Whole Foods, Dining, Shopping and more! Minutes to I65, downtown Franklin, parks and golf courses. Very well cared home. Primary Suite on main floor, open floor plan with beautiful custom cabinets, granite, tile backsplash,& top of line appliances in kitchen. Bright & Sunny breakfast room. Very spacious 2nd floor with additional 4 bedrooms, bonus room and heated and cooled additional office/play room or even added storage. New flooring in entry hall, kitchen & breakfast room, newer large HVAC unit replaced both just inspected and serviced. Private back yard with storage unit. Priced well for Cheswicke reduced for quick sale.
Last Agent to Sell the Property
Botsko Properties, Inc. Brokerage Phone: 6155043016 License #248719 Listed on: 06/07/2023
Last Buyer's Agent
NONMLS NONMLS
License #2211
We collect this data history from publicly available records. To have your information removed, we recommend requesting removal directly through your county’s website.
Axel Reed
Compass RE
(949) 867-4879
110 Total Sales
2 in McEwen
$850K - $930K Price Range
Ali Womack
simpliHOM
(629) 500-3268
85 Total Sales
1 in McEwen
$601,000 Price
Jill Tidwell
Fridrich & Clark Realty
(615) 632-6338
116 Total Sales
3 in McEwen
$362K - $964K Price Range
Shawnna Simpson
Onward Real Estate
(615) 502-3799
167 Total Sales
7 in McEwen
$450K - $1.1M Price Range
Mindy Hoover
Synergy Realty Network, LLC
(615) 882-4871
53 Total Sales
2 in McEwen
$470K - $1.4M Price Range
Brian Flanary
Caudill Properties
(615) 880-9332
39 Total Sales
1 in McEwen
$630,000 Price
We collect this data history from publicly available records. To have your information removed, we recommend requesting removal directly through your county’s website.
| Date | Buyer | Sale Price | Title Company |
|---|---|---|---|
| $725,000 | Lighthouse Title And Escrow | ||
| R & S Flooring Llc | $680,000 | Foundation Title | |
| Chowdhury Muneer | $377,000 | Logos Title & Escrow Llc | |
| Adams Clint | $258,710 | -- |
We collect this data history from publicly available records. To have your information removed, we recommend requesting removal directly through your county’s website.
| Date | Status | Borrower | Loan Amount |
|---|---|---|---|
| Open | $570,000 | ||
| Previous Owner | Chowdhury Muneer | $358,150 | |
| Previous Owner | Adams Clint | $204,550 |
We collect this data history from publicly available records. To have your information removed, we recommend requesting removal directly through your county’s website.
| Date | Event | Price | List to Sale | Price per Sq Ft |
|---|---|---|---|---|
| 09/07/2023 09/07/23 | Sold | $680,000 | -7.2% | $198 / Sq Ft |
| 08/27/2023 08/27/23 | Pending | -- | -- | -- |
| 08/22/2023 08/22/23 | Price Changed | $732,500 | -1.4% | $214 / Sq Ft |
| 08/14/2023 08/14/23 | Price Changed | $742,900 | 0.0% | $217 / Sq Ft |
| 08/14/2023 08/14/23 | For Sale | $742,900 | -0.9% | $217 / Sq Ft |
| 07/19/2023 07/19/23 | Pending | -- | -- | -- |
| 07/03/2023 07/03/23 | Price Changed | $749,900 | +0.1% | $219 / Sq Ft |
| 07/03/2023 07/03/23 | Price Changed | $749,000 | -5.8% | $218 / Sq Ft |
| 06/07/2023 06/07/23 | For Sale | $795,000 | 0.0% | $232 / Sq Ft |
| 10/30/2020 10/30/20 | Rented | -- | -- | -- |
| 10/30/2020 10/30/20 | Under Contract | -- | -- | -- |
| 09/08/2020 09/08/20 | For Rent | -- | -- | -- |
| 10/31/2019 10/31/19 | Rented | -- | -- | -- |
| 09/12/2019 09/12/19 | Under Contract | -- | -- | -- |
| 09/03/2019 09/03/19 | For Rent | -- | -- | -- |
| 06/12/2019 06/12/19 | Off Market | $539,000 | -- | -- |
| 06/03/2019 06/03/19 | For Rent | $539,000 | 0.0% | -- |
| 05/08/2019 05/08/19 | Under Contract | -- | -- | -- |
| 04/08/2019 04/08/19 | For Rent | $539,000 | +279.6% | -- |
| 03/03/2017 03/03/17 | Rented | $142,000 | 0.0% | -- |
| 02/03/2017 02/03/17 | Under Contract | -- | -- | -- |
| 12/16/2016 12/16/16 | Price Changed | $142,000 | -4.7% | $39 / Sq Ft |
| 11/23/2016 11/23/16 | For Rent | $149,000 | 0.0% | -- |
| 11/16/2016 11/16/16 | Under Contract | -- | -- | -- |
| 11/08/2016 11/08/16 | For Rent | $149,000 | -- | -- |
| 10/27/2016 10/27/16 | Rented | -- | -- | -- |
We collect this data history from publicly available records. To have your information removed, we recommend requesting removal directly through your county’s website.
| Year | Tax Paid | Tax Assessment Tax Assessment Total Assessment is a certain percentage of the fair market value that is determined by local assessors to be the total taxable value of land and additions on the property. | Land | Improvement |
|---|---|---|---|---|
| 2025 | $3,813 | $223,325 | $57,500 | $165,825 |
| 2024 | $3,813 | $134,700 | $30,000 | $104,700 |
| 2023 | $0 | $134,700 | $30,000 | $104,700 |
| 2021 | $3,665 | $134,700 | $30,000 | $104,700 |
| 2020 | $3,433 | $106,425 | $21,250 | $85,175 |
| 2019 | $3,433 | $106,425 | $21,250 | $85,175 |
| 2018 | $3,359 | $106,425 | $21,250 | $85,175 |
| 2017 | $3,306 | $106,425 | $21,250 | $85,175 |
| 2016 | $0 | $106,425 | $21,250 | $85,175 |
| 2015 | -- | $85,525 | $18,750 | $66,775 |
| 2014 | -- | $85,525 | $18,750 | $66,775 |
Seller's Agent in 2023
Donna Mason
Botsko Properties, Inc.
(800) 582-3204
1 in this area
17 Total Sales
NN
Buyer's Agent in 2023
NONMLS NONMLS
Buyer's Agent in 2020
Nathan Matwijec
Zeitlin Sotheby's International Realty
(615) 294-2373
1 in this area
202 Total Sales
Seller's Agent in 2016
Nina McIver
Coldwell Banker Southern Realty
(615) 289-1340
5 Total Sales
Buyer's Agent in 2016
Pat Patterson
Benchmark Realty, LLC
(615) 969-4358
2 in this area
51 Total Sales
Seller Co-Listing Agent in 2014
Diana Vraney
Synergy Realty Network, LLC
(615) 203-1684
Source: Realtracs
MLS Number: RTC2533998
APN: 062O-L-020.00
Disclaimer: Certain information contained herein is derived from information provided by parties other than Homes.com. All information provided is deemed reliable, but is not guaranteed to be accurate and should be independently verified.
All data is obtained from various sources and may not have been verified by broker or MLS GRID. Supplied Open House Information is subject to change without notice. All information should be independently reviewed and verified for accuracy. Properties may or may not be listed by the office/agent presenting the information. Some IDX listings have been excluded from this website.
Listings courtesy of Realtracs as distributed by MLS GRID.
Listing Information presented by local MLS brokerage: Ten-X, LLC dba Homes.com, local broker - Arlene Richardson - 888-952-6393 - 17600 Laguna Canyon Rd, Irvine, CA 92618.
Based on information submitted to the MLS GRID
Ask me questions while you tour the home.