
Lisa Harrell
eXp Realty, LLC
(737) 255-7401
70 Total Sales
1 in North Boulder
$720,000 Price
Estimated Value: $1,908,000 - $2,062,000
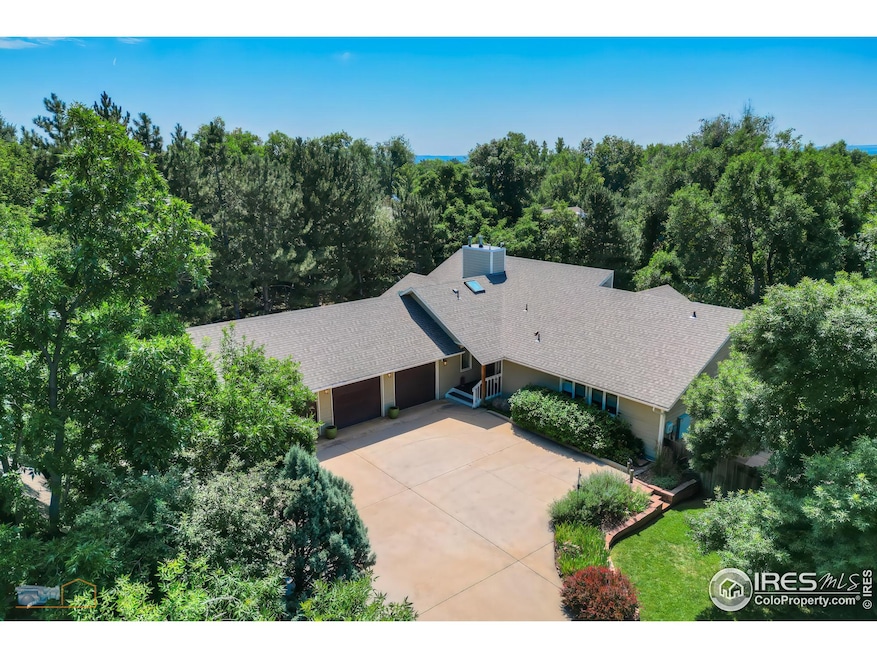
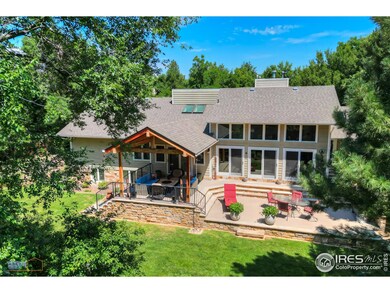
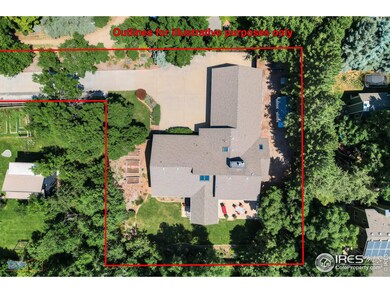
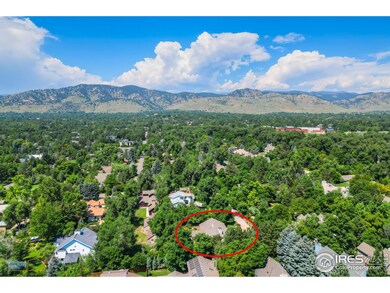
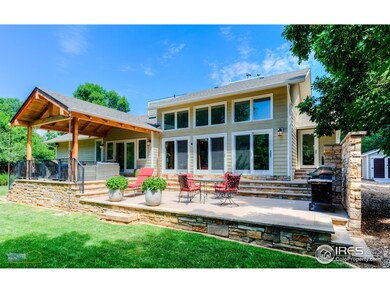
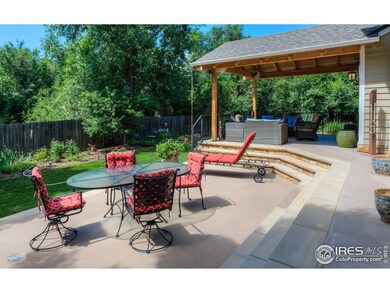
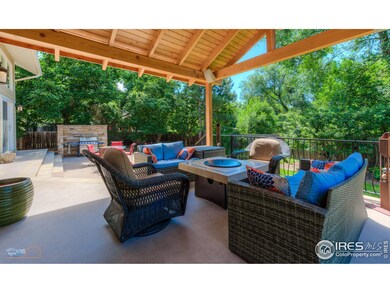
This cool, contemporary home is situated on a huge lot in a highly sought-after north Boulder area. Nestled at the end of a quiet driveway, this unique property offers a sense of privacy that makes you feel like you're away from it all while conveniently located to many of Boulder's amenities. Inside, the interior design showcases the best of both worlds, w/a tasteful blend of retro & contemporary elements. A remodeled kitchen boasts SS appliances, granite counters & custom cabinets. The living areas are flooded w/natural light by a wall of windows & floor-to-ceiling custom shelving, creating a warm & welcoming atmosphere. The upgrades seamlessly blend w/modern luxury...its an entertainer's dream. The open floor plan allows for easy flow...an inviting space for gatherings w/friends & family. Its smart-tech features set this home apart. You can control lighting, climate, media & sprinklers w/a touch on your smartphone or voice command..stay connected & secure. BRAND NEW Furnace & A/C
Last Agent to Sell the Property
RE/MAX of Boulder, Inc License #1320760 Listed on: 10/06/2023
We collect this data history from publicly available records. To have your information removed, we recommend requesting removal directly through your county’s website.
Lisa Harrell
eXp Realty, LLC
(737) 255-7401
70 Total Sales
1 in North Boulder
$720,000 Price
Andrea Meneghel
(970) 486-1160
18 Total Sales
1 in North Boulder
$1,000,000 Price
Kollin Skattum
Real
(720) 605-2996
144 Total Sales
1 in North Boulder
$905,000 Price
Jon Schaefer
Thrive Real Estate Group
(866) 476-5677
57 Total Sales
1 in North Boulder
$1,125,000 Price
Michelle Clifford
eXp Realty LLC
(844) 722-1891
188 Total Sales
5 in North Boulder
$430K - $2.6M Price Range
Duane Caraballo
RE/MAX Alliance-Boulder
(720) 594-3133
48 Total Sales
2 in North Boulder
$139,950 Price Range
We collect this data history from publicly available records. To have your information removed, we recommend requesting removal directly through your county’s website.
| Date | Buyer | Sale Price | Title Company |
|---|---|---|---|
| $1,715,000 | Land Title Guarantee | ||
| Adkins William C | -- | Fita | |
| Adkins William C | -- | -- | |
| Adkins Sherry L | $502,300 | -- | |
| Wares Janet | -- | -- | |
| Parker Rebecca | -- | -- | |
| Casa Bonita Enterprises | -- | -- |
We collect this data history from publicly available records. To have your information removed, we recommend requesting removal directly through your county’s website.
| Date | Status | Borrower | Loan Amount |
|---|---|---|---|
| Open | $1,372,000 | ||
| Previous Owner | Adkins William C | $295,000 | |
| Previous Owner | Adkins Sherry L | $365,700 |
We collect this data history from publicly available records. To have your information removed, we recommend requesting removal directly through your county’s website.
| Date | Event | Price | List to Sale | Price per Sq Ft |
|---|---|---|---|---|
| 06/14/2024 06/14/24 | Sold | $1,715,000 | -4.7% | $477 / Sq Ft |
| 10/06/2023 10/06/23 | For Sale | $1,800,000 | -- | $501 / Sq Ft |
We collect this data history from publicly available records. To have your information removed, we recommend requesting removal directly through your county’s website.
| Year | Tax Paid | Tax Assessment Tax Assessment Total Assessment is a certain percentage of the fair market value that is determined by local assessors to be the total taxable value of land and additions on the property. | Land | Improvement |
|---|---|---|---|---|
| 2026 | $12,337 | $140,774 | $59,942 | $80,832 |
| 2025 | $12,337 | $140,774 | $59,942 | $80,832 |
| 2024 | $11,421 | $129,388 | $55,094 | $74,294 |
| 2023 | $11,223 | $129,953 | $64,112 | $69,526 |
| 2022 | $9,090 | $97,884 | $54,356 | $43,528 |
| 2021 | $8,668 | $100,700 | $55,920 | $44,780 |
| 2020 | $7,616 | $87,495 | $49,407 | $38,088 |
| 2019 | $7,499 | $87,495 | $49,407 | $38,088 |
| 2018 | $6,945 | $80,107 | $46,800 | $33,307 |
| 2017 | $6,728 | $88,563 | $51,740 | $36,823 |
| 2016 | $5,271 | $60,894 | $48,715 | $12,179 |
| 2015 | $4,992 | $50,140 | $13,373 | $36,767 |
| 2014 | $4,216 | $50,140 | $13,373 | $36,767 |
Seller's Agent in 2024
Lisa Wade
RE/MAX
(303) 489-6241
1 in this area
74 Total Sales
Buyer's Agent in 2024
Jen Rutherford
WK Real Estate
(720) 388-9818
2 in this area
24 Total Sales
Source: IRES MLS
MLS Number: IRE997647
APN: 1463202-00-044
Disclaimer: Certain information contained herein is derived from information provided by parties other than Homes.com. All information provided is deemed reliable, but is not guaranteed to be accurate and should be independently verified.
Information source: Information and Real Estate Services, LLC. Provided for limited non-commercial use only under IRES Rules © Copyright IRES.
Based on information submitted to the MLS GRID. All data is obtained from various sources and may not have been verified by broker or MLS GRID. Supplied Open House Information is subject to change without notice. All information should be independently reviewed and verified for accuracy. Properties may or may not be listed by the office/agent presenting the information. Some IDX listings have been excluded from this website. Listing information is provided exclusively for consumers' personal, non-commercial use and may not be used for any purpose other than to identify prospective properties consumers may be interested in purchasing.
Information deemed reliable but not guaranteed by the MLS.
Based on information submitted to the MLS GRID
Listings courtesy of IRES MLS as distributed by MLS GRID
Ask me questions while you tour the home.