
Sean O'Carroll
Citiea
(888) 597-5034
191 Total Sales
31 in Camelback East Village
$200K - $2M Price Range

Estimated Value: $359,000 - $398,000
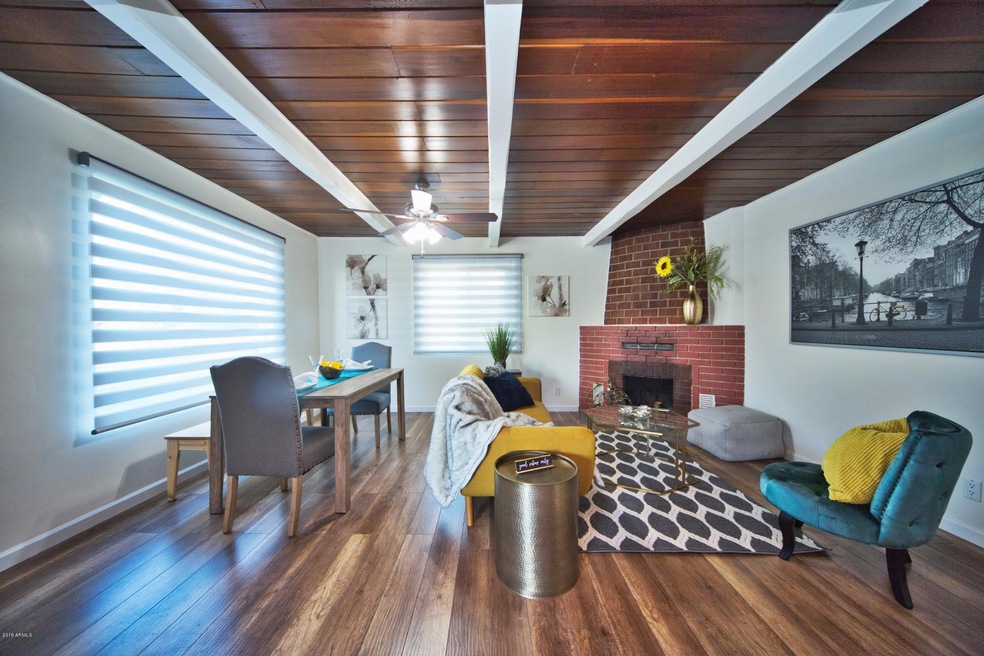
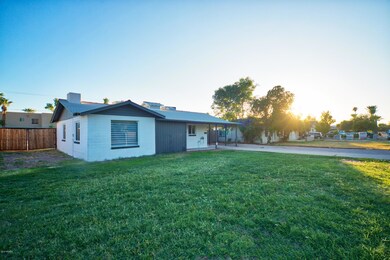
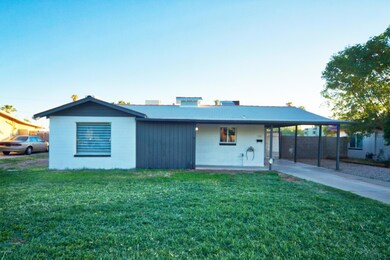
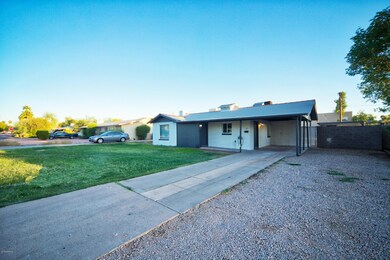
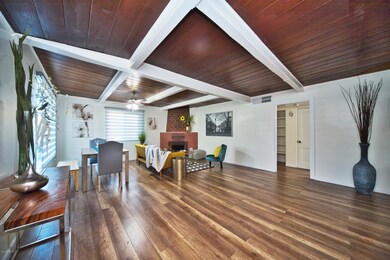
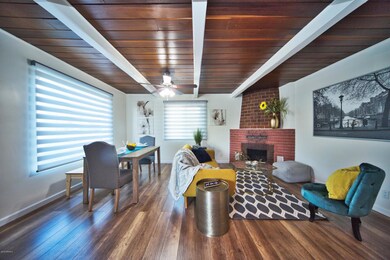
Stunning Remodel in the beautiful Coronado Neighborhood! This charming home has been completely remodeled from top to bottom, including, new floors, new granite countertops, new paint, new cabinets, new fixtures, new everything! An original brick Fireplace complements the updates perfectly to provide a cozy living room space. The 2/1 main home includes a carport, an RV Gate, an additional backyard storage structure, and a backyard patio on a HUGE (yes, HUGE) lot! There is plenty of room in the backyard to make it the yard of your dreams. And did we mention, no HOA payments make this home affordable and only minutes from Arcadia! The seller also has permitted drawings with the City of Phoenix for a 2 bed,1 bath expansion, and will include those drawings with an accepted offer.
Last Agent to Sell the Property
My Home Group Real Estate License #SA656318000 Listed on: 10/20/2019
Sean O'Carroll
Citiea
(888) 597-5034
191 Total Sales
31 in Camelback East Village
$200K - $2M Price Range
Kristie McLeod
Century 21 Arizona Foothills
(623) 663-9168
49 Total Sales
3 in Camelback East Village
$138K - $355K Price Range
Jasson Dellacroce
My Home Group Real Estate
(623) 263-3610
180 Total Sales
8 in Camelback East Village
$255K - $1.2M Price Range
Denise van den Bossche
Realty Executives Arizona Territory
(623) 404-9451
65 Total Sales
8 in Camelback East Village
$749K - $3.3M Price Range
Nicholas Yale
Brokers Hub Realty, LLC
(888) 568-1365
166 Total Sales
16 in Camelback East Village
$250K - $2M Price Range
Sommer Decker
RE/MAX Fine Properties
(623) 263-7360
33 Total Sales
1 in Camelback East Village
$660,000 Price
We collect this data history from publicly available records. To have your information removed, we recommend requesting removal directly through your county’s website.
| Date | Event | Price | List to Sale | Price per Sq Ft |
|---|---|---|---|---|
| 03/05/2020 03/05/20 | Sold | $272,000 | +0.8% | $263 / Sq Ft |
| 01/29/2020 01/29/20 | For Sale | $269,900 | -0.8% | $261 / Sq Ft |
| 01/12/2020 01/12/20 | Off Market | $272,000 | -- | -- |
| 12/02/2019 12/02/19 | Price Changed | $269,900 | -1.1% | $261 / Sq Ft |
| 11/19/2019 11/19/19 | For Sale | $272,900 | 0.0% | $264 / Sq Ft |
| 11/09/2019 11/09/19 | Pending | -- | -- | -- |
| 11/06/2019 11/06/19 | Price Changed | $272,900 | -0.7% | $264 / Sq Ft |
| 10/20/2019 10/20/19 | For Sale | $274,900 | -- | $266 / Sq Ft |
We collect this data history from publicly available records. To have your information removed, we recommend requesting removal directly through your county’s website.
| Year | Tax Paid | Tax Assessment Tax Assessment Total Assessment is a certain percentage of the fair market value that is determined by local assessors to be the total taxable value of land and additions on the property. | Land | Improvement |
|---|---|---|---|---|
| 2025 | $1,373 | $11,495 | ||
| 2024 | $1,305 | $10,948 | ||
| 2023 | $1,305 | $29,930 | $5,980 | $23,950 |
| 2022 | $1,249 | $22,280 | $4,450 | $17,830 |
| 2021 | $1,296 | $20,830 | $4,160 | $16,670 |
| 2020 | $1,262 | $17,680 | $3,530 | $14,150 |
| 2019 | $1,408 | $16,710 | $3,340 | $13,370 |
| 2018 | $1,228 | $13,920 | $2,780 | $11,140 |
| 2017 | $1,178 | $12,650 | $2,530 | $10,120 |
| 2016 | $1,129 | $10,850 | $2,170 | $8,680 |
| 2015 | $1,053 | $8,300 | $1,660 | $6,640 |
MR
Seller's Agent in 2020
Michael Russo
My Home Group
(214) 616-1094
1 in this area
9 Total Sales
Buyer's Agent in 2020
Michael Wheeler
1912 Realty
(602) 531-4714
5 Total Sales
Source: Arizona Regional Multiple Listing Service (ARMLS)
MLS Number: 5994390
APN: 120-12-118
Disclaimer: Certain information contained herein is derived from information provided by parties other than Homes.com. All information provided is deemed reliable, but is not guaranteed to be accurate and should be independently verified.
All information should be verified by the recipient and none is guaranteed as accurate by ARMLS
Listing Information presented by local MLS brokerage: Ten-X, local REALTOR®- Arlene Richardson - (888)-952-6393
Ask me questions while you tour the home.