NOT LISTED FOR SALE

Estimated Value: $560,628

4 Beds
2.5 Baths
2,492 Sq Ft
$225/Sq Ft Est. Value

Highlights

  • Private Pool
  • Granite Countertops
  • Double Pane Windows
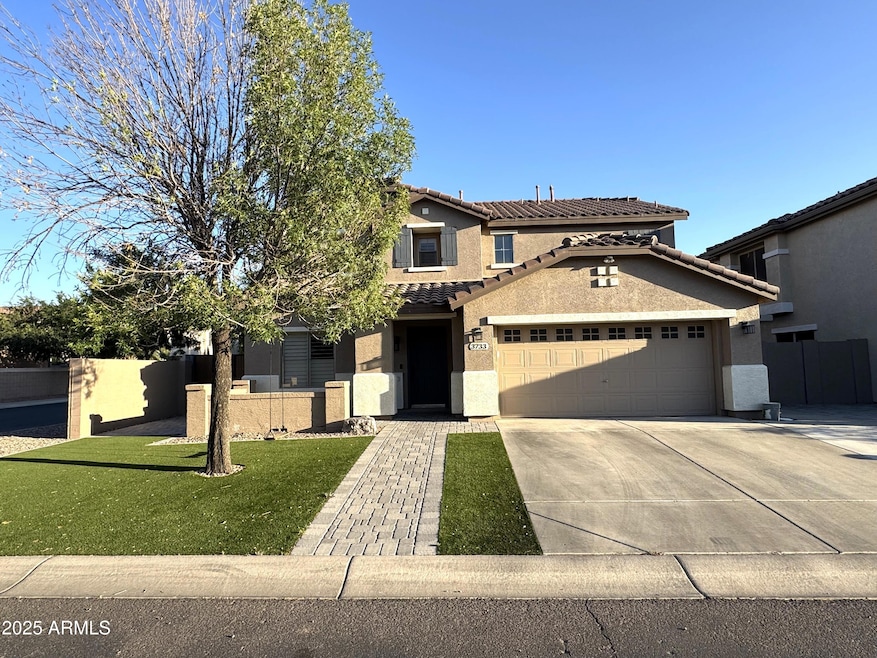
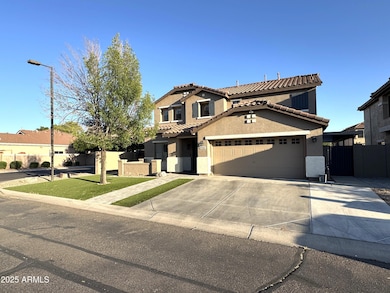
  • Santa Barbara Architecture
  • Eat-In Kitchen
  • Tile Flooring

About This Home

As of August 2025

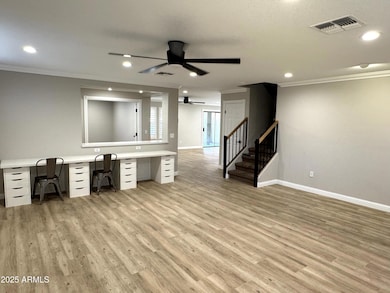
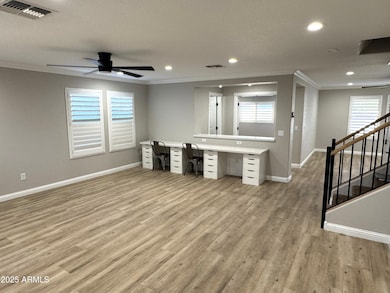
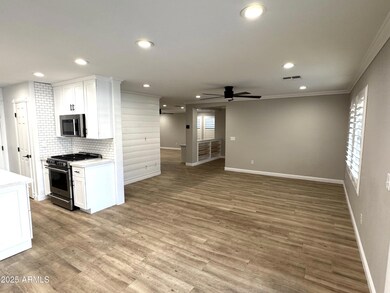

This beautifully updated and remodeled home exudes elegance and sophisticated design. Open-concept living space featuring tile floors throughout the downstairs. Updated kitchen with stainless steel appliances. Private pool, within a spacious backyard that's perfect for relaxation and entertaining. The extended patio offers additional outdoor living! Easy access to the 202 free way Minutes from San Tan Village Mall!

Last Agent to Rent the Property

Devin Snow

Snow Realty & Property Management License #BR570500000 Listed on: 05/27/2025

Last Renter's Agent

Devin Snow

Snow Realty & Property Management License #BR570500000 Listed on: 05/27/2025

Create a Home Valuation Report for This Property
The Home Valuation Report is an in-depth analysis detailing your home's value as well as a comparison with similar homes in the area

Home Details

Home Type

  • Single Family

Year Built

  • Built in 2002

Lot Details

  • 6,600 Sq Ft Lot
  • Block Wall Fence
  • Artificial Turf
  • Front Yard Sprinklers

Parking

  • 2 Car Garage

Home Design

  • Santa Barbara Architecture
  • Wood Frame Construction
  • Tile Roof
  • Stucco

Interior Spaces

  • 2,492 Sq Ft Home
  • 2-Story Property
  • Double Pane Windows

Kitchen

  • Eat-In Kitchen
  • Gas Cooktop
  • Built-In Microwave
  • Kitchen Island
  • Granite Countertops

Flooring

  • Carpet
  • Tile

Bedrooms and Bathrooms

  • 4 Bedrooms
  • 2.5 Bathrooms

Laundry

  • Laundry on upper level
  • 220 Volts In Laundry
  • Washer Hookup

Pool

  • Private Pool
  • Fence Around Pool

Schools

  • Higley Traditional Academy Elementary And Middle School
  • Higley High School

Utilities

  • Central Air
  • Heating System Uses Natural Gas

Community Details

  • Property has a Home Owners Association
  • Ray Ranch HOA
  • Built by KB Homes
  • Ray Ranch Unit 1 Subdivision

Listing and Financial Details

  • Property Available on 5/27/25
  • Rent includes pool service - full
  • 12-Month Minimum Lease Term
  • Tax Lot 60
  • Assessor Parcel Number 304-28-077

Home Details

Home Type

Single Family

Year Built

Built in 2002

Lot Details

6,600 Sq Ft Lot

Parking

2

Rental Info

  • HOA Paid By: Landlord
  • Rent Includes: Pool Service - Full
  • Available Date: 2025-05-27

Listing Details

  • Cross Street: Higley & Ray
  • Legal Info Range: 6E
  • Property Type: Residential Lease
  • Basement: N
  • Parking Spaces Slab Parking Spaces: 2.0
  • Parking Spaces Total Covered Spaces: 2.0
  • Separate Den Office Sep Den Office: Y
  • Year Built: 2002
  • Rental Info H O A Name: Ray Ranch HOA
  • Non Assistive Animals: Lessor Approval
  • Lease Term Minimum Lease Term Months: 12
  • Property Sub Type: Single Family Residence
  • Horses: No
  • Lot Size Acres: 0.15
  • Subdivision Name: RAY RANCH UNIT 1
  • Architectural Style: Santa Barbara/Tuscan
  • Property Attached Yn: No
  • Windows:Dual Pane: Yes
  • Laundry Features Washer Hookup: Yes
  • Construction:Wood Frame: Yes
  • Water Source City Water2: Yes
  • Special Features: None

Interior Features

  • Flooring: Carpet, Tile
  • Basement YN: No
  • Furnished: Unfurnished
  • Spa Features: None
  • Appliances: Gas Cooktop
  • Total Bedrooms: 4
  • Fireplace Features: No Fireplace
  • Fireplace: No
  • Interior Amenities: Granite Counters, Upstairs, Eat-in Kitchen, Kitchen Island
  • Living Area: 2492.0
  • Stories: 2
  • Window Features: Dual Pane
  • Kitchen Features:Built-in Microwave: Yes
  • Kitchen Features:Granite Countertops: Yes
  • Kitchen Features:Kitchen Island: Yes
  • Other Rooms:Great Room: Yes
  • Other Rooms:BonusGame Room: Yes
  • Kitchen Features:Cook Top Gas: Yes
  • KitchenFeatures:Refrigerator: Yes

Exterior Features

  • Fencing: Block
  • Lot Features: Sprinklers In Front, Synthetic Grass Frnt
  • Pool Private: Yes
  • Disclosures: Vicinity of an Airport
  • Construction Type: Stucco, Wood Frame, Painted
  • Roof: Tile
  • General Property Description:Community Pool YN2: No
  • General Property Description:Private Pool YN2: Yes
  • Private Pool Features: Fenced: Yes

Garage/Parking

  • Total Covered Spaces: 2.0
  • Garage Spaces: 2.0
  • Open Parking Spaces: 2.0

Utilities

  • Cooling: Central Air
  • Heating: Natural Gas
  • Laundry Features: Washer Hookup, 220 V Dryer Hookup, Upper Level
  • Cooling Y N: Yes
  • Heating Yn: Yes
  • Water Source: City Water
  • Heating:Natural Gas: Yes

Condo/Co-op/Association

  • Association Name: Ray Ranch HOA
  • Phone: 123
  • Association: Yes
  • Pets Allowed: Lessor Approval

Schools

  • Elementary School: Higley Traditional Academy
  • High School: Higley High School
  • Junior High Dist: Higley Unified School District
  • Middle Or Junior School: Higley Traditional Academy

Lot Info

  • Lot Size Sq Ft: 6600.0
  • Parcel #: 304-28-077

Building Info

  • Builder Name: KB Homes

Tax Info

  • Tax Book Number: 304.00
  • Tax Lot: 60
  • Tax Map Number: 28.00

Home Values in the Area

Source: Public Records

Average Home Value in this Area


Source: Public Records

Agents Specializing in Morrison Ranch, AZ

See All Agents

Property History

We collect this data history from publicly available records. To have your information removed, we recommend requesting removal directly through your county’s website.

Date Event Price List to Sale Price per Sq Ft
08/09/2025 08/09/25 Rented $3,500 0.0% --
07/08/2025 07/08/25 Price Changed $3,500 -11.4% $1 / Sq Ft
05/27/2025 05/27/25 For Rent $3,950 -- --
Source: Arizona Regional Multiple Listing Service (ARMLS)

Agents Affiliated with this Home

  • Section Image
See All Agents

Map

Source: Arizona Regional Multiple Listing Service (ARMLS)

MLS Number: 6871781

Arizona Regional Multiple Listing Service (ARMLS)

APN: 304-28-077

Your Personal Tour Guide

Ask me questions while you tour the home.