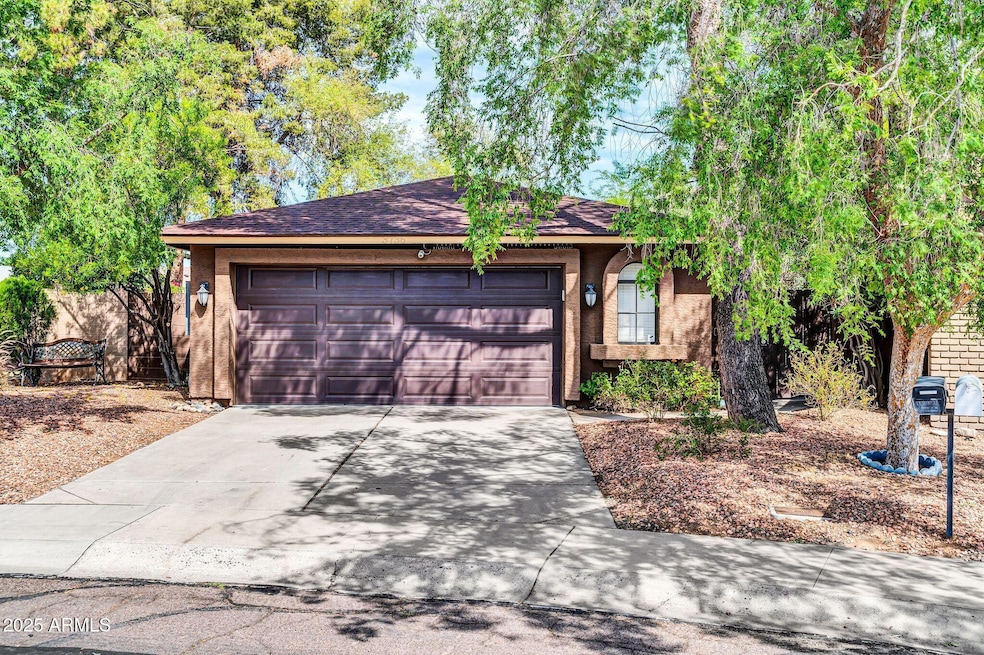
NOT LISTED FOR SALE

3736 W Wagoner Rd Phoenix, AZ 85038

Deer Valley Neighborhood

Estimated Value: $337,000 - $374,000

2 Beds
2 Baths
1,058 Sq Ft
$340/Sq Ft Est. Value

Sale Details

Date Sold: June 20, 2025

Last sale price $377,000 $356 Per Sq Ft

Est. 5% decrease in value since last sale

Current estimated payment $2,057 / mo

17 Days on Market

Highlights

  • Granite Countertops
  • No HOA
  • Double Pane Windows
  • Desert Sky Middle School Rated A-
  • Breakfast Room
  • Central Air

About This Home

As of June 2025

This charming courtyard entry home is located on a private cul-de-sac and is MOVE-IN ready! Beautiful landscaping, with lemon, lime, and ample shade trees surround this property. Spacious great room floor plan overlooks a breakfast nook, and sliding glass door provides a wonderful view of the spacious backyard. Kitchen features updated granite counters, stainless appliances, updated sink, faucets and lighting, with energy efficient doors and windows. Two large bedrooms, each with access to a cozy patio. Both bathrooms have been completely updated with new fixtures, vanities, lighting, flooring and gorgeous tongue-in-groove ceilings! The over-sized garage is spacious enough for two cars, and a workshop area. Stay comfortable and cool thanks to the Trane AC unit installed in 2020. Come see

Last Agent to Sell the Property

Siobhan Moore

Simply Real Estate License #SA711638000 Listed on: 04/28/2025

Simply Real Estate

Co-Listed By

Minja Vallo

Simply Real Estate License #SA713520000

Last Buyer's Agent

Siobhan Moore

LPT Realty, LLC License #SA711638000

Home Details

Home Type

  • Single Family

Est. Annual Taxes

  • $993

Year Built

  • Built in 1985

Lot Details

  • 8,714 Sq Ft Lot
  • Block Wall Fence
  • Front and Back Yard Sprinklers

Parking

  • 2 Car Garage

Home Design

  • Wood Frame Construction
  • Composition Roof
  • Stucco

Interior Spaces

  • 1,058 Sq Ft Home
  • 1-Story Property
  • Double Pane Windows
  • ENERGY STAR Qualified Windows
  • Vinyl Clad Windows
  • Breakfast Room
  • Washer Hookup

Kitchen

  • Electric Oven or Range
  • Dishwasher
  • Granite Countertops

Bedrooms and Bathrooms

  • 2 Bedrooms
  • Primary Bathroom is a Full Bathroom
  • 2 Bathrooms

Schools

  • Mirage Elementary School
  • Desert Sky Middle School
  • Deer Valley High School

Utilities

  • Central Air
  • Heating Available

Community Details

  • No Home Owners Association
  • Association fees include no fees
  • Built by COURTLAND
  • Courtland Village Subdivision

Listing and Financial Details

  • Tax Lot 31
  • Assessor Parcel Number 207-20-496

Home Details

Home Type

Single Family

Est. Annual Taxes

$993

Year Built

Built in 1985

Lot Details

8,714 Sq Ft Lot

Parking

2

Listing Details

  • Cross Street: 35th Avenue and Union Hills
  • Property Type: Residential
  • Ownership: Fee Simple
  • Separate Den Office Sep Den Office: N
  • Year Built: 1985
  • Tax Year: 2024
  • Property Sub Type: Single Family Residence
  • Horses: No
  • Lot Size Acres: 0.2
  • Co List Office Mls Id: lptr003
  • Co List Office Phone: 480-470-2211
  • Subdivision Name: COURTLAND VILLAGE
  • Property Attached Yn: No
  • General Property Description:PriceSqFt: 356.33
  • Const - Finish:Const - Finish: Painted, Stucco
  • Cooling:Cooling: Central Air
  • Special Features: None

Interior Features

  • Basement YN: No
  • Possible Use: None
  • Spa Features: None
  • Appliances: Dishwasher, Refrigerator
  • Total Bedrooms: 2
  • Fireplace: No
  • Interior Amenities: Full Bth Master Bdrm, Pantry, Granite Counters
  • Living Area: 1058.0
  • Stories: 1
  • Window Features: ENERGY STAR Qualified Windows, Vinyl Frame, Dual Pane
  • Dining Area:Dining Area: Breakfast Room
  • Kitchen Features:Kitchen Features: Dishwasher, Refrigerator, Pantry, Range/Oven Elec, Granite Counters
  • Laundry:Laundry: Washer Hookup
  • Master Bathroom:Master Bathroom: Full Bth Master Bdrm
  • Window Features:Window Features: ENERGY STAR Qualified Windows, Vinyl Frame, Dual Pane

Exterior Features

  • Fencing: Block
  • Lot Features: Irrigation Front, Irrigation Back
  • Pool Private: No
  • Disclosures: Seller Discl Avail, Agency Discl Req
  • Construction Type: Wood Frame, Painted, Stucco
  • Roof: Composition
  • General Property Description:Community Pool YN2: No
  • General Property Description:Private Pool YN2: No

Garage/Parking

  • Total Covered Spaces: 2.0
  • Garage Spaces: 2.0

Utilities

  • Cooling: Central Air
  • Heating: Electric
  • Laundry Features: Washer Hookup
  • Cooling Y N: Yes
  • Heating Yn: Yes
  • Water Source: Public
  • Utilities:Utilities: APS, SW Gas

Condo/Co-op/Association

  • Association: No

Association/Amenities

  • Association Fees:PAD Fee YN2: N

Fee Information

  • Association Fee Includes: No Fees

Schools

  • Elementary School: Mirage Elementary School
  • High School: Deer Valley High School
  • Junior High Dist: Deer Valley Unified District
  • Middle Or Junior School: Desert Sky Middle School

Lot Info

  • Land Lease: No
  • Lot Size Sq Ft: 8714.0
  • Parcel #: 207-20-496

Building Info

  • Builder Name: COURTLAND

Tax Info

  • Tax Annual Amount: 992.56
  • Tax Lot: 31

Ownership History

We collect this data history from publicly available records. To have your information removed, we recommend requesting removal directly through your county’s website.

Date Name Owned For Owner Type

Purchase Details

Listed on
Apr 28, 2025
Closed on
Jun 10, 2025
Sold by
Bought by
Seller's Agent
Siobhan Moore
Simply Real Estate
Buyer's Agent
Siobhan Moore
Simply Real Estate
List Price
$370,000
Sold Price
$377,000
Premium/Discount to List
$7,000
1.89%
Views
27
Current Estimated Value
$359,226

Home Financials for this Owner

Home Financials are based on the most recent Mortgage that was taken out on this home.
Estimated Appreciation
-$17,774
Avg. Annual Appreciation
-4.22%
Original Mortgage
$370,171
Interest Rate
0.0637%
Mortgage Type
FHA

Purchase Details

Closed on
Nov 9, 2023
Sold by
Bought by

Purchase Details

Closed on
Oct 26, 2018
Sold by
Bought by

Purchase Details

Closed on
Mar 6, 2009
Sold by
Bought by

Home Financials for this Owner

Home Financials are based on the most recent Mortgage that was taken out on this home.
Original Mortgage
$75,605
Interest Rate
0.0517%
Mortgage Type
FHA

Purchase Details

Closed on
Jun 24, 2008
Sold by
Bought by

Purchase Details

Closed on
Oct 24, 2006
Sold by
Bought by

Home Financials for this Owner

Home Financials are based on the most recent Mortgage that was taken out on this home.
Original Mortgage
$46,380
Interest Rate
0.0637%
Mortgage Type
Stand Alone Second

Purchase Details

Closed on
Jun 22, 2000
Sold by
Bought by

Purchase Details

Closed on
Mar 18, 1998
Sold by
Bought by

Purchase Details

Closed on
Jan 15, 1997
Sold by
Bought by

Purchase Details

Closed on
Oct 26, 1995
Sold by
Bought by
Source: Public Records
Create a Home Valuation Report for This Property
The Home Valuation Report is an in-depth analysis detailing your home's value as well as a comparison with similar homes in the area

Home Values in the Area

Source: Public Records

Average Home Value in this Area


Source: Public Records

Purchase History

We collect this data history from publicly available records. To have your information removed, we recommend requesting removal directly through your county’s website.

Date Buyer Sale Price Title Company
$377,000 Fidelity National Title Agency
-- None Listed On Document
$208,000 Fidelity National Title Agen
$77,000 Accommodation
$133,450 None Available
$231,900 Grand Canyon Title Agency In
-- --
$82,000 --
-- Stewart Title & Trust
$77,900 Stewart Title & Trust
Source: Public Records

Mortgage History

We collect this data history from publicly available records. To have your information removed, we recommend requesting removal directly through your county’s website.

Date Status Borrower Loan Amount
Open $370,171
Previous Owner $77,400
Previous Owner $75,605
Previous Owner $46,380
Previous Owner $185,520
Source: Public Records

Property History

We collect this data history from publicly available records. To have your information removed, we recommend requesting removal directly through your county’s website.

Date Event Price List to Sale Price per Sq Ft
06/20/2025 06/20/25 Sold $377,000 -2.1% $356 / Sq Ft
06/08/2025 06/08/25 Price Changed $385,000 +4.1% $364 / Sq Ft
06/02/2025 06/02/25 Price Changed $370,000 0.0% $350 / Sq Ft
06/02/2025 06/02/25 For Sale $370,000 0.0% $350 / Sq Ft
05/15/2025 05/15/25 Pending -- -- --
05/13/2025 05/13/25 Price Changed $370,000 -3.9% $350 / Sq Ft
04/28/2025 04/28/25 For Sale $385,000 -- $364 / Sq Ft
Source: Arizona Regional Multiple Listing Service (ARMLS)

Tax History

We collect this data history from publicly available records. To have your information removed, we recommend requesting removal directly through your county’s website.

Year Tax Paid Tax Assessment Tax Assessment Total Assessment is a certain percentage of the fair market value that is determined by local assessors to be the total taxable value of land and additions on the property. Land Improvement
2025 $1,003 $11,533
2024 $976 $10,984
2023 $976 $25,750 $5,150 $20,600
2022 $940 $19,800 $3,960 $15,840
2021 $981 $18,100 $3,620 $14,480
2020 $963 $16,580 $3,310 $13,270
2019 $934 $15,310 $3,060 $12,250
2018 $901 $13,730 $2,740 $10,990
2017 $870 $10,880 $2,170 $8,710
2016 $821 $10,050 $2,010 $8,040
2015 $733 $9,960 $1,990 $7,970
Source: Public Records

Agents Affiliated with this Home

  • Section Image
  • Section Image
See All Agents

Map

Source: Arizona Regional Multiple Listing Service (ARMLS)

MLS Number: 6860489

Arizona Regional Multiple Listing Service (ARMLS)

APN: 207-20-496

Your Personal Tour Guide

Ask me questions while you tour the home.