
Michael Robitaille
Small Dog Realty
(406) 823-2712
40 Total Sales
2 in Harvest Creek
$589K - $815K Price Range


Estimated Value: $758,000 - $932,580
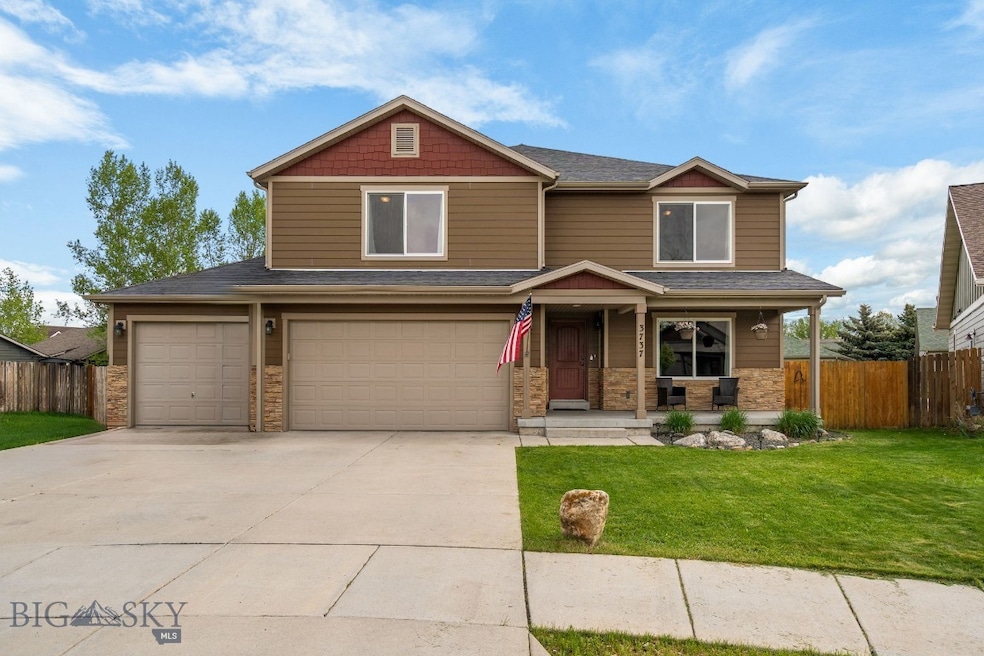
MAJOR PRICE REDUCTION! Looking for space within Bozeman City Limits? This home is going to check off all your boxes. Offering over 3300 SQFT situated on a LARGE fenced in lot, this one has ample room for all. The main level has a bright and sunny office/craft room, a dining room open to the living room and a kitchen fit for entertaining. The kitchen provides 42" cabinets, granite countertops, lovely SS appliances, and a massive pantry. The main floor provides has hickory wood floors that have aged like fine wine. Looking for storage? This home has a 3 car garage with shelving, closets galore, with every bedroom having a walk-in closet and laundry hook ups/rooms on BOTH the main level and the upper level. Upstairs you have another roomy living/flex space, 3 bedrooms, and a full bathroom for guests, and the Owner's Suite. The Primary has more than enough room for all your large bedroom furniture, reading nook or a small home gym set up. The primary bathroom has two vanities stocked with storage space, a tub, stand shower and a palatial closet. All this and a fully fenced in backyard with a sprawling raised bed for gardening. 3737 Corwin sits in a quiet cul-de-sac that's just steps away from all of Bozeman's trail systems connecting you to: shopping, schools, and restaurants. Location, Space and Functionality converge here right at home. Schedule your showing today and Lets Find You A New Backyard!
Last Agent to Sell the Property
Keller Williams Montana Realty License #RBS-24802 Listed on: 08/04/2025
Michael Robitaille
Small Dog Realty
(406) 823-2712
40 Total Sales
2 in Harvest Creek
$589K - $815K Price Range
Dianne Click
Bozeman Brokers
(406) 763-7833
111 Total Sales
5 in Harvest Creek
$525K - $745K Price Range
Everdawn Charles
Keller Williams Montana Realty
(406) 763-7926
113 Total Sales
2 in Harvest Creek
$690K - $755K Price Range
Chris Hollewijn
Small Dog Realty
(406) 551-1663
82 Total Sales
1 in Harvest Creek
$640,000 Price
Tamara Williams
Tamara Williams and Company
(406) 946-5157
233 Total Sales
11 in Harvest Creek
$515K - $932K Price Range
Susie Dixson
Coldwell Banker Distinctive Properties
(406) 602-0847
63 Total Sales
3 in Harvest Creek
$642K - $755K Price Range
We collect this data history from publicly available records. To have your information removed, we recommend requesting removal directly through your county’s website.
| Date | Event | Price | List to Sale | Price per Sq Ft | Prior Sale |
|---|---|---|---|---|---|
| 11/13/2025 11/13/25 | Sold | -- | -- | -- | |
| 09/25/2025 09/25/25 | Pending | -- | -- | -- | |
| 09/16/2025 09/16/25 | Price Changed | $775,000 | -6.1% | $233 / Sq Ft | |
| 08/04/2025 08/04/25 | For Sale | $825,000 | +83.7% | $248 / Sq Ft | |
| 02/28/2019 02/28/19 | Sold | -- | -- | -- | View Prior Sale |
| 01/29/2019 01/29/19 | Pending | -- | -- | -- | |
| 01/24/2019 01/24/19 | For Sale | $449,000 | +23.0% | $135 / Sq Ft | |
| 06/12/2015 06/12/15 | Sold | -- | -- | -- | View Prior Sale |
| 05/13/2015 05/13/15 | Pending | -- | -- | -- | |
| 03/09/2015 03/09/15 | For Sale | $365,000 | -- | $104 / Sq Ft |
Seller's Agent in 2025
Kate Bradley
Keller Williams Montana Realty
(406) 640-0580
1 in this area
89 Total Sales
Buyer's Agent in 2025
Kelsi Wildman
NextHome Destination
(406) 580-7886
3 in this area
41 Total Sales
Seller's Agent in 2019
Heidi Pfeil
Keller Williams Montana Realty
(406) 580-8019
21 Total Sales
Seller's Agent in 2015
Krista Palagi
Berkshire Hathaway - Bozeman
(406) 581-3559
8 in this area
122 Total Sales
AK
Buyer's Agent in 2015
Ashley Kayser
Small Dog Realty
Source: Big Sky Country MLS
MLS Number: 404743
APN: 06-0798-03-4-57-11-0000
Disclaimer: Certain information contained herein is derived from information provided by parties other than Homes.com. All information provided is deemed reliable, but is not guaranteed to be accurate and should be independently verified.
IDX information is provided exclusively for consumers' personal, non-commercial use, that it may not be used for any purpose other than to identify prospective properties consumers may be interested in purchasing, and that the data is deemed reliable but is not guaranteed accurate by the MLS.
Ask me questions while you tour the home.