NOT LISTED FOR SALE

Estimated Value: $365,000 - $485,642

4 Beds
2.5 Baths
1,696 Sq Ft
$245/Sq Ft Est. Value

Sale Details

Date Sold: December 3, 2025

Last sale price $385,000 $227 Per Sq Ft

Est. 8% increase in value since last sale

Current estimated payment $3,209 / mo

64 Days on Market

Highlights

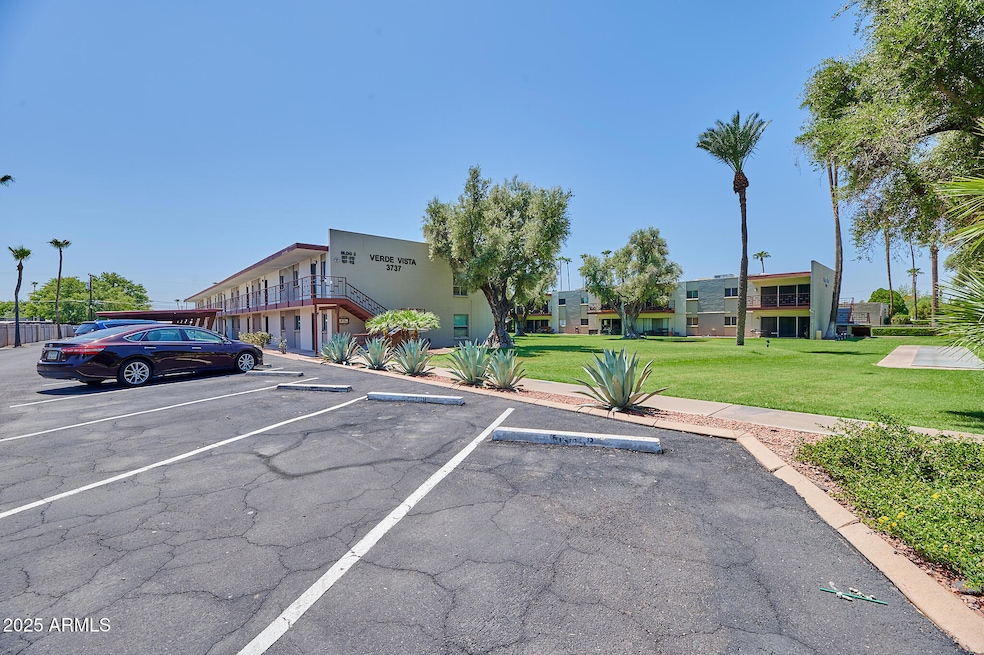
  • Fenced Community Pool
  • Central Air
  • Wrought Iron Fence
  • Formal Dining Room
  • Ceiling Fan
  • Heating Available

About This Home

As of December 2025

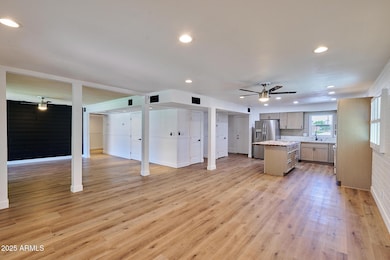
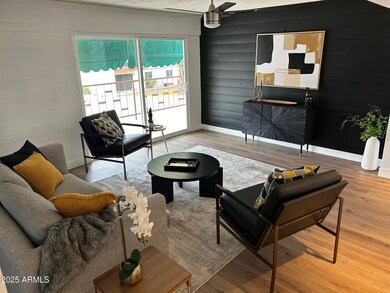
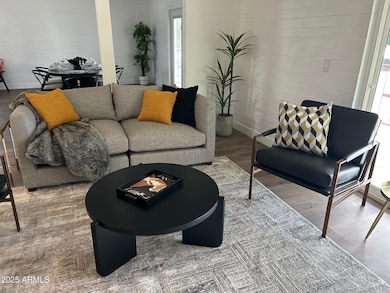
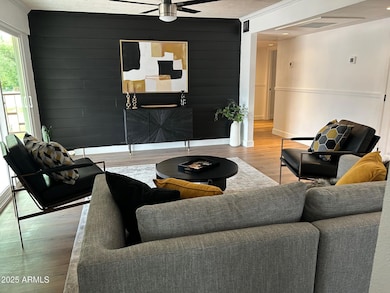
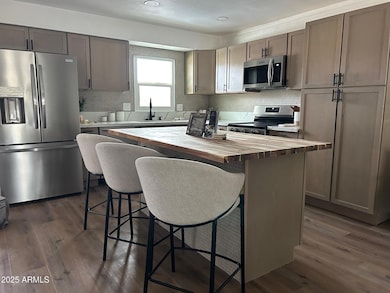
Welcome to your new home at Vista Community—freshly updated and ready for move-in. Highlights include new quartz countertops with a butcher block island, stainless steel appliances, ceiling fans, and an in-unit washer & dryer. The spacious interiors are filled with natural light, creating a warm and inviting atmosphere. Residents enjoy access to community amenities such as a sparkling pool and well-maintained common areas. The property is conveniently located near shopping, dining, and major freeways, making everyday living a breeze. With HOA fees covering water, sewer, trash, exterior insurance, and even power, this home offers a low-maintenance lifestyle—perfect for first-time buyers, investors, or anyone seeking a stylish Phoenix residence.

Last Agent to Sell the Property

Max Phillips

Keller Williams Realty Phoenix License #SA706828000 Listed on: 08/21/2025

Keller Williams Realty Phoenix

Last Buyer's Agent

Kristi Newman

Arizona Best Real Estate License #SA540095000

Arizona Best Real Estate
Create a Home Valuation Report for This Property
The Home Valuation Report is an in-depth analysis detailing your home's value as well as a comparison with similar homes in the area

Townhouse Details

Home Type

  • Townhome

Year Built

  • Built in 1962

Lot Details

  • 1,020 Sq Ft Lot
  • Wrought Iron Fence

HOA Fees

  • $518 Monthly HOA Fees

Home Design

  • Foam Roof
  • Aluminum Siding
  • Block Exterior

Interior Spaces

  • 1,696 Sq Ft Home
  • 2-Story Property
  • Ceiling Fan
  • Formal Dining Room

Kitchen

  • Electric Oven or Range
  • Built-In Microwave
  • Dishwasher
  • Disposal

Bedrooms and Bathrooms

  • 4 Bedrooms

Laundry

  • Dryer
  • Washer

Parking

  • 2 Open Parking Spaces
  • Assigned Parking

Schools

  • Biltmore Preparatory Academy Elementary School
  • Creighton Virtual Academy Middle School
  • Betty Fairfax High School

Utilities

  • Central Air
  • Heating Available
  • Gas Available

Listing and Financial Details

  • Tax Lot 207
  • Assessor Parcel Number 170-26-109

Community Details

Overview

  • Association fees include water, sewer, electricity, ground maintenance
  • Verde Vista Assoc Association, Phone Number (480) 567-9791
  • Verde Vista Subdivision

Recreation

Townhouse Details

Home Type

Townhome

Year Built

Built in 1962

Lot Details

1,020 Sq Ft Lot

HOA Fees

$518 per month

Listing Details

  • Property Type: Residential
  • Ownership: Fee Simple
  • Recreation Center Fee: N
  • Total Monthly Fee Equivalent: 518.35
  • Separate Den Office Sep Den Office: N
  • Year Built: 1962
  • Tax Year: 2024
  • Property Sub Type: Townhouse
  • Horses: No
  • Lot Size Acres: 0.02
  • Subdivision Name: VERDE VISTA
  • Property Attached Yn: No
  • General Property Description:PriceSqFt: 227.0
  • Const - Finish:Const - Finish: Painted, Aluminum Siding
  • Cooling:Cooling: Ceiling Fan(s), Central Air
  • Special Features: None

Interior Features

  • Basement YN: No
  • Spa Features: None
  • Appliances: Dishwasher, Disposal, Refrigerator, Microwave, Washer, Dryer
  • Full Bathrooms: 2
  • Half Bathrooms: 1
  • Total Bedrooms: 4
  • Fireplace: No
  • Living Area: 1696.0
  • Stories: 2
  • Dining Area:Dining Area: Formal
  • Kitchen Features:Kitchen Features: Dishwasher, Disposal, Refrigerator, Range/Oven Elec, Built-in Microwave
  • Laundry:Laundry: Washer Included, Dryer Included
  • Master Bathroom:Master Bathroom: None

Exterior Features

  • Fencing: Wrought Iron
  • Lot Features: None
  • Pool Private: No
  • Disclosures: None
  • Construction Type: Block, Painted, Aluminum Siding
  • Roof: Foam
  • General Property Description:Community Pool YN2: Yes
  • General Property Description:Private Pool YN2: No
  • Community Pool Features:Community Pool Features: Fenced, Outdoor

Garage/Parking

  • Parking Features: Assigned Parking
  • Attached Garage: No
  • Open Parking Spaces: 2.0

Utilities

  • Cooling: Ceiling Fan(s), Central Air
  • Heating: Electric
  • Cooling Y N: Yes
  • Heating Yn: Yes
  • Water Source: Public
  • Utilities:Utilities: City Electric, City Gas

Condo/Co-op/Association

  • Association Fee: 518.35
  • Association Fee Frequency: Monthly
  • Association Name: Verde Vista Assoc
  • Phone: 4805679791
  • Association: Yes

Association/Amenities

  • Association Fees:HOA DisclosureAddendum Affirmation: Yes
  • Association Fees:HOA Transfer Fee2: 200.0
  • Association Fees:Special Assessment HOA: No
  • Association Fees:PAD Fee YN2: N
  • Association Fees:Cap ImprovementImpact Fee _percent_: $

Fee Information

  • Association Fee Includes: Water, Sewer, Electricity, Maintenance Grounds

Schools

  • Elementary School: Biltmore Preparatory Academy
  • High School: Betty Fairfax High School
  • Junior High Dist: Phoenix Union High School District
  • Middle Or Junior School: Creighton Virtual Academy

Lot Info

  • Land Lease: No
  • Lot Size Sq Ft: 1020.0
  • Parcel #: 170-26-109

Building Info

  • Builder Name: UNK

Tax Info

  • Tax Book Number: 170.0
  • Tax Lot: 207
  • Tax Map Number: 26.0

Home Values in the Area

Source: Public Records

Average Home Value in this Area


Source: Public Records

Agents Specializing in Camelback East Village, AZ

See All Agents

Property History

We collect this data history from publicly available records. To have your information removed, we recommend requesting removal directly through your county’s website.

Date Event Price List to Sale Price per Sq Ft
12/03/2025 12/03/25 Sold $385,000 -1.0% $227 / Sq Ft
11/25/2025 11/25/25 Price Changed $389,000 0.0% $229 / Sq Ft
10/24/2025 10/24/25 Pending -- -- --
10/15/2025 10/15/25 Price Changed $389,000 0.0% $229 / Sq Ft
10/15/2025 10/15/25 For Sale $389,000 +1.0% $229 / Sq Ft
10/08/2025 10/08/25 Off Market $385,000 -- --
09/17/2025 09/17/25 Price Changed $400,000 -6.8% $236 / Sq Ft
09/03/2025 09/03/25 Price Changed $429,000 -4.5% $253 / Sq Ft
08/21/2025 08/21/25 For Sale $449,000 -- $265 / Sq Ft
Source: Arizona Regional Multiple Listing Service (ARMLS)

Agents Affiliated with this Home

  • Section Image
  • Section Image
See All Agents

Map

Source: Arizona Regional Multiple Listing Service (ARMLS)

MLS Number: 6908940

Arizona Regional Multiple Listing Service (ARMLS)

APN: 170-26-109

Your Personal Tour Guide

Ask me questions while you tour the home.