
Timothy Rhoten
Reserve RE
(855) 510-0218
110 Total Sales
1 in Tall Grass
$900,000 Price

Estimated Value: $954,000 - $1,084,000

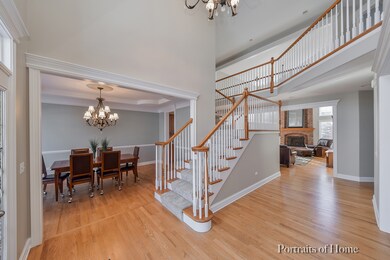
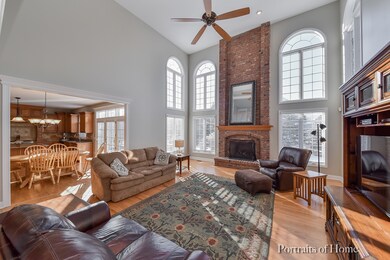
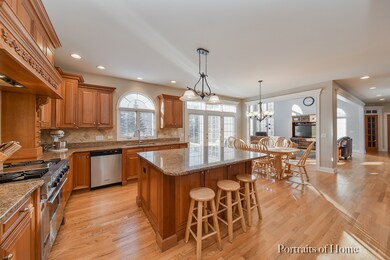
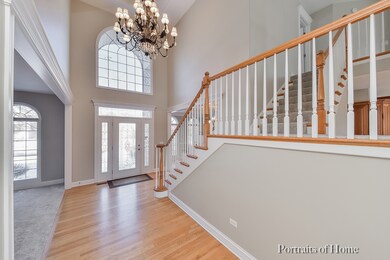

Welcome home! This sun-drenched east facing, Tall Grass luxury home features a spacious 2- story great room with fireplace, flowing to large eat-in kitchen with island, butler's pantry & high end kitchen appliances. Lots of natural light & volume ceilings add to the spaciousness. French doors lead to large first floor den with perfect location for home office. Laundry/mud room has door to exterior & ample room for necessities. Upgrades throughout, including custom millwork. Spacious master suite & generously sized bedrooms with custom closet shelving. Fully finished basement with fifth bedroom, fireplace, full bath, sauna & wet bar will not disappoint. Entertain in your fenced yard with brick paver patio, fire pit & mature landscaping. New carpet, freshly painted interior & exterior, this is home is truly move in ready! Located on a desirable, quiet interior street & walking distance to park, pool/clubhouse & award winning #204 Fry Elementary & Scullen Middle Schools! Classic beauty!
Last Agent to Sell the Property
Baird & Warner License #471019665 Listed on: 01/08/2018
We collect this data history from publicly available records. To have your information removed, we recommend requesting removal directly through your county’s website.
Timothy Rhoten
Reserve RE
(855) 510-0218
110 Total Sales
1 in Tall Grass
$900,000 Price
Tisha Krakowski
RE/MAX Ultimate Professionals
(815) 524-0126
110 Total Sales
1 in Tall Grass
$370,000 Price
David Jaffe
@properties Christie's International Real Estate
(224) 258-0839
125 Total Sales
1 in Tall Grass
$658,900 Price
Suma Prasad
Property Economics Inc.
(630) 454-1233
104 Total Sales
1 in Tall Grass
$600,000 Price
Syed Hashmi
Guidance Realty
(833) 908-3401
116 Total Sales
1 in Tall Grass
$835,000 Price
Robin McGinn
RE/MAX IMPACT
(224) 386-3023
102 Total Sales
1 in Tall Grass
$357,500 Price
We collect this data history from publicly available records. To have your information removed, we recommend requesting removal directly through your county’s website.
| Date | Buyer | Sale Price | Title Company |
|---|---|---|---|
| -- | None Listed On Document | ||
| Pradhan Ranjit R | $625,000 | Fidelity National Title Ins | |
| Ihry Angela L | $820,000 | Plm Title Company | |
| Wittig John C | $687,000 | Chicago Title Insurance Co | |
| Kobler Builders Inc | $174,000 | Chicago Title Insurance Co |
We collect this data history from publicly available records. To have your information removed, we recommend requesting removal directly through your county’s website.
| Date | Status | Borrower | Loan Amount |
|---|---|---|---|
| Previous Owner | $435,384 | ||
| Previous Owner | Pradhan Ranjit R | $440,000 | |
| Previous Owner | Pradhan Ranjit R | $453,100 | |
| Previous Owner | Ihry Angela L | $488,000 | |
| Previous Owner | Ihry Angela L | $656,000 | |
| Previous Owner | Wittig John C | $106,000 | |
| Previous Owner | Wittig John C | $549,296 |
We collect this data history from publicly available records. To have your information removed, we recommend requesting removal directly through your county’s website.
| Date | Event | Price | List to Sale | Price per Sq Ft |
|---|---|---|---|---|
| 03/06/2018 03/06/18 | Sold | $625,000 | -3.8% | $169 / Sq Ft |
| 01/15/2018 01/15/18 | Pending | -- | -- | -- |
| 01/08/2018 01/08/18 | For Sale | $649,900 | -- | $176 / Sq Ft |
We collect this data history from publicly available records. To have your information removed, we recommend requesting removal directly through your county’s website.
| Year | Tax Paid | Tax Assessment Tax Assessment Total Assessment is a certain percentage of the fair market value that is determined by local assessors to be the total taxable value of land and additions on the property. | Land | Improvement |
|---|---|---|---|---|
| 2025 | $18,062 | $305,695 | $72,932 | $232,763 |
| 2024 | $18,062 | $278,031 | $66,332 | $211,699 |
| 2023 | $17,687 | $245,610 | $58,597 | $187,013 |
| 2022 | $16,888 | $231,116 | $55,432 | $175,684 |
| 2021 | $15,596 | $220,110 | $52,792 | $167,318 |
| 2020 | $15,302 | $216,623 | $51,956 | $164,667 |
| 2019 | $15,044 | $210,518 | $50,492 | $160,026 |
| 2018 | $15,429 | $211,972 | $49,381 | $162,591 |
| 2017 | $15,198 | $218,715 | $48,106 | $170,609 |
| 2016 | $16,098 | $214,006 | $47,070 | $166,936 |
| 2015 | $16,021 | $205,775 | $45,260 | $160,515 |
| 2014 | $16,021 | $200,762 | $45,270 | $155,492 |
| 2013 | $16,021 | $200,762 | $45,270 | $155,492 |
CP
Seller's Agent in 2018
Catherine Pendergast
Baird Warner
(630) 518-8919
1 in this area
21 Total Sales
Seller Co-Listing Agent in 2018
Susan Raguse
William Scott Realty
(630) 770-3148
1 in this area
15 Total Sales
Buyer's Agent in 2018
Jeff Stainer
RE/MAX
(630) 865-8530
6 in this area
198 Total Sales
Source: Midwest Real Estate Data (MRED)
MLS Number: 09828879
APN: 07-01-09-406-012
Disclaimer: Certain information contained herein is derived from information provided by parties other than Homes.com. All information provided is deemed reliable, but is not guaranteed to be accurate and should be independently verified.
All data is obtained from various sources and may not have been verified by broker or MLS GRID. Supplied Open House Information is subject to change without notice. All information should be independently reviewed and verified for accuracy. Properties may or may not be listed by the office/agent presenting the information. Some IDX listings have been excluded from this website.
Listings courtesy of Midwest Real Estate Data (MRED) as distributed by MLS GRID.
Based on information submitted to the MLS GRID
Ask me questions while you tour the home.