
Latoria Williams
Bright Star Estates, Inc.
(657) 312-4531
39 Total Sales
1 in Upland
$715,000 Price
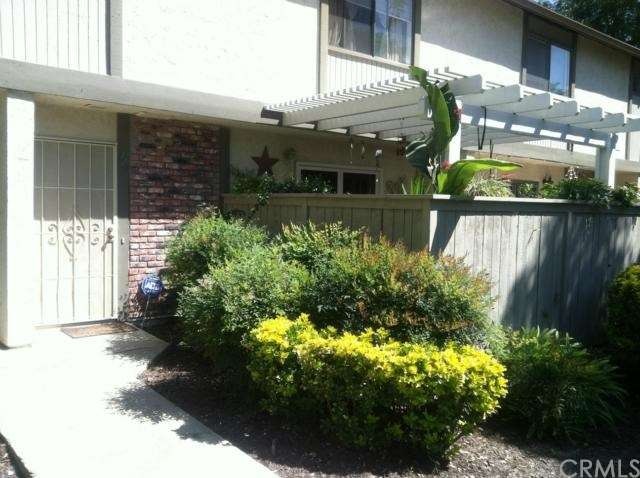
HOME SHOWS REAL PRIDE IN OWNERSHIP. THIS 3 BEDROOMS 2 1/4 BATHS TOWNHOUSE HAS A SPACIOUS FLOORPLAN, FRENCH DOORS, UPDATED KITCHEN, DINING AREA, WOOD LAMINATED FLOORS, WHOLE HOUSE FAN, INDOOR LAUNDRY, BEAUTIFUL PATIO WITH LATTICE, SECURITY FRONT DOOR, 2 CAR GARAGE. GROUNDS ARE WELL MAINTAIN, ASSOCIATION OFFERS POOL, SPA, TENNIS COURT AND CLUB HOUSE. BIKE AND WALKING TRAIL LESS THEN MINUTES AWAY.
Last Agent to Sell the Property
INTERSTATE REALTY License #00958805 Listed on: 04/04/2015
We collect this data history from publicly available records. To have your information removed, we recommend requesting removal directly through your county’s website.
Latoria Williams
Bright Star Estates, Inc.
(657) 312-4531
39 Total Sales
1 in Upland
$715,000 Price
Shaun Hurley
Coldwell Banker Realty
(949) 694-7557
59 Total Sales
1 in Upland
$547,000 Price
Ivan Rodriguez
ACTION MOBILE HOMES
(909) 490-3539
82 Total Sales
4 in Upland
$189K - $259K Price Range
Jack Harriman
Coldwell Banker
(626) 610-0560
42 Total Sales
2 in Upland
$749K - $915K Price Range
SHERRI LOPEZ
COLDWELL BANKER REALTY
(909) 552-7892
74 Total Sales
5 in Upland
$820K - $1.6M Price Range
Daniel DeForest
First Team Real Estate
(657) 300-5786
156 Total Sales
2 in Upland
$1,200,000 Price Range
We collect this data history from publicly available records. To have your information removed, we recommend requesting removal directly through your county’s website.
| Date | Buyer | Sale Price | Title Company |
|---|---|---|---|
| $279,000 | Chicago Title Company | ||
| Wills Iona | $200,000 | Orange Coast Title | |
| Kim Chung H | $149,000 | Orange Coast Title |
We collect this data history from publicly available records. To have your information removed, we recommend requesting removal directly through your county’s website.
| Date | Status | Borrower | Loan Amount |
|---|---|---|---|
| Previous Owner | $265,050 | ||
| Previous Owner | Wills Iona | $133,340 | |
| Previous Owner | Wills Iona | $160,000 | |
| Previous Owner | Kim Chung H | $104,000 |
We collect this data history from publicly available records. To have your information removed, we recommend requesting removal directly through your county’s website.
| Year | Tax Paid | Tax Assessment Tax Assessment Total Assessment is a certain percentage of the fair market value that is determined by local assessors to be the total taxable value of land and additions on the property. | Land | Improvement |
|---|---|---|---|---|
| 2026 | $3,669 | $336,888 | $117,911 | $218,977 |
| 2025 | $3,669 | $330,282 | $115,599 | $214,683 |
| 2024 | $3,552 | $323,806 | $113,332 | $210,474 |
| 2023 | $3,496 | $317,457 | $111,110 | $206,347 |
| 2022 | $3,419 | $311,232 | $108,931 | $202,301 |
| 2021 | $3,412 | $305,129 | $106,795 | $198,334 |
| 2020 | $3,318 | $302,000 | $105,700 | $196,300 |
| 2019 | $3,306 | $296,078 | $103,627 | $192,451 |
| 2018 | $3,226 | $290,272 | $101,595 | $188,677 |
| 2017 | $3,132 | $284,580 | $99,603 | $184,977 |
| 2016 | $2,939 | $279,000 | $97,650 | $181,350 |
| 2015 | $2,464 | $236,602 | $82,811 | $153,791 |
| 2014 | $2,399 | $231,967 | $81,189 | $150,778 |
RD
Seller's Agent in 2015
RAYMOND DELONE
INTERSTATE REALTY
(951) 849-8279
13 Total Sales
Buyer's Agent in 2015
Tom Hajagos
RE/MAX
(909) 592-7355
13 Total Sales
Source: California Regional Multiple Listing Service (CRMLS)
MLS Number: IV15070806
APN: 1046-422-03
Disclaimer: Certain information contained herein is derived from information provided by parties other than Homes.com. All information provided is deemed reliable, but is not guaranteed to be accurate and should be independently verified.
The multiple listing data appearing on this website, or contained in reports produced therefrom, is owned and copyrighted by California Regional Multiple Listing Service, Inc. ("CRMLS") and is protected by all applicable copyright laws. Information provided is for viewer's personal, non-commercial use and may not be used for any purpose other than to identify prospective properties the viewer may be interested in purchasing. All listing data, including but not limited to square footage and lot size is believed to be accurate, but the listing Agent, listing Broker and CRMLS and its affiliates do not warrant or guarantee such accuracy. The viewer should independently verify the listed data prior to making any decisions based on such information by personal inspection and/or contacting a real estate professional.
Based on information from California Regional Multiple Listing Service, Inc. and /or other sources. All data, including all measurements and calculations of area, is obtained from various sources and has not been, and will not be, verified by broker or MLS. All information should be independently reviewed and verified for accuracy. Properties may or may not be listed by the office/agent presenting the information
Ask me questions while you tour the home.