
Ed Vasquez
RE/MAX TIME REALTY
(951) 338-6977
16 Total Sales
9 in Upland
$375K - $1.5M Price Range
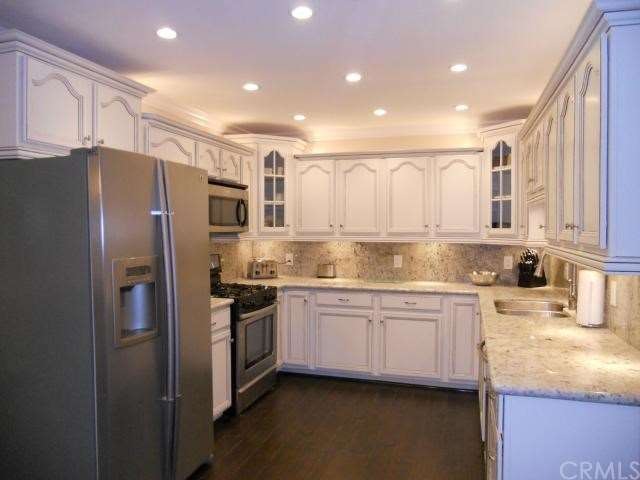
Price Reduced! Back On the Market!!! This home is as beautiful as they get! Brand new designer kitchen with granite countertops and antique white glazed cabinets, recessed lighting, under and upper cabinet lighting, stainless steel appliances. New dark wood flooring, new carpet, crown moulding throughout, chair rail and two tone paint, fully finished garage with epoxy floor, tankless water heater, brand new heater, new dual pained windows throughout. Too many upgrades to list. Walking distance from Down Town Upland, the Lemon Festival, shopping and night life.
Last Agent to Sell the Property
JAIME FERGUSON
REVIRON REALTY License #01704236 Listed on: 05/12/2014
Last Buyer's Agent
Cari Dinh
Monarch Properties License #01272178
We collect this data history from publicly available records. To have your information removed, we recommend requesting removal directly through your county’s website.
Ed Vasquez
RE/MAX TIME REALTY
(951) 338-6977
16 Total Sales
9 in Upland
$375K - $1.5M Price Range
PAUL MARIN
Century 21 Masters
(626) 602-7114
45 Total Sales
4 in Upland
$756K - $1.1M Price Range
Maria De Jesus De Santiago
Pak Home Realty
(562) 317-8615
30 Total Sales
1 in Upland
$625,000 Price
John Simcoe
Keller Williams Realty
(951) 476-2949
178 Total Sales
2 in Upland
$638K - $700K Price Range
Will Sinon
Kielty Realty
(949) 822-8454
38 Total Sales
1 in Upland
$950,000 Price
ZACHARY BLOUNT
OMEGA REAL ESTATE
(951) 877-5325
45 Total Sales
7 in Upland
$590K - $915K Price Range
We collect this data history from publicly available records. To have your information removed, we recommend requesting removal directly through your county’s website.
| Date | Buyer | Sale Price | Title Company |
|---|---|---|---|
| $265,000 | Netco Title Company | ||
| Ferguson Bryan Avery | -- | Accommodation | |
| Ferguson Bryan | $153,000 | First American Title Ins Co | |
| Ferguson Bryan Avery | -- | First American Title Company | |
| Price Donavan J | $345,000 | Investors Title Co San Bern | |
| Duncan Cari L | -- | Investors Title Co San Bern | |
| Duncan Cari L | $220,000 | Investors Title | |
| Duncan Cari L | -- | Investors Title | |
| Bernard Sharon Lynn | $23,000 | Chicago Title Co | |
| Rought Richard A | -- | Fidelity National Title |
We collect this data history from publicly available records. To have your information removed, we recommend requesting removal directly through your county’s website.
| Date | Status | Borrower | Loan Amount |
|---|---|---|---|
| Open | $286,870 | ||
| Closed | Padilla Steven A | $284,600 | |
| Closed | Padilla Steve A | $282,000 | |
| Closed | Padilla Steven A | $262,000 | |
| Closed | Padilla Steven A | $261,183 | |
| Closed | Padilla Steve A | $260,200 | |
| Previous Owner | Ferguson Bryan Avery | $25,000 | |
| Previous Owner | Ferguson Bryan | $149,121 | |
| Previous Owner | Price Donavan J | $310,000 | |
| Previous Owner | Duncan Cari L | $12,500 | |
| Previous Owner | Duncan Cari L | $182,000 | |
| Previous Owner | Duncan Cari L | $15,000 | |
| Previous Owner | Duncan Cari L | $165,000 | |
| Previous Owner | Duncan Cari L | $35,000 | |
| Previous Owner | Duncan Cari L | $120,000 | |
| Previous Owner | Bernard Sharon Lynn | $92,000 | |
| Previous Owner | Bernard Sharon Lynn | $77,235 | |
| Previous Owner | Rought Richard A | $77,235 |
We collect this data history from publicly available records. To have your information removed, we recommend requesting removal directly through your county’s website.
| Year | Tax Paid | Tax Assessment Tax Assessment Total Assessment is a certain percentage of the fair market value that is determined by local assessors to be the total taxable value of land and additions on the property. | Land | Improvement |
|---|---|---|---|---|
| 2026 | $3,686 | $331,353 | $115,974 | $215,379 |
| 2025 | $3,686 | $324,856 | $113,700 | $211,156 |
| 2024 | $3,569 | $318,487 | $111,471 | $207,016 |
| 2023 | $3,515 | $312,242 | $109,285 | $202,957 |
| 2022 | $3,439 | $306,119 | $107,142 | $198,977 |
| 2021 | $3,433 | $300,116 | $105,041 | $195,075 |
| 2020 | $3,340 | $297,039 | $103,964 | $193,075 |
| 2019 | $3,329 | $291,214 | $101,925 | $189,289 |
| 2018 | $3,250 | $285,503 | $99,926 | $185,577 |
| 2017 | $3,156 | $279,905 | $97,967 | $181,938 |
| 2016 | $2,965 | $274,417 | $96,046 | $178,371 |
| 2015 | $2,898 | $270,295 | $94,603 | $175,692 |
| 2014 | $1,676 | $156,769 | $54,869 | $101,900 |
JF
Seller's Agent in 2014
JAIME FERGUSON
REVIRON REALTY
CD
Buyer's Agent in 2014
Cari Dinh
Monarch Properties
Source: California Regional Multiple Listing Service (CRMLS)
MLS Number: EV14023445
APN: 1046-422-10
Disclaimer: Certain information contained herein is derived from information provided by parties other than Homes.com. All information provided is deemed reliable, but is not guaranteed to be accurate and should be independently verified.
The multiple listing data appearing on this website, or contained in reports produced therefrom, is owned and copyrighted by California Regional Multiple Listing Service, Inc. ("CRMLS") and is protected by all applicable copyright laws. Information provided is for viewer's personal, non-commercial use and may not be used for any purpose other than to identify prospective properties the viewer may be interested in purchasing. All listing data, including but not limited to square footage and lot size is believed to be accurate, but the listing Agent, listing Broker and CRMLS and its affiliates do not warrant or guarantee such accuracy. The viewer should independently verify the listed data prior to making any decisions based on such information by personal inspection and/or contacting a real estate professional.
Based on information from California Regional Multiple Listing Service, Inc. and /or other sources. All data, including all measurements and calculations of area, is obtained from various sources and has not been, and will not be, verified by broker or MLS. All information should be independently reviewed and verified for accuracy. Properties may or may not be listed by the office/agent presenting the information
Ask me questions while you tour the home.