
Seller's Agent in 2025
Peggy Blankschein
john greene Realtor
(630) 624-4707
2 in this area
49 Total Sales
Estimated Value: $619,000 - $872,000
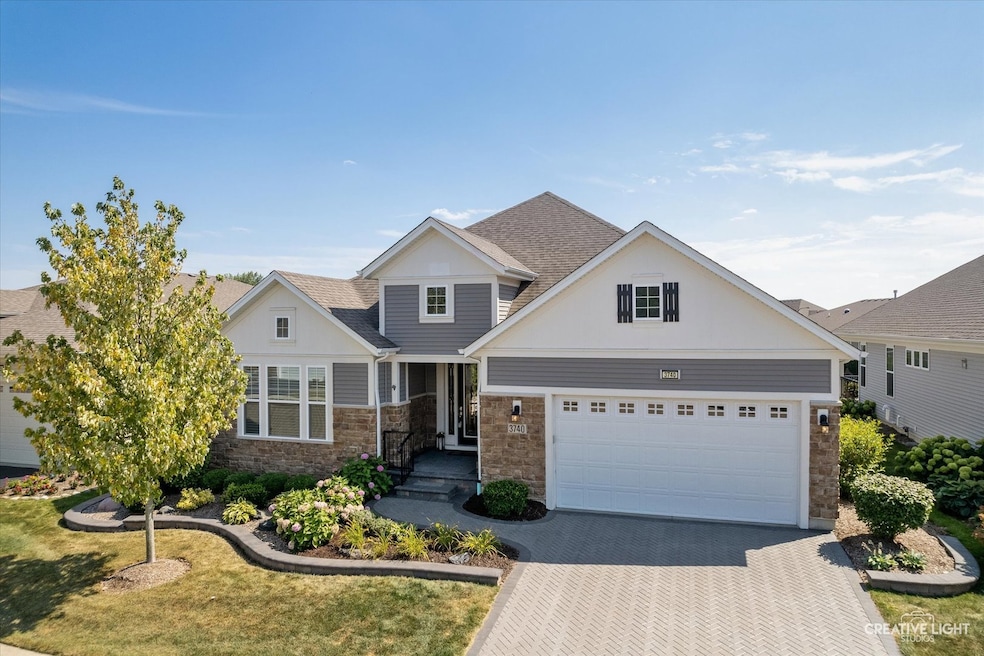
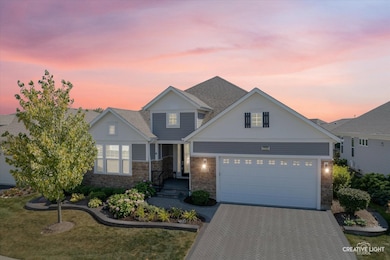
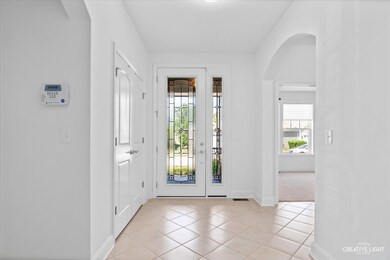
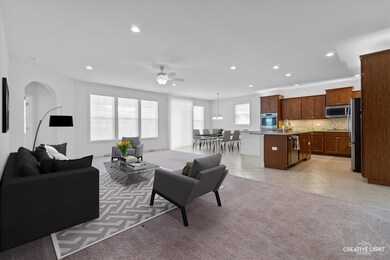
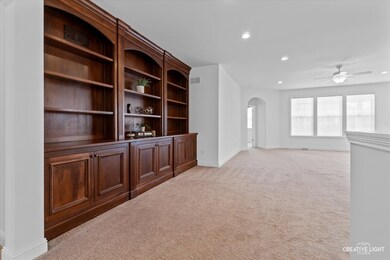
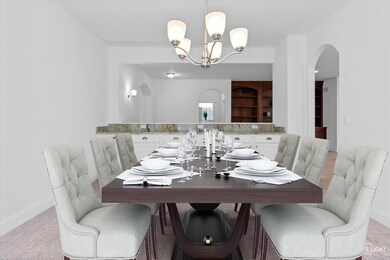
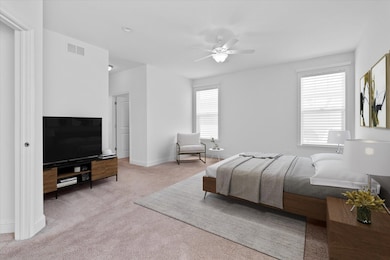
Welcome to the Carillon Club of Naperville, a sought-after community for those 55+. Don't hesitate on this beautiful SMITHSONIAN model with 2575 sq ft which has just been professionally painted, carpets cleaned, and a professional deep clean to make this move-in ready! This upgraded home offers 2 bedrooms, den, 2 and 1/2 baths on the main floor and another full bath in the finished lower level. First notice the custom paver driveway and front walk to the custom front glass door. As you enter the expansive foyer, you'll notice the full wall of custom bookcases in the living room. Any chef would love this kitchen with a huge granite topped island with seating. Parties and gatherings will be a joy using the stainless steel appliances. There is so much storage with the double pantry closet. Uplighting and undercabinet lighting accent the whole kitchen. The separate dining room has a full wall of cabinets with a granite top, perfect for entertaining. There is a breakfast space that leads to the wonderful, covered patio with a retractable awning. Enjoy the upgraded stone patio with architecturally appealing stone walls for great entertainment. The primary bath offers custom double closets, two sinks, a separate shower, and a vanity area. You'll love the huge finished area on the lower level with custom built-in cabinets and a separate hobby/exercise room. The full bath will be so helpful when visitors come to stay. The basement has a sump pump battery backup, passive radon system, extra refrigerator and freezer. So what will you enjoy about Carillon? Everything! The list is long! An adult outdoor pool with brand new chairs, tables, and umbrellas, exercise room, indoor pool, whirlpool, and a separate Grandparents pool with playground! Enjoy the beautiful 3-hole golf course. Garden Plots are available. So many activities at the Clubhouse including exercise classes, book club, card games, art classes, garden club, volunteer projects, and entertaining concerts. There's a billiards and card table room with a kitchenette for get-togethers and a library room. New Roof was installed on August 19! New buyers will get a wonderfully maintained home in an excellent location close to theatres, shopping, restaurants, and minutes to Downtown Naperville! Welcome Home!
Last Agent to Sell the Property
john greene, Realtor License #475099349 Listed on: 12/30/2024
We collect this data history from publicly available records. To have your information removed, we recommend requesting removal directly through your county’s website.
We collect this data history from publicly available records. To have your information removed, we recommend requesting removal directly through your county’s website.
| Date | Buyer | Sale Price | Title Company |
|---|---|---|---|
| $655,000 | Chicago Title | ||
| -- | None Listed On Document | ||
| -- | Fidelity National Title | ||
| $479,916 | Chicago Title |
We collect this data history from publicly available records. To have your information removed, we recommend requesting removal directly through your county’s website.
| Date | Status | Borrower | Loan Amount |
|---|---|---|---|
| Previous Owner | $324,830 | ||
| Previous Owner | $350,000 |
We collect this data history from publicly available records. To have your information removed, we recommend requesting removal directly through your county’s website.
| Date | Event | Price | List to Sale | Price per Sq Ft |
|---|---|---|---|---|
| 02/11/2025 02/11/25 | Sold | $655,000 | -3.0% | $254 / Sq Ft |
| 01/18/2025 01/18/25 | Pending | -- | -- | -- |
| 12/30/2024 12/30/24 | For Sale | $675,000 | -- | $262 / Sq Ft |
We collect this data history from publicly available records. To have your information removed, we recommend requesting removal directly through your county’s website.
| Year | Tax Paid | Tax Assessment Tax Assessment Total Assessment is a certain percentage of the fair market value that is determined by local assessors to be the total taxable value of land and additions on the property. | Land | Improvement |
|---|---|---|---|---|
| 2024 | $11,564 | $225,846 | $43,968 | $181,878 |
| 2023 | -- | $199,511 | $38,841 | $160,670 |
| 2022 | $0 | $182,494 | $36,742 | $145,752 |
| 2021 | $0 | $173,803 | $34,992 | $138,811 |
| 2020 | $6,383 | $171,050 | $34,438 | $136,612 |
| 2019 | $6,383 | $166,229 | $33,467 | $132,762 |
| 2018 | $0 | $156,587 | $32,731 | $123,856 |
| 2017 | $10,540 | $152,545 | $31,886 | $120,659 |
| 2016 | $6,383 | $82,477 | $157 | $82,320 |
| 2015 | -- | $151 | $151 | $0 |
Seller's Agent in 2025
Peggy Blankschein
john greene Realtor
(630) 624-4707
2 in this area
49 Total Sales
Buyer's Agent in 2025
Victoria Tan
Compass
(630) 618-6225
1 in this area
316 Total Sales
Source: Midwest Real Estate Data (MRED)
MLS Number: 12262174
APN: 07-01-04-310-161
Disclaimer: Certain information contained herein is derived from information provided by parties other than Homes.com. All information provided is deemed reliable, but is not guaranteed to be accurate and should be independently verified.
All data is obtained from various sources and may not have been verified by broker or MLS GRID. Supplied Open House Information is subject to change without notice. All information should be independently reviewed and verified for accuracy. Properties may or may not be listed by the office/agent presenting the information. Some IDX listings have been excluded from this website.
Listings courtesy of Midwest Real Estate Data (MRED) as distributed by MLS GRID.
Based on information submitted to the MLS GRID
Ask me questions while you tour the home.