


Verified badge confirms data from builder
3744 Brookside Dr Chaska, MN 55318
Rivertown Heights - TraditionEstimated payment $4,320/month
Total Views
17,752
5
Beds
3
Baths
3,003
Sq Ft
$216
Price per Sq Ft
Highlights
- New Construction
- Baseball Field
- Trails
- Carver Elementary School Rated A-
- Park
About This Home
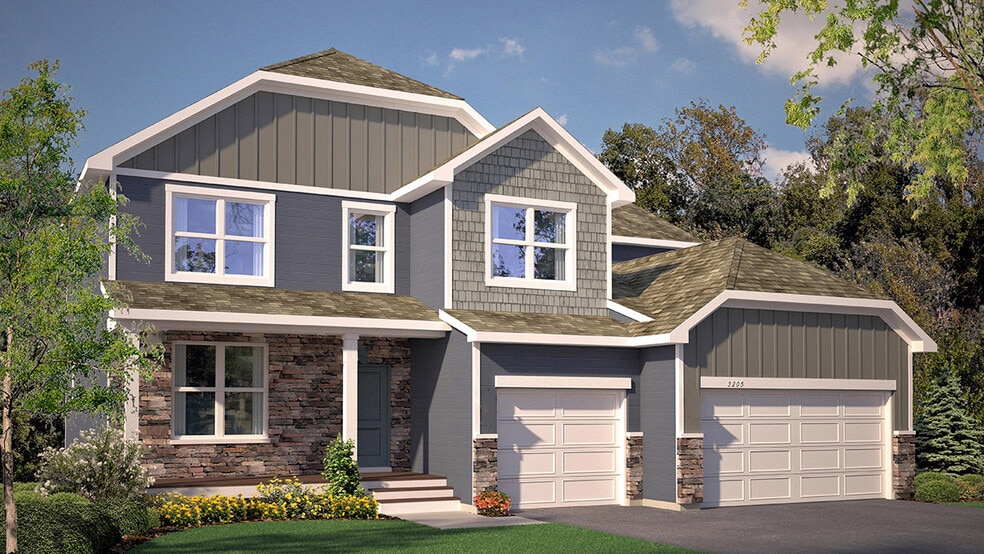
Make yourself at home at 3744 Brookside Drive, nestled in the vibrant Rivertown Heights new home community. Ideally located near the future Southwest Chaska Park on a 0.29-acre corner homesite, this home's location offers both walkability and privacy in a growing neighborhood. 3744 Brookside Drive is built with our popular Jordan floorplan and features an unfinished full lower level, laminate wood flooring throughout the main level, and a main-level electric fireplace. The main level has a formal dining room at the front of the home, welcoming your guests as they come through the front door. Walking into the home, everyone will notice the beautiful kitchen with quartz countertops, soft-close drawers and doors, tiled backsplash, pendant lighting, center island and walk-in pantry. This home's kitchen is outfitted with a stainless-steel double wall oven, gas cooktop, and microwave range hood. The kitchen is open to the dinette and inviting family room with a gas or electric fireplace. 3744 Brookside Drive has a main level bedroom and 3/4 bath for guests or residents of the home. Upstairs you will find a loft area creating an additional living space. Surrounding the loft are the four bedrooms and laundry room, which includes upgraded cabinetry. Relax in the bedroom suite where a private bath awaits with a shower and separate soaking tub, plus two-walk in closets! All D.R. Horton homes include designer inspired interior packages and come with the America’s Smart Home industry-leading suite of smart home products such as a Qolsys IQ Panel, Kwikset smart locks, smart switches, video doorbell and more! *Photos are representational only. Options and colors vary.
Home Details
Home Type
- Single Family
Year Built
- Built in 2025 | New Construction
- Expected Delivery July 2025
Lot Details
- Minimum 8,499 Sq Ft Lot
- Minimum 65 Ft Wide Lot
Parking
- 3 Car Garage
Interior Spaces
- 2-Story Property
Bedrooms and Bathrooms
- 5 Bedrooms
- 3 Full Bathrooms
Community Details
- Baseball Field
- Community Playground
- Park
- Trails
Matterport 3D Tour
Community Map
Map
Move In Ready Homes with The Jordan Plan
Other Move In Ready Homes in Rivertown Heights - Tradition
-
4586 Percheron Blvd
$699,990
- 5 Beds
- 3.5 Baths
- 3,003 Sq Ft
- 9,631 Sq Ft
- Available Now
-
4594 Percheron Blvd
$733,985
- 5 Beds
- 4 Baths
- 3,448 Sq Ft
- 8,498 Sq Ft
- Available Now
-
3755 Brookside Dr
$1,678,817
- 4 Beds
- 3.5 Baths
- 4,292 Sq Ft
- 25,136 Sq Ft
- Available Now
-
3745 Brookside Dr
$1,363,619
- 4 Beds
- 3.5 Baths
- 4,484 Sq Ft
- 22,622 Sq Ft
- Available Now
Property History
| Date | Event | Price | List to Sale | Price per Sq Ft |
|---|---|---|---|---|
| 02/04/2026 02/04/26 | Sold | $650,000 | 0.0% | $216 / Sq Ft |
| 01/31/2026 01/31/26 | Off Market | $650,000 | -- | -- |
| 01/02/2026 01/02/26 | Price Changed | $650,000 | -1.5% | $216 / Sq Ft |
| 12/03/2025 12/03/25 | Price Changed | $659,990 | -2.2% | $220 / Sq Ft |
| 11/11/2025 11/11/25 | Price Changed | $675,000 | -0.7% | $225 / Sq Ft |
| 10/29/2025 10/29/25 | Price Changed | $679,990 | -1.7% | $226 / Sq Ft |
| 07/31/2025 07/31/25 | For Sale | $692,055 | -- | $230 / Sq Ft |
Source: D.R. Horton
About the Builder
D.R. Horton began in 1978 as a homebuilding business in Texas and has grown into a national builder serving buyers across the United States. The company builds homes for first-time buyers, move-up buyers, active-adult buyers, and luxury buyers, with offerings that span both home construction and related purchase support. D.R. Horton also provides mortgage financing, title services, and insurance agency services, and it operates rental housing businesses alongside its homebuilding operations. The business further holds a majority stake in Forestar Group Inc., extending its involvement in residential lot development.
Frequently Asked Questions
How many homes are planned at Rivertown Heights - Tradition
How many floor plans are available at Rivertown Heights - Tradition?
How many move-in ready homes are available at Rivertown Heights - Tradition?
Nearby Homes
- 1145 Mount Hope Rd
- 2002 Mulberry Ln
- 2007 Mulberry Ln
- 2011 Mulberry Ln
- 12120 Jonathan Carver Pkwy
- 70XX Creek Rd
- 504 N Maple St
- 412 W 4th St
- XXX Hwy 212
- 4848 Engler Blvd
- xx Highway 212
- 12525 12541 Weckman Rd
- 128 Xxx 128th St
- 5460 County Road 10
- 546X County Road 10
- XXX Chaska Blvd
- XXX County Road 10
- XXX W 3rd Ave
- XXX Bavaria Rd
- 1878 Rainier Dr
- Highpoint Vistas
- Highpoint Vistas
- Rivertown Heights - Tradition
- Fultonwood
- Timber Creek - Discovery Collection
- Timber Creek - Heritage Collection
- The Preserve - The Landmark Collection
- Enclave at Carver Creek
- Oak Creek
- Birchwood - Carriage Collection
- Birchwood - Summit Collection
- Bluff View
- Bluff View - Freedom Series
- Palomino Trail - Horizon
- Palomino Trail - Expressions
- Amberglen - Express Premier
- Highview Park - Twin Homes
- Highview Park - Express Select
- Highview Park - Tradition
- Highview Park - Express Premier
Builder
Your Personal Tour Guide
Ask me questions while you tour the home.