NOT LISTED FOR SALE

Estimated Value: $830,312 - $1,108,000

3 Beds
2 Baths
1,968 Sq Ft
$476/Sq Ft Est. Value

Sale Details

Date Sold: January 20, 2021

Last sale price $715,000 $363 Per Sq Ft

Est. 31% increase in value since last sale

Current estimated payment $6,076 / mo

4 Days on Market

Highlights

  • Heated Pool
  • Mountain View
  • Corner Lot
  • Phoenix Coding Academy Rated A
  • Arizona Room
  • Granite Countertops

About This Home

As of January 2021

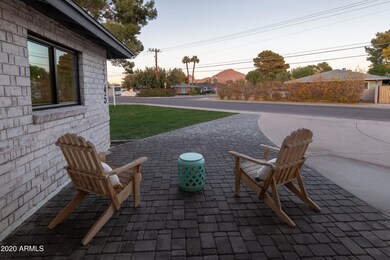
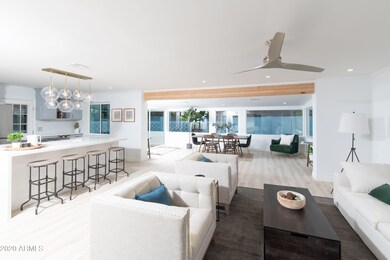
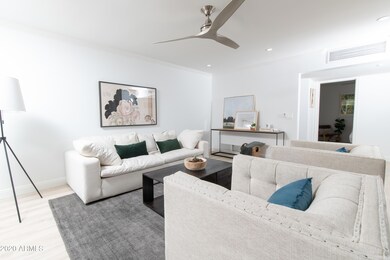
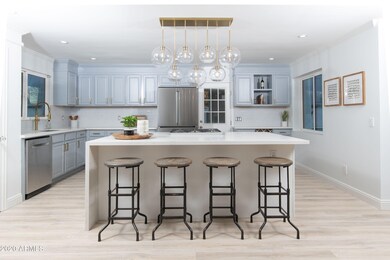
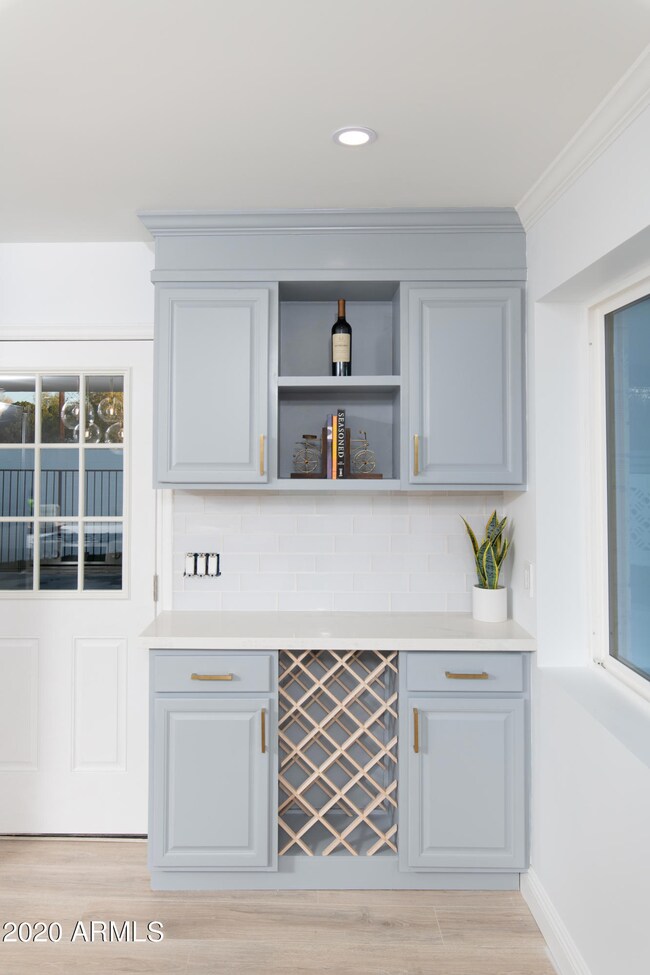
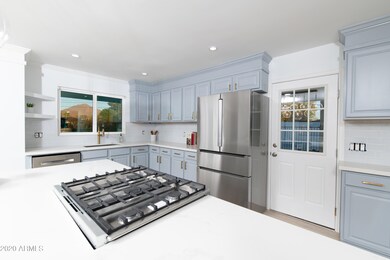
Welcome to Prime Central Arcadia..This new renovation is a 3 bed 2 bath w pool including panoramic Camelback Mountain views and No HOA. Floor plan opens up to Chefs dream kitchen, Custom waterfall quartz island equipped gas stove, top of the line Bosch appliances and wine fridge. Display your favorite beverages in the coffee/liquor station perfectly located in the corner. Oversized rear windows boast natural light & a view of the gorgeous pool! Smart house with Google Nest and WiFi enabled irrigation! This gem is located in a top neighborhood walking distance to trendy restaurants, bars & gyms and short drive to Biltmore, Airport and Scottsdale. Perfect for Families, VRBO & AirBnB

Last Agent to Sell the Property

Brielle Torel

Plaza Del Rio Management Corp License #SA650286000 Listed on: 12/30/2020

Last Buyer's Agent

David Cooney

Compass License #SA673804000

Compass

Home Details

Home Type

  • Single Family

Year Built

  • Built in 1954

Lot Details

  • 8,059 Sq Ft Lot
  • Cul-De-Sac
  • Wrought Iron Fence
  • Block Wall Fence
  • Corner Lot
  • Front and Back Yard Sprinklers
  • Sprinklers on Timer
  • Grass Covered Lot

Home Design

  • Brick Veneer
  • Composition Roof

Interior Spaces

  • 1,968 Sq Ft Home
  • 1-Story Property
  • Ceiling Fan
  • Double Pane Windows
  • Family Room
  • Formal Dining Room
  • Vinyl Flooring
  • Mountain Views

Kitchen

  • Eat-In Kitchen
  • Gas Oven
  • Gas Cooktop
  • Dishwasher
  • Kitchen Island
  • Granite Countertops
  • Disposal

Bedrooms and Bathrooms

  • 3 Bedrooms
  • Remodeled Bathroom
  • 2 Bathrooms

Laundry

  • Laundry in unit
  • Dryer
  • Washer

Parking

  • 3 Open Parking Spaces
  • 1 Carport Space

Eco-Friendly Details

  • North or South Exposure

Pool

  • Heated Pool
  • Diving Board
  • Heated Spa

Outdoor Features

  • Covered Patio or Porch
  • Arizona Room

Schools

  • Creighton Elementary School
  • Camelback High School

Utilities

  • Central Air
  • Heating Available
  • Programmable Thermostat
  • Gas Water Heater
  • High Speed Internet
  • Cable TV Available

Community Details

  • No Home Owners Association
  • Association fees include no fees
  • Suncrest Estates 4 Lot 172 188 Subdivision

Listing and Financial Details

  • Home warranty included in the sale of the property
  • Tax Lot 172
  • Assessor Parcel Number 127-25-103

Home Details

Home Type

Single Family

Year Built

Built in 1954

Lot Details

8,059 Sq Ft Lot

Listing Details

  • Cross Street: Indian School and 38th Street
  • Property Type: Residential
  • Ownership: Fee Simple
  • Association Fees Community Facilities District: N
  • Recreation Center Fee 2: N
  • Recreation Center Fee: N
  • Updated Partial or Full Bathrooms: Full
  • Bathrooms Year Updated: 2020
  • Updated Floors: Full
  • Items Updated Floor Yr Updated: 2020
  • Updated Kitchen: Full
  • Items Updated Kitchen Yr Updated: 2020
  • Updated Pool: Partial
  • Items Updated Pool Yr Updated: 2020
  • Updated Roof: Full
  • Items Updated Roof Yr Updated: 2020
  • Separate Den Office Sep Den Office: N
  • Year Built: 1954
  • Tax Year: 2020
  • Property Sub Type: Single Family Residence
  • Horses: No
  • Lot Size Acres: 0.19
  • Subdivision Name: SUNCREST ESTATES 4 LOT 172-188
  • Architectural Style: Ranch
  • Property Attached Yn: No
  • General Property Description:PriceSqFt: 363.31
  • Const - Finish:Const - Finish: Brick Veneer, Other (See Remarks)
  • Cooling:Cooling: Ceiling Fan(s), Central Air, Programmable Thmstat
  • Other Rooms:Other Rooms: Family Room, Arizona Room/Lanai
  • Technology:Technology: Cable TV Avail, High Speed Internet
  • Plumbing:Plumbing: Gas Hot Water Heater
  • Miscellaneous:Miscellaneous: Home Warranty
  • Special Features: None

Interior Features

  • Flooring: Vinyl
  • Basement YN: No
  • Possible Use: None
  • Spa Features: Private, Heated
  • Appliances: Dishwasher, Disposal, Refrigerator, Gas Cooktop, Gas Oven, Gas Range, Washer, Dryer
  • Total Bedrooms: 3
  • Fireplace: No
  • Interior Amenities: 3/4 Bath Master Bdrm, Eat-in Kitchen, Pantry, Kitchen Island, Granite Counters, Non-laminate Counter, High Speed Internet
  • Living Area: 1968.0
  • Stories: 1
  • Window Features: Dual Pane
  • Dining Area:Dining Area: Formal, Eat-in Kitchen
  • Kitchen Features:Kitchen Features: Dishwasher, Disposal, Refrigerator, Pantry, Kitchen Island, Gas Cooktop, Granite Counters, Non-laminate Counter, Gas Oven, Gas Range
  • Laundry:Laundry: Washer Included, Dryer Included, Inside
  • Master Bathroom:Master Bathroom: 3/4 Bath Master Bdrm
  • Window Features:Window Features: Dual Pane

Exterior Features

  • Fencing: Wrought Iron, Block
  • Lot Features: Cul-De-Sac, Corner Lot, North/South Exposure, Alley, Sprinklers In Front, Sprinklers In Rear, Grass Front, Grass Back, Auto Timer H2O Front, Auto Timer H2O Back
  • Pool Features: Diving Pool, Heated
  • Pool Private: Yes
  • View: Mountain(s)
  • Disclosures: Seller Discl Avail
  • Home Warranty: Yes
  • Construction Type: Brick, Brick Veneer
  • Patio And Porch Features: Patio, Covered Patio(s)
  • Roof: Composition
  • General Property Description:Community Pool YN2: No
  • General Property Description:Private Pool YN2: Yes
  • Private Pool Features:Private Pool Features: Diving Pool, Heated

Garage/Parking

  • Total Covered Spaces: 1.0
  • Parking Features: RV Access/Parking
  • Attached Garage: No
  • Carport Spaces: 1.0
  • Open Parking Spaces: 3.0

Utilities

  • Cooling: Ceiling Fan(s), Central Air, Programmable Thmstat
  • Heating: Electric
  • Laundry Features: Inside
  • Cooling Y N: Yes
  • Heating Yn: Yes
  • Water Source: Public
  • Utilities:Utilities: SRP, SW Gas

Condo/Co-op/Association

  • Association: No

Association/Amenities

  • Association Fees:PAD Fee YN2: N
  • Association Fees:Cap ImprovementImpact Fee _percent_: $
  • Association Fees:Cap ImprovementImpact Fee 2 _percent_: $

Fee Information

  • Association Fee Includes: No Fees

Schools

  • Elementary School: Creighton Elementary School
  • High School: Camelback High School
  • Junior High Dist: Phoenix Union High School District
  • Middle Or Junior School: Creighton Elementary School

Lot Info

  • Land Lease: No
  • Lot Size Sq Ft: 8059.0
  • Parcel #: 127-25-103

Building Info

  • Builder Name: Unknown

Tax Info

  • Tax Lot: 172
Create a Home Valuation Report for This Property
The Home Valuation Report is an in-depth analysis detailing your home's value as well as a comparison with similar homes in the area

Home Values in the Area

Source: Public Records

Average Home Value in this Area


Source: Public Records

Property History

We collect this data history from publicly available records. To have your information removed, we recommend requesting removal directly through your county’s website.

Date Event Price List to Sale Price per Sq Ft Prior Sale
01/20/2021 01/20/21 Sold $715,000 0.0% $363 / Sq Ft
12/26/2020 12/26/20 For Sale $715,000 0.0% $363 / Sq Ft
07/07/2019 07/07/19 Rented $2,800 0.0% --
06/20/2019 06/20/19 Price Changed $2,800 -6.7% $2 / Sq Ft
05/24/2019 05/24/19 For Rent $3,000 0.0% --
08/17/2016 08/17/16 Sold $340,000 -2.9% $201 / Sq Ft View Prior Sale
07/19/2016 07/19/16 Pending -- -- --
07/13/2016 07/13/16 Price Changed $350,000 -2.7% $207 / Sq Ft
07/07/2016 07/07/16 Price Changed $359,800 0.0% $213 / Sq Ft
06/28/2016 06/28/16 Price Changed $359,900 -3.4% $213 / Sq Ft
06/23/2016 06/23/16 Price Changed $372,500 0.0% $220 / Sq Ft
06/16/2016 06/16/16 Price Changed $372,600 0.0% $220 / Sq Ft
06/09/2016 06/09/16 Price Changed $372,700 0.0% $220 / Sq Ft
06/02/2016 06/02/16 Price Changed $372,800 0.0% $220 / Sq Ft
05/25/2016 05/25/16 Price Changed $372,900 -0.2% $220 / Sq Ft
05/19/2016 05/19/16 Price Changed $373,500 -0.1% $221 / Sq Ft
05/12/2016 05/12/16 Price Changed $373,900 -0.2% $221 / Sq Ft
05/08/2016 05/08/16 Price Changed $374,500 -0.1% $221 / Sq Ft
04/09/2016 04/09/16 Price Changed $374,900 -2.6% $222 / Sq Ft
03/26/2016 03/26/16 For Sale $384,900 +16.6% $227 / Sq Ft
08/08/2013 08/08/13 Sold $330,000 -2.9% $195 / Sq Ft View Prior Sale
07/18/2013 07/18/13 Pending -- -- --
06/30/2013 06/30/13 Price Changed $339,900 -2.9% $201 / Sq Ft
06/13/2013 06/13/13 For Sale $350,000 -- $207 / Sq Ft
Source: Arizona Regional Multiple Listing Service (ARMLS)

Agents Affiliated with this Home

  • Section Image
  • Section Image
  • Section Image
  • Section Image
  • Section Image
See All Agents

Map

Source: Arizona Regional Multiple Listing Service (ARMLS)

MLS Number: 6174570

Arizona Regional Multiple Listing Service (ARMLS)

APN: 127-25-103

Your Personal Tour Guide

Ask me questions while you tour the home.