
Temple Blackburn
Real Broker
(623) 552-2189
44 Total Sales
4 in Paradise Valley Village
$240K - $485K Price Range


Estimated Value: $605,934 - $673,000
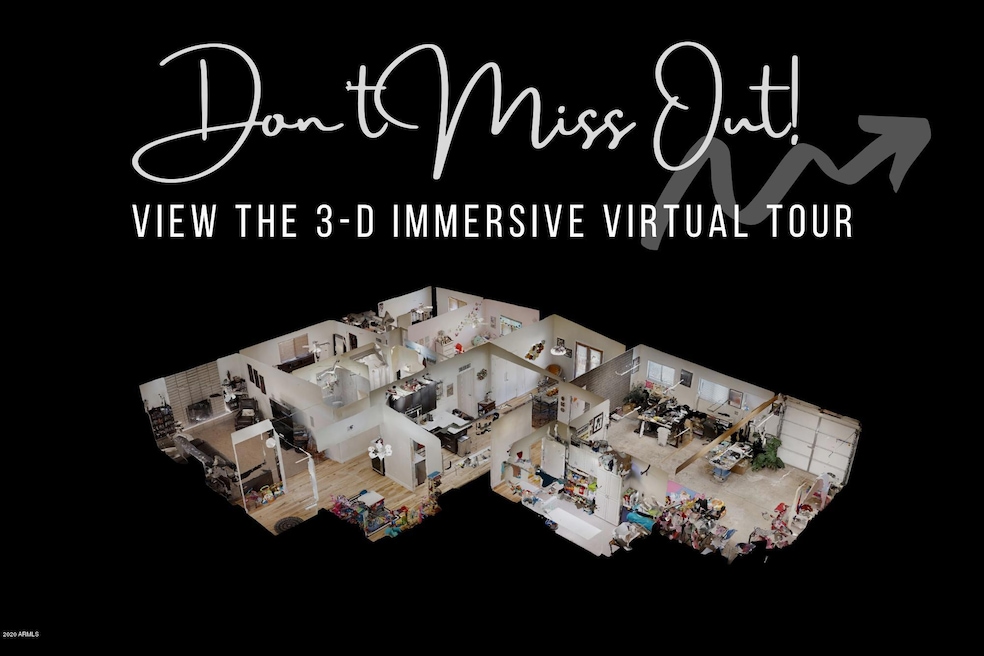
Do NOT miss this mid-century modern home in an amazing location! Thoroughly updated, from the sleek kitchen & bathrooms, to the re-imagined exterior, while perfectly keeping the modern charm. You'll feel it both inside & out. Enter to the family room and you'll immediately notice the long, vaulted ceilings, giving it the feel of a Ralph Haver home. Continue through the dining (currently playroom) to the expanded kitchen, which opens to a living space that could be another family room, den, or even a 4th bedroom (doors are in garage). Check out the huge laundry as you head toward the 2 garages, which could easily fit 4 cars, one being a pull-thru garage. Back yard is beautifully landscaped, with a cooled shed. Quick freeway access, tons of hip restaurants at 32nd & Shea, PV Mall, and more!
Last Agent to Sell the Property
RE/MAX Fine Properties Brokerage Phone: 602-558-5200 License #SA514876000 Listed on: 06/02/2020
Co-Listed By
RE/MAX Fine Properties Brokerage Phone: 602-558-5200 License #SA537399000
We collect this data history from publicly available records. To have your information removed, we recommend requesting removal directly through your county’s website.
Temple Blackburn
Real Broker
(623) 552-2189
44 Total Sales
4 in Paradise Valley Village
$240K - $485K Price Range
Susan Nevel
A.Z. & Associates
(623) 323-1803
113 Total Sales
3 in Paradise Valley Village
$285K - $375K Price Range
Dana B. Avellar
DeLex Realty
(623) 304-4018
17 Total Sales
3 in Paradise Valley Village
$1K - $575K Price Range
LeeAnn McIntosh
Coldwell Banker Realty
(833) 658-2753
10 Total Sales
2 in Paradise Valley Village
$525K - $570K Price Range
Lisa Tessler
eXp Realty
(480) 907-3155
10 Total Sales
1 in Paradise Valley Village
$515,000 Price
Javier Cota
Play Realty
(623) 526-7202
51 Total Sales
8 in Paradise Valley Village
$285K - $1.7M Price Range
We collect this data history from publicly available records. To have your information removed, we recommend requesting removal directly through your county’s website.
| Date | Buyer | Sale Price | Title Company |
|---|---|---|---|
| $450,000 | Old Republic Title Agency | ||
| $400,000 | First Arizona Title Agency | ||
| $238,000 | Us Title Agency Llc | ||
| $135,000 | Great American Title Agency | ||
| $98,572 | Great American Title Agency | ||
| -- | Fidelity National Title | ||
| $79,900 | -- |
We collect this data history from publicly available records. To have your information removed, we recommend requesting removal directly through your county’s website.
| Date | Status | Borrower | Loan Amount |
|---|---|---|---|
| Previous Owner | $150,000 | ||
| Previous Owner | $321,650 | ||
| Previous Owner | $320,000 | ||
| Previous Owner | $380,000 | ||
| Previous Owner | $234,837 | ||
| Previous Owner | $135,000 | ||
| Previous Owner | $51,999 | ||
| Previous Owner | $121,400 |
We collect this data history from publicly available records. To have your information removed, we recommend requesting removal directly through your county’s website.
| Date | Event | Price | List to Sale | Price per Sq Ft |
|---|---|---|---|---|
| 08/05/2020 08/05/20 | Sold | $450,000 | 0.0% | $227 / Sq Ft |
| 06/06/2020 06/06/20 | Pending | -- | -- | -- |
| 06/01/2020 06/01/20 | For Sale | $450,000 | -- | $227 / Sq Ft |
We collect this data history from publicly available records. To have your information removed, we recommend requesting removal directly through your county’s website.
| Year | Tax Paid | Tax Assessment Tax Assessment Total Assessment is a certain percentage of the fair market value that is determined by local assessors to be the total taxable value of land and additions on the property. | Land | Improvement |
|---|---|---|---|---|
| 2025 | $2,668 | $28,842 | ||
| 2024 | $2,811 | $27,468 | ||
| 2023 | $2,811 | $41,680 | $8,330 | $33,350 |
| 2022 | $2,783 | $33,000 | $6,600 | $26,400 |
| 2021 | $2,791 | $29,810 | $5,960 | $23,850 |
| 2020 | $2,704 | $29,200 | $5,840 | $23,360 |
| 2019 | $2,708 | $27,060 | $5,410 | $21,650 |
| 2018 | $2,238 | $24,230 | $4,840 | $19,390 |
| 2017 | $2,138 | $26,670 | $5,330 | $21,340 |
| 2016 | $2,104 | $24,830 | $4,960 | $19,870 |
| 2015 | $1,952 | $23,930 | $4,780 | $19,150 |
Seller's Agent in 2020
Jeff Barchi
RE/MAX
(602) 558-5200
14 in this area
188 Total Sales
Seller Co-Listing Agent in 2020
Roger Banning
RE/MAX
(602) 326-6740
15 in this area
175 Total Sales
Buyer's Agent in 2020
Jeffrey Brugman
HomeSmart
(602) 432-6341
2 in this area
23 Total Sales
Source: Arizona Regional Multiple Listing Service (ARMLS)
MLS Number: 6085108
APN: 166-50-136
Disclaimer: Certain information contained herein is derived from information provided by parties other than Homes.com. All information provided is deemed reliable, but is not guaranteed to be accurate and should be independently verified.
All information should be verified by the recipient and none is guaranteed as accurate by ARMLS
Listing Information presented by local MLS brokerage: Ten-X, local REALTOR®- Arlene Richardson - (888)-952-6393
Ask me questions while you tour the home.