NOT LISTED FOR SALE

Estimated Value: $472,000 - $534,160

2 Beds
2 Baths
1,260 Sq Ft
$405/Sq Ft Est. Value

Sale Details

Date Sold: May 28, 2025

Last sale price $546,500 $434 Per Sq Ft

Est. 7% decrease in value since last sale

Current estimated payment $2,969 / mo

8 Days on Market

Highlights

  • RV Access or Parking
  • Bonus Room
  • Covered Patio or Porch
  • Ranch Style House
  • Granite Countertops
  • Picket Fence

About This Home

As of May 2025

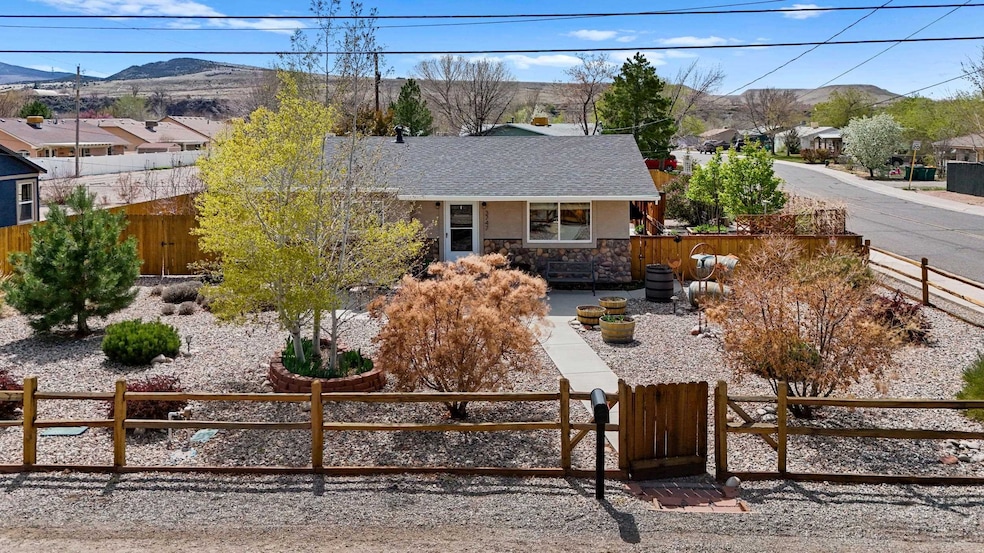
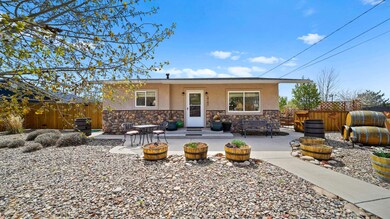
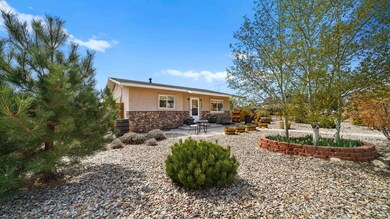
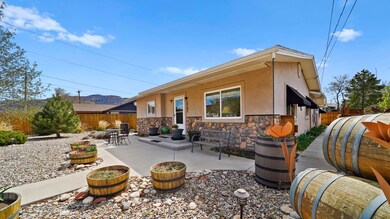
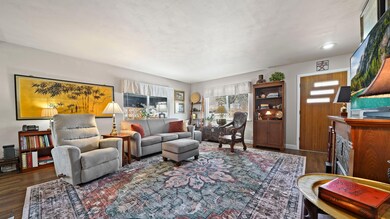
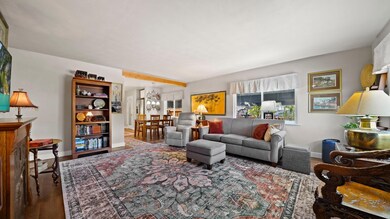
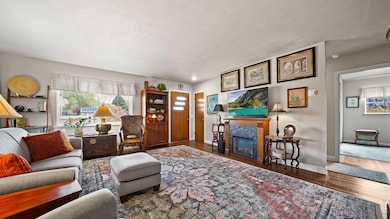
UPDATED PALISADE HOME! A rare find, located one block from the entrance to Riverbend Park. You will be the envy of family and friends as you will have easy walking distance access to every wonderful Palisade Festival, beginning with the Palisade Bluegrass Festival in June, and culminating with the award-winning Colorado Mountain Wine Festival in September. Views of the Bookcliffs are just outside the steps, enjoy the beautiful sunsets in the private outdoor space surrounded by a low main garden. This historical two-bedroom, one-bath property built in 1959 with an accessory studio that also has living space and another bathroom was originally constructed by Ben Carman, on Lot 1, of the original Carman Subdivision, to be occupied by the then prominent Porterfield Family. Mr. Carman was noted in Volume 64, No. 29, of The Palisade Tribune as “One of the finest builders in the valley.” Beginning in 2017, the home has been updated throughout with the addition of a state-of-the-art HVAC system, including new duct-work and vents by Airstream Plumbing. The home has an updated 200amp main electrical panel; energy efficient low-e windows, upgraded ceiling insulation, and the outdated swamp cooler plenum removed. The kitchen features new cabinetry, granite countertops, a step-in pantry, and a full suite of stainless-steel Samsung appliances.The former garage conversion was completed to current building codes, including wall and ceiling insulation, electric baseboard heat, dedicated A/C, a three-quarter bath suite, closet, and dedicated hot water heater, and laundry area. This comfortable, quiet living area, is perfect for an older child, parents retreat, or artist studio. (There is no kitchen area and this ADU can not be used as a rental.) A 476 sq ft fully-finished and insulated metal garage building was constructed in 2018. The building is equipped with an eight-foot tall, insulated garage door, allowing for use by a full-sized pickup truck. There is a secure storage room located within the garage.The large corner lot, approximately one-quarter acre in size, is fully fenced for security purposes. The entire property is equipped with a drip irrigation system. There is a 100 sq ft Mor-Storage built shed, a 200 sq ft Mor-Storage built car-port, all located behind a double RV gate. There are a minimum of six (6) off-street parking spaces available. This incredible property is a must see, and will not last long. Set up your private showing today before it's gone!

Last Agent to Sell the Property

Karina Parenteau

HUMMEL REAL ESTATE Listed on: 04/03/2025

Last Buyer's Agent

TAMMY CRAIG

BETTER HOMES AND GARDENS FRUIT & WINE License #FA40038892

Home Details

Home Type

  • Single Family

Est. Annual Taxes

  • $2,086

Year Built

  • Built in 1959

Lot Details

  • 10,454 Sq Ft Lot
  • Picket Fence
  • Property is Fully Fenced
  • Privacy Fence
  • Xeriscape Landscape
  • Backyard Sprinklers

Home Design

  • Ranch Style House
  • Wood Frame Construction
  • Asphalt Roof
  • Stucco Exterior
  • Stone Exterior Construction

Interior Spaces

  • Living Quarters
  • Free Standing Fireplace
  • Electric Fireplace
  • Window Treatments
  • Living Room
  • Dining Room
  • Bonus Room
  • Laminate Flooring
  • Crawl Space

Kitchen

  • Eat-In Kitchen
  • Gas Oven or Range
  • Microwave
  • Dishwasher
  • Granite Countertops

Bedrooms and Bathrooms

  • 2 Bedrooms
  • Walk-In Closet
  • 2 Bathrooms

Laundry

  • Laundry on main level
  • Dryer
  • Washer

Parking

  • 1 Car Detached Garage
  • Garage Door Opener
  • RV Access or Parking

Outdoor Features

  • Covered Patio or Porch
  • Shed
  • Outbuilding

Schools

  • Taylor Elementary School
  • Mt Garfield Middle School
  • Palisade High School

Utilities

  • Refrigerated Cooling System
  • Forced Air Heating System

Community Details

  • Five Iron Sub Subdivision

Listing and Financial Details

  • Assessor Parcel Number 2941-032-01-001

Home Details

Home Type

Single Family

Est. Annual Taxes

$2,086

Year Built

Built in 1959

Lot Details

10,454 Sq Ft Lot

Listing Details

  • Estimated Main Sq Ft: 1260
  • Estimated Upper Level Sq Ft: 1260
  • Bathroom Level: M-Main Level
  • Bedroom 2 Conforming: Yes
  • Bedroom 2 Level: Main
  • Bedroom 2 Size: 11.4x12
  • Construction: Wood Frame
  • Current Use: Residential
  • Dining Rm Lvl: Main
  • Dining Rm Size: 12.6x7
  • Dining Rm Type: Combo
  • Elevation: 4700
  • Exterior Features: Outbuildings, Rv Hook-Up/Pad, Rv Parking, Shed, Sprinklers
  • Gas Company: Xcel
  • Heating Type: Forced Air
  • How Built: Site Built
  • Kitchen Lvl: Main
  • Laundry Rm Lvl: Main
  • Living Rm Lvl: Main
  • Living Rm Size: 18x17
  • Lot Dimensions: .24
  • Lvt Date: 04/03/2025
  • Master Bdrm Conforming: Yes
  • Master Bdrm Lvl: Main
  • Master Bdrm Size: 11.3x12
  • Bedrooms: 2
  • Other Rm1 Lvl: Main
  • Other Rm1 Name: Studio
  • Other Rm1 Size: 16.10x13.4
  • Patio Deck: Patio-Covered, Patio-Open
  • Property Type: Residential
  • Real Estate Incl: Yes
  • Sewer: Sewer Installed
  • Sewer Company: Palisade
  • Street Desc Access: Guest Parking, Private
  • Style: Ranch-Finished Bonus Room
  • Taxes: 2085.92
  • Tax Year: 2024
  • Total Acres: 0.24
  • Total Apx Sq Ft: 1260
  • Type: Single Family
  • Water: City Water
  • Zoning: RES
  • Display On Internet: Yes
  • Year Built: 1959
  • Directions: Exit 42, south on Elberta to frontage off of front street to the left, Right on Logan
  • Subdivision Name: Five Iron Sub
  • Estimated Year Remodeled: 2017
  • AdditionalLivingSpace: Addl Living Quarters
  • Financials Assumable Mortgage: No
  • Special Features: None
  • Property Sub Type: Detached
  • Year Renovated: 2017

Interior Features

  • Kitchen Size: 10.6x9.6
  • Bathroom Description: Full
  • Appliances: Dishwasher, Dryer, Gas Range Oven, Microwave Built-In, Refrigerator, Washer
  • Basement Foundation: Crawl Space
  • Eating Space: Yes
  • Fireplace: Electric, Free Standing
  • Floor: Laminate
  • Interior Amenities: Garage Door Opener, Walk-In Closet(s), Window Coverings, Pantry, Granite Counter Tops
  • Bathrooms: 2

Exterior Features

  • Fence: Full, Picket, Privacy
  • Landscaping: Landscape All, Sprinkler System-Back, Xeriscape
  • Exterior Siding: Stone, Stucco
  • Roof: Asphalt Composition

Garage/Parking

  • Garage Type: Detached Garage
  • Garage Capacity: 1

Utilities

  • Cooling Type: Refrigerated Central Air
  • Electric Company: Xcel
  • Water Company: TOP

Schools

  • Elementary School: Taylor
  • High School: Palisade

Lot Info

  • Lot Description: 0' - 75' Frontage
  • Lot Size: A: 0-0.24
  • Parcel Number: 2941-032-01-001
  • Geo Subdivision: CO

MLS Schools

  • Middle School: MT Garfield (Mesa County)

Ownership History

We collect this data history from publicly available records. To have your information removed, we recommend requesting removal directly through your county’s website.

Date Name Owned For Owner Type

Purchase Details

Listed on
Apr 3, 2025
Closed on
May 28, 2025
Sold by
Bought by
Seller's Agent
Karina Parenteau
HUMMEL REAL ESTATE
Buyer's Agent
TAMMY CRAIG
BETTER HOMES AND GARDENS FRUIT & WINE
List Price
$549,000
Sold Price
$546,500
Premium/Discount to List
-$2,500
-0.46%
Views
25
Current Estimated Value
$509,790

Home Financials for this Owner

Home Financials are based on the most recent Mortgage that was taken out on this home.
Estimated Appreciation
-$36,710
Avg. Annual Appreciation
-5.82%

Purchase Details

Listed on
Nov 1, 2016
Closed on
Feb 17, 2017
Sold by
Bought by
Seller's Agent
Bobbi Carson
CARSON REALTY
Buyer's Agent
VALERIE NICHOLSON
EXP REALTY, LLC
List Price
$157,000
Sold Price
$147,000
Premium/Discount to List
-$10,000
-6.37%

Home Financials for this Owner

Home Financials are based on the most recent Mortgage that was taken out on this home.
Avg. Annual Appreciation
17.19%
Original Mortgage
$139,650
Interest Rate
0.042%
Mortgage Type
New Conventional

Purchase Details

Closed on
Feb 27, 2015
Sold by
Bought by

Home Financials for this Owner

Home Financials are based on the most recent Mortgage that was taken out on this home.
Original Mortgage
$96,000
Interest Rate
0.036%
Mortgage Type
New Conventional

Purchase Details

Closed on
Dec 31, 1986
Sold by
Bought by
Source: Public Records

Range of Values:

--
Value Increase
--
Percent Increase
--
Adjusted for Inflation
Collateral Analytics

Collateral Analytics Collateral Analytics AVMs (Automated Valuation Model) employ a number of statistical approaches combined with neighborhood-specific comparable selection guarantees the most up-to-date and precise valuations.

Not Available

Collateral Analytics does not have data for the current month. Please view the chart for historical values.

ICE

ICE Mortgage Technology ICE Mortgage Technology’s AVM (Automated Valuation Model) is a state-of-the-art online residential property valuation tool that provides a quick and accurate estimate of the value of almost any home in the U.S.

Not Available

ICE Mortgage Technology does not have data for the current month. Please view the chart for historical values.

First American

First American First American Data & Analytics’ next-generation AVM combines unrivaled data assets with a blended ensemble of valuation models to produce highly accurate, reliable valuations you can trust.

Not Available

First American does not have data for the current month. Please view the chart for historical values.

Quantarium

Quantarium Quantarium’s valuation service, repeatedly proven the industry’s most accurate and comprehensive, is supercharged with a self-learning and auto-tuning AI engine that continually becomes smarter and more accurate as it processes daily inputs from the industry’s leading RE data lake.

Not Available

Quantarium does not have data for the current month. Please view the chart for historical values.

Average Value
Not Available
List Price
Sold Price
Create a Home Valuation Report for This Property
The Home Valuation Report is an in-depth analysis detailing your home's value as well as a comparison with similar homes in the area

Home Values in the Area

Source: Public Records

Average Home Value in this Area


Source: Public Records

Purchase History

We collect this data history from publicly available records. To have your information removed, we recommend requesting removal directly through your county’s website.

Date Buyer Sale Price Title Company
$546,500 Fidelity National Title
$147,000 Fidelity National Title Insu
-- Fidelity National Title Insu
$25,500 --
Source: Public Records

Mortgage History

We collect this data history from publicly available records. To have your information removed, we recommend requesting removal directly through your county’s website.

Date Status Borrower Loan Amount
Previous Owner $100,000
Previous Owner $139,650
Previous Owner $96,000
Source: Public Records

Property History

We collect this data history from publicly available records. To have your information removed, we recommend requesting removal directly through your county’s website.

Date Event Price List to Sale Price per Sq Ft Prior Sale
05/28/2025 05/28/25 Sold $546,500 -0.5% $434 / Sq Ft
04/11/2025 04/11/25 Pending -- -- --
04/03/2025 04/03/25 For Sale $549,000 +273.5% $436 / Sq Ft
02/17/2017 02/17/17 Sold $147,000 -6.4% $150 / Sq Ft View Prior Sale
01/09/2017 01/09/17 Pending -- -- --
11/01/2016 11/01/16 For Sale $157,000 +65.3% $160 / Sq Ft
12/14/2012 12/14/12 Sold $95,000 0.0% $97 / Sq Ft View Prior Sale
10/19/2012 10/19/12 Pending -- -- --
10/03/2012 10/03/12 For Sale $95,000 -- $97 / Sq Ft
Source: Grand Junction Area REALTOR® Association

Tax History

We collect this data history from publicly available records. To have your information removed, we recommend requesting removal directly through your county’s website.

Year Tax Paid Tax Assessment Tax Assessment Total Assessment is a certain percentage of the fair market value that is determined by local assessors to be the total taxable value of land and additions on the property. Land Improvement
2025 $2,298 $26,730 $6,810 $19,920
2024 $2,045 $24,540 $6,120 $18,420
2023 $2,045 $24,540 $6,120 $18,420
2022 $1,569 $18,290 $4,170 $14,120
2021 $1,578 $18,810 $4,290 $14,520
2020 $1,297 $15,610 $4,000 $11,610
2019 $1,239 $15,610 $4,000 $11,610
2018 $1,026 $11,830 $3,600 $8,230
2017 $775 $9,050 $3,600 $5,450
2016 $757 $9,770 $3,580 $6,190
2015 $765 $9,770 $3,580 $6,190
2014 $766 $9,860 $3,980 $5,880
Source: Public Records

Agents Affiliated with this Home

  • Section Image
  • Section Image
  • Section Image
  • Section Image
See All Agents

Map

Source: Grand Junction Area REALTOR® Association

MLS Number: 20251380

Grand Junction Area REALTOR® Association

APN: 2941-032-01-001

Your Personal Tour Guide

Ask me questions while you tour the home.