
Sean O'Neil
C. R. O'Neil & Co.
(614) 972-1638
37 Total Sales
1 in Dexter Falls
$490,000 Price
Estimated Value: $352,000 - $409,000
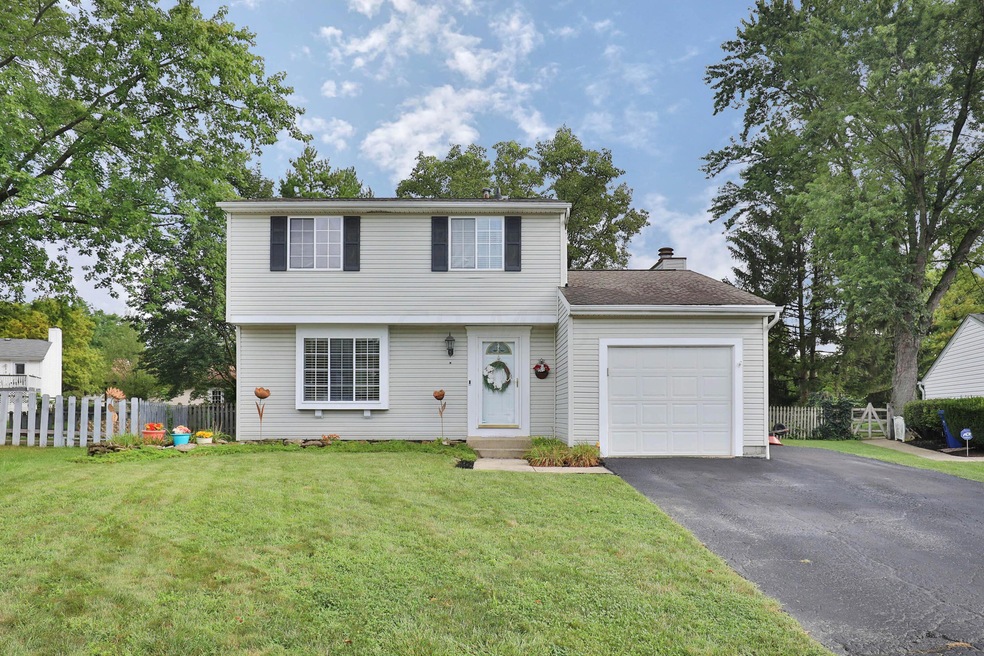
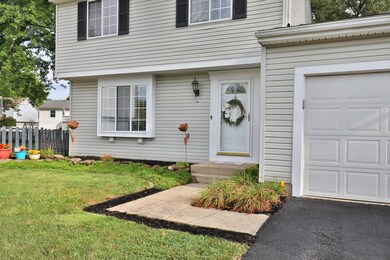
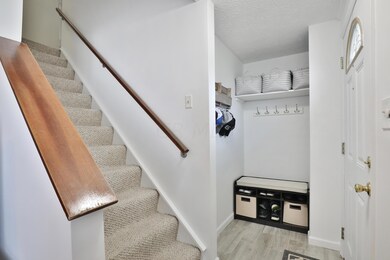
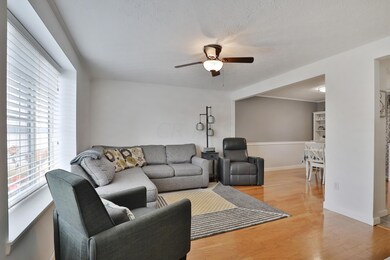
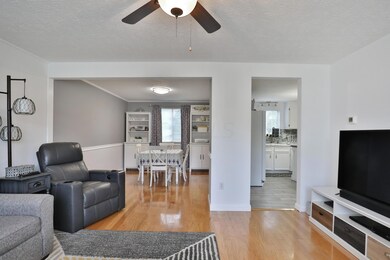
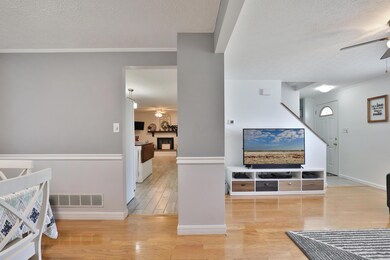
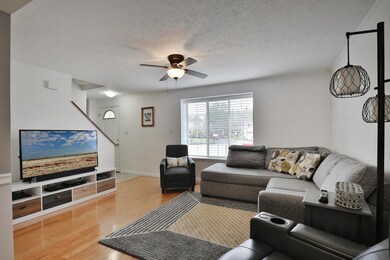
Located in popular Saddlebrook, this completely turnkey home has so much to offer! Featuring fresh paint, new carpet & tile, an updated kitchen with new appliances, countertops, light fixtures & backsplash, updated bathrooms, a finished lower level w/ radon mitigation system, plus a new HVAC system & hot water heater , there is literally nothing to do but move in! The first floor has an open eat-in kitchen, which leads to the family room w/ wood burning fireplace, plus formal living & dining rooms, great for entertaining! Upstairs there are 3 nice-sized bedrooms, two which have new closet systems, and a full bath. The finished lower level has great space for a workout room or playroom, plus a full bath. The large fenced-in yard with deck is a great place to relax or entertain.
Last Agent to Sell the Property
Keller Williams Capital Ptnrs License #345825 Listed on: 09/16/2021
Sean O'Neil
C. R. O'Neil & Co.
(614) 972-1638
37 Total Sales
1 in Dexter Falls
$490,000 Price
Steve Smith
Keller Williams Consultants
(380) 208-0446
336 Total Sales
2 in Dexter Falls
$190K - $330K Price Range
Jennifer Kessel-White
KW Classic Properties Realty
(380) 333-6311
184 Total Sales
1 in Dexter Falls
$370,000 Price
Amy Nitzschke
CRT, Realtors
(380) 333-4700
113 Total Sales
2 in Dexter Falls
$300K - $301K Price Range
Kayleen Antritt
Keller Williams Consultants
(380) 208-0642
125 Total Sales
1 in Dexter Falls
$350,000 Price
Maria Letechipia
Red 1 Realty
(380) 212-2373
142 Total Sales
1 in Dexter Falls
$400,000 Price
We collect this data history from publicly available records. To have your information removed, we recommend requesting removal directly through your county’s website.
| Date | Event | Price | List to Sale | Price per Sq Ft | Prior Sale |
|---|---|---|---|---|---|
| 10/25/2021 10/25/21 | Sold | $295,000 | +7.3% | $192 / Sq Ft | |
| 09/16/2021 09/16/21 | For Sale | $275,000 | +51.3% | $179 / Sq Ft | |
| 06/17/2016 06/17/16 | Sold | $181,700 | +1.0% | $118 / Sq Ft | View Prior Sale |
| 05/18/2016 05/18/16 | Pending | -- | -- | -- | |
| 04/12/2016 04/12/16 | For Sale | $179,900 | +35.3% | $117 / Sq Ft | |
| 08/30/2013 08/30/13 | Sold | $133,000 | -1.4% | $85 / Sq Ft | View Prior Sale |
| 07/31/2013 07/31/13 | Pending | -- | -- | -- | |
| 11/05/2012 11/05/12 | For Sale | $134,900 | -- | $86 / Sq Ft |
We collect this data history from publicly available records. To have your information removed, we recommend requesting removal directly through your county’s website.
| Year | Tax Paid | Tax Assessment Tax Assessment Total Assessment is a certain percentage of the fair market value that is determined by local assessors to be the total taxable value of land and additions on the property. | Land | Improvement |
|---|---|---|---|---|
| 2025 | $6,461 | $112,000 | $42,000 | $70,000 |
| 2024 | $6,461 | $112,000 | $42,000 | $70,000 |
| 2023 | $5,618 | $112,000 | $42,000 | $70,000 |
| 2022 | $4,911 | $78,370 | $25,200 | $53,170 |
| 2021 | $4,585 | $75,110 | $25,200 | $49,910 |
| 2020 | $4,572 | $75,110 | $25,200 | $49,910 |
| 2019 | $4,476 | $62,790 | $21,000 | $41,790 |
| 2018 | $4,175 | $62,790 | $21,000 | $41,790 |
| 2017 | $4,457 | $62,790 | $21,000 | $41,790 |
| 2016 | $4,153 | $54,180 | $16,170 | $38,010 |
| 2015 | $3,892 | $54,180 | $16,170 | $38,010 |
| 2014 | $3,899 | $54,180 | $16,170 | $38,010 |
| 2013 | $1,881 | $51,590 | $15,400 | $36,190 |
Seller's Agent in 2021
Jo-Anne LaBuda
Keller Williams Capital Ptnrs
(614) 431-9111
1 in this area
227 Total Sales
RA
Buyer's Agent in 2021
Robert Ackerman
Coldwell Banker Realty
(614) 939-0808
1 in this area
9 Total Sales
LN
Buyer's Agent in 2016
Lynn Nadler
Keller Williams Capital Ptnrs
MH
Seller's Agent in 2013
Mary Beth Hurst
RE/MAX Achievers
Buyer's Agent in 2013
Mike Laemmle
The Mike Laemmle Team Realty
(614) 312-0844
163 Total Sales
ML
Buyer's Agent in 2013
Michael Laemmle
KW Classic Properties Realty
Source: Columbus and Central Ohio Regional MLS
MLS Number: 221036153
APN: 560-192895
Disclaimer: Certain information contained herein is derived from information provided by parties other than Homes.com. All information provided is deemed reliable, but is not guaranteed to be accurate and should be independently verified.
IDX information is provided exclusively for personal, non-commercial use, and may not be used for any purpose other than to identify prospective properties consumers may be interested in purchasing.
Information is deemed reliable but not guaranteed.
Ask me questions while you tour the home.