
Kara Radabaugh
Keller Williams Consultants
(419) 601-6835
32 Total Sales
1 in Dexter Falls
$273,100 Price

Estimated Value: $384,000 - $416,000
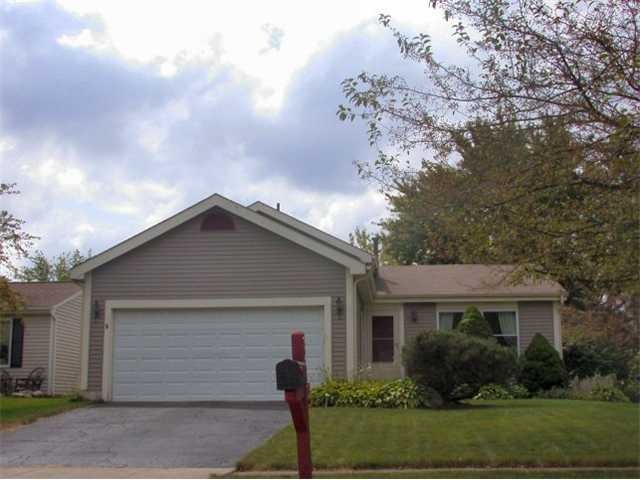
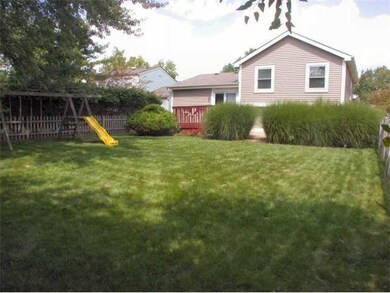

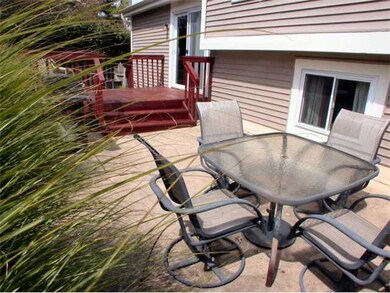
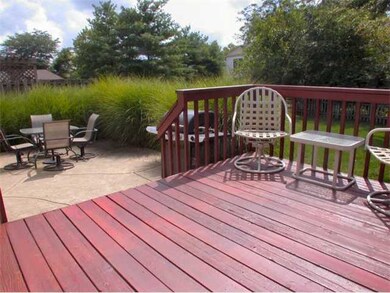
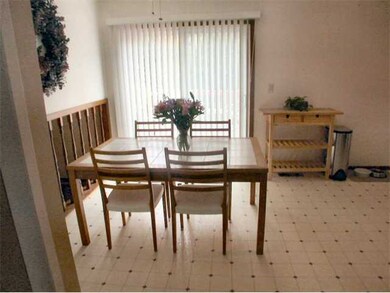
Great 4 level split on a cul-de-sac with the best of both - Hilliard Schools yet Columbus taxes!! Updates include newer windows, siding, full tear off on the roof, hot water tank & sump pump. Relax on the very private patio & deck. Conveniently located near restaurants, freeways, shopping, parks and more!! All appliances stay too. Great opportunity call today!! Agent is related to Sellers.
Last Agent to Sell the Property
Lori Swearingen
ERA Real Solutions Realty Listed on: 08/18/2013
Last Buyer's Agent
Sandra Thomas
RE/MAX Achievers
We collect this data history from publicly available records. To have your information removed, we recommend requesting removal directly through your county’s website.
Kara Radabaugh
Keller Williams Consultants
(419) 601-6835
32 Total Sales
1 in Dexter Falls
$273,100 Price
Lorie Strange
Keller Williams Consultants
(866) 931-3935
74 Total Sales
2 in Dexter Falls
$433K - $520K Price Range
Shelley Kilgore
RE/MAX Partners
(380) 222-6909
56 Total Sales
1 in Dexter Falls
$955,000 Price
Erik Hiss
Keller Williams Capital Ptnrs
(380) 777-5758
227 Total Sales
3 in Dexter Falls
$295K - $415K Price Range
Carlton Shaffer
RE/MAX Partners
(380) 444-4963
206 Total Sales
2 in Dexter Falls
$408K - $425K Price Range
Holly Lockett
Keller Williams Capital Ptnrs
(380) 333-4937
58 Total Sales
1 in Dexter Falls
$339,000 Price
We collect this data history from publicly available records. To have your information removed, we recommend requesting removal directly through your county’s website.
| Date | Buyer | Sale Price | Title Company |
|---|---|---|---|
| $165,000 | Commerce Park Title Agency | ||
| Straub Martin J | $116,300 | Charter Title Agency | |
| -- | $93,500 | -- | |
| -- | $73,700 | -- |
We collect this data history from publicly available records. To have your information removed, we recommend requesting removal directly through your county’s website.
| Date | Status | Borrower | Loan Amount |
|---|---|---|---|
| Open | $100,000 | ||
| Closed | Mohammad Mutazz T | $134,900 | |
| Closed | Mohammad Mutazz T | $145,370 | |
| Closed | Mohammad Mutazz T | $156,750 | |
| Closed | Straub Martin J | $142,450 | |
| Closed | Straub Martin J | $35,000 | |
| Closed | Straub Martin J | $115,036 | |
| Closed | Straub Martin J | $104,295 |
We collect this data history from publicly available records. To have your information removed, we recommend requesting removal directly through your county’s website.
| Date | Event | Price | List to Sale | Price per Sq Ft |
|---|---|---|---|---|
| 11/01/2013 11/01/13 | Sold | $165,000 | -2.9% | $77 / Sq Ft |
| 10/02/2013 10/02/13 | Pending | -- | -- | -- |
| 08/18/2013 08/18/13 | For Sale | $170,000 | -- | $79 / Sq Ft |
We collect this data history from publicly available records. To have your information removed, we recommend requesting removal directly through your county’s website.
| Year | Tax Paid | Tax Assessment Tax Assessment Total Assessment is a certain percentage of the fair market value that is determined by local assessors to be the total taxable value of land and additions on the property. | Land | Improvement |
|---|---|---|---|---|
| 2025 | $6,140 | $108,710 | $42,000 | $66,710 |
| 2024 | $6,140 | $108,710 | $42,000 | $66,710 |
| 2023 | $5,319 | $108,710 | $42,000 | $66,710 |
| 2022 | $4,746 | $77,670 | $25,200 | $52,470 |
| 2021 | $4,741 | $77,670 | $25,200 | $52,470 |
| 2020 | $4,728 | $77,670 | $25,200 | $52,470 |
| 2019 | $4,616 | $64,750 | $21,000 | $43,750 |
| 2018 | $4,372 | $64,750 | $21,000 | $43,750 |
| 2017 | $4,510 | $64,750 | $21,000 | $43,750 |
| 2016 | $4,424 | $57,720 | $15,750 | $41,970 |
| 2015 | $4,146 | $57,720 | $15,750 | $41,970 |
| 2014 | $4,154 | $57,720 | $15,750 | $41,970 |
| 2013 | $1,766 | $48,440 | $15,015 | $33,425 |
LS
Seller's Agent in 2013
Lori Swearingen
ERA Real Solutions Realty
ST
Buyer's Agent in 2013
Sandra Thomas
RE/MAX Achievers
Source: Columbus and Central Ohio Regional MLS
MLS Number: 213030466
APN: 560-192901
Disclaimer: Certain information contained herein is derived from information provided by parties other than Homes.com. All information provided is deemed reliable, but is not guaranteed to be accurate and should be independently verified.
IDX information is provided exclusively for personal, non-commercial use, and may not be used for any purpose other than to identify prospective properties consumers may be interested in purchasing.
Information is deemed reliable but not guaranteed.
Ask me questions while you tour the home.