
Tyler Griffith
RE/MAX Peak
(234) 239-8999
372 Total Sales
1 in Gahanna-Havens Corners
$720,000 Price
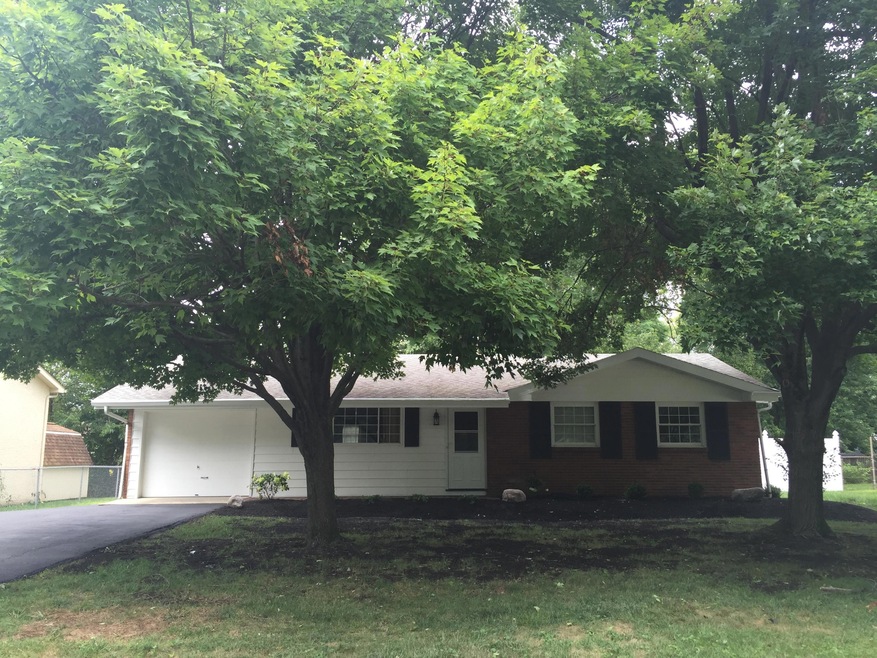
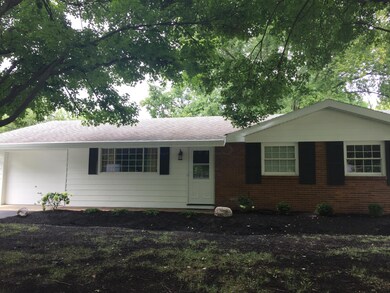
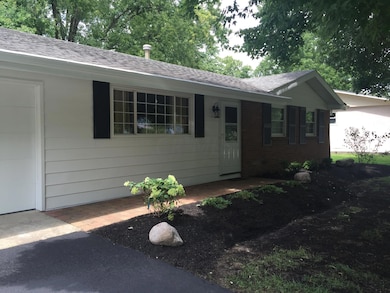
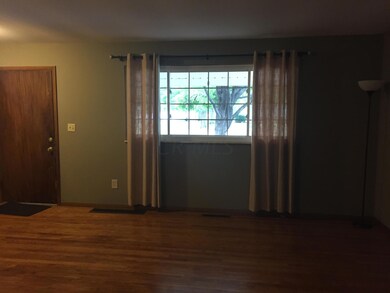
Estimated Value: $304,741
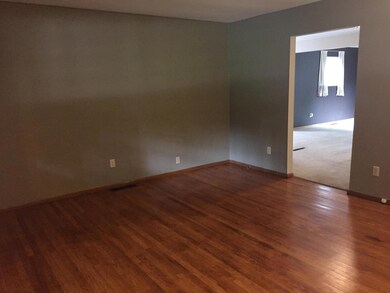
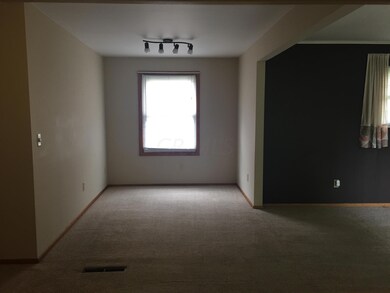
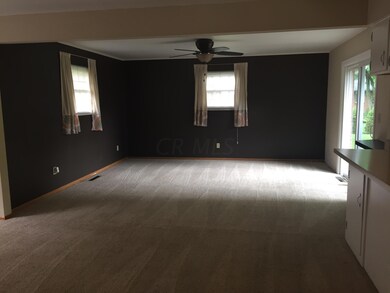
THREE BEDROOM - TWO FULL BATHS - FENCED YARD - CLOSE TO CREEKSIDE AND THE GAHANNA PO0L - NICE HOME THAT NEEDS A PERSONAL TOUCH!
Last Agent to Sell the Property
Judith Sweatland
CR Inactive Office Listed on: 08/17/2016
Last Buyer's Agent
Robert Price
Keller Williams Greater Cols
We collect this data history from publicly available records. To have your information removed, we recommend requesting removal directly through your county’s website.
Tyler Griffith
RE/MAX Peak
(234) 239-8999
372 Total Sales
1 in Gahanna-Havens Corners
$720,000 Price
Mark Corbin
NextHome Experience
(380) 205-9926
65 Total Sales
2 in Gahanna-Havens Corners
$301K - $356K Price Range
Candace Neff
Real of Ohio
(740) 685-4616
131 Total Sales
2 in Gahanna-Havens Corners
$425,000 Price Range
Maria Letechipia
Red 1 Realty
(380) 212-2373
146 Total Sales
1 in Gahanna-Havens Corners
$258,000 Price
Joshua Neudecker
Howard Hanna Real Estate Svcs
(833) 690-6643
42 Total Sales
1 in Gahanna-Havens Corners
$399,900 Price
Laurie Elsass
Keller Williams Capital Ptnrs
(380) 333-4703
97 Total Sales
2 in Gahanna-Havens Corners
$270K - $279K Price Range
We collect this data history from publicly available records. To have your information removed, we recommend requesting removal directly through your county’s website.
| Date | Buyer | Sale Price | Title Company |
|---|---|---|---|
| $145,000 | Stewart Title Agency Of Cols | ||
| Sweatland Judith P | -- | -- | |
| Sweatland Judith P | $100,000 | -- | |
| Patricia G Burnside | $86,500 | -- | |
| -- | -- | -- |
We collect this data history from publicly available records. To have your information removed, we recommend requesting removal directly through your county’s website.
| Date | Status | Borrower | Loan Amount |
|---|---|---|---|
| Open | $26,000 | ||
| Open | Friddle Kristin B | $142,348 | |
| Previous Owner | Sweatland Judith P | $78,992 | |
| Previous Owner | Sweatland Judith P | $90,000 |
We collect this data history from publicly available records. To have your information removed, we recommend requesting removal directly through your county’s website.
| Date | Event | Price | List to Sale | Price per Sq Ft |
|---|---|---|---|---|
| 03/27/2025 03/27/25 | Off Market | $145,000 | -- | -- |
| 10/31/2016 10/31/16 | Sold | $145,000 | -6.4% | $119 / Sq Ft |
| 10/01/2016 10/01/16 | Pending | -- | -- | -- |
| 08/17/2016 08/17/16 | For Sale | $154,900 | -- | $127 / Sq Ft |
We collect this data history from publicly available records. To have your information removed, we recommend requesting removal directly through your county’s website.
| Year | Tax Paid | Tax Assessment Tax Assessment Total Assessment is a certain percentage of the fair market value that is determined by local assessors to be the total taxable value of land and additions on the property. | Land | Improvement |
|---|---|---|---|---|
| 2025 | $4,782 | $81,170 | $32,410 | $48,760 |
| 2024 | $4,782 | $81,170 | $32,410 | $48,760 |
| 2023 | $4,722 | $81,170 | $32,410 | $48,760 |
| 2022 | $3,934 | $52,680 | $16,310 | $36,370 |
| 2021 | $3,805 | $52,680 | $16,310 | $36,370 |
| 2020 | $3,755 | $52,430 | $16,310 | $36,120 |
| 2019 | $3,143 | $43,790 | $13,580 | $30,210 |
| 2018 | $2,811 | $43,790 | $13,580 | $30,210 |
| 2017 | $2,693 | $43,790 | $13,580 | $30,210 |
| 2016 | $2,501 | $33,640 | $12,740 | $20,900 |
| 2015 | $2,503 | $33,640 | $12,740 | $20,900 |
| 2014 | $2,483 | $33,640 | $12,740 | $20,900 |
| 2013 | $1,234 | $33,635 | $12,740 | $20,895 |
JS
Seller's Agent in 2016
Judith Sweatland
CR Inactive Office
RP
Buyer's Agent in 2016
Robert Price
Keller Williams Greater Cols
Source: Columbus and Central Ohio Regional MLS
MLS Number: 216030533
APN: 025-001632
Disclaimer: Certain information contained herein is derived from information provided by parties other than Homes.com. All information provided is deemed reliable, but is not guaranteed to be accurate and should be independently verified.
IDX information is provided exclusively for personal, non-commercial use, and may not be used for any purpose other than to identify prospective properties consumers may be interested in purchasing.
Information is deemed reliable but not guaranteed.
Ask me questions while you tour the home.