
Rebekah Edens
RBR REALTY LLC
(910) 460-3831
128 Total Sales
4 in Elevation
$298K - $643K Price Range
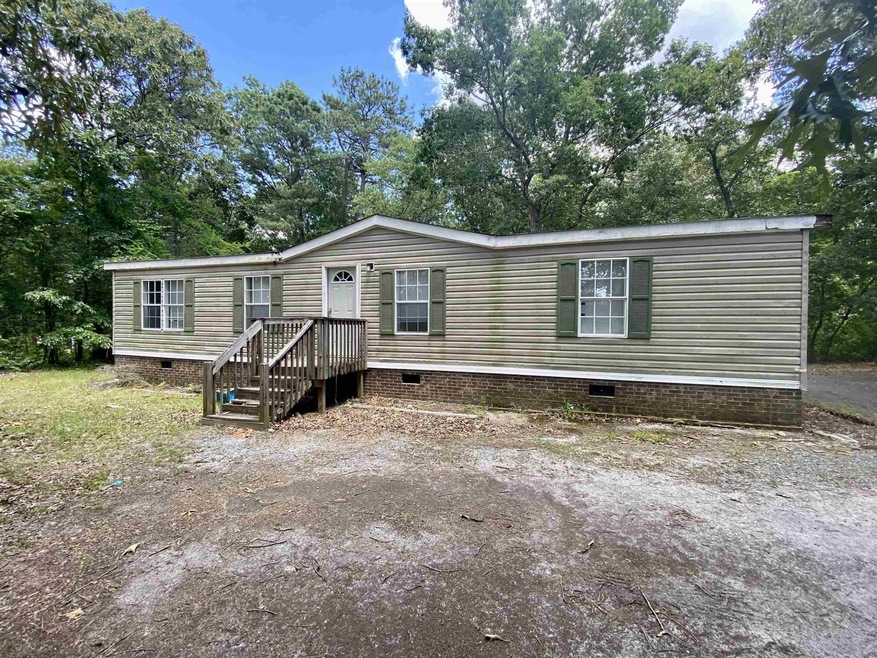
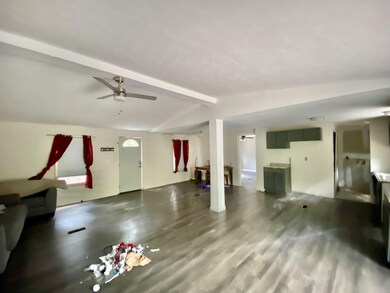
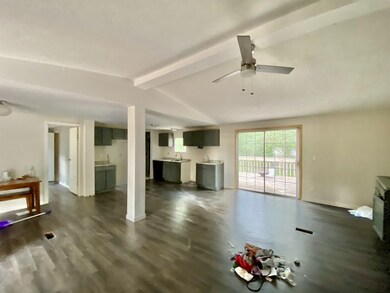

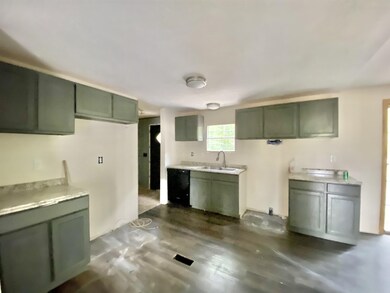
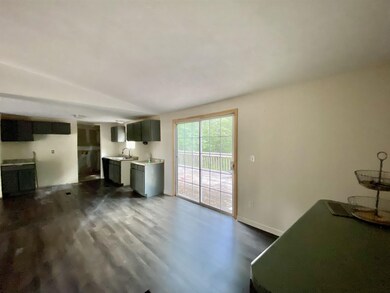
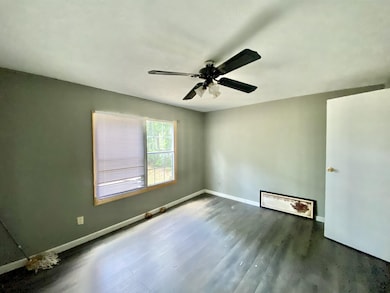
ATTENTION INVESTORS! Low priced 3 BR/ 2 BTH home on 1.01 acres in great shape in awesome rural location located with easy access to city... just needs some TLC. New Architectural Shingles installed in 2021. Other updates since 2019 include flooring, updates to some cabinetry, removing strips from walls,+ more. Huge deck on rear that can be revived. Cash and Commercial Loans only. **No FHA, VA, or USDA loans**
We collect this data history from publicly available records. To have your information removed, we recommend requesting removal directly through your county’s website.
Rebekah Edens
RBR REALTY LLC
(910) 460-3831
128 Total Sales
4 in Elevation
$298K - $643K Price Range
Susana Yourcheck
Flex Realty
(667) 802-1404
199 Total Sales
3 in Elevation
$325K - $402K Price Range
John Henderson
John Henderson Realty
(833) 359-5953
75 Total Sales
2 in Elevation
$360K - $414K Price Range
Rachel Groff
Turnkey Residential LLC
(984) 500-1196
21 Total Sales
1 in Elevation
$365,000 Price
Courtney Allee
Crown & Key Realty LLC
(337) 485-6140
116 Total Sales
1 in Elevation
$110,000 Price
Buddy Young
LPT Realty, LLC
(877) 748-4031
33 Total Sales
2 in Elevation
$394K - $400K Price Range
We collect this data history from publicly available records. To have your information removed, we recommend requesting removal directly through your county’s website.
| Date | Buyer | Sale Price | Title Company |
|---|---|---|---|
| -- | None Listed On Document | ||
| Diaz Jorge | $130,000 | Henderson Trinity | |
| Rojas Rachel | $70,000 | None Available | |
| Dunn Capital Llc | $65,500 | None Available | |
| Ward Brenda Holt | $70,000 | None Available | |
| Dunn Capital Llc | -- | None Available | |
| Federal Home Loan Mortgage Corporation | $60,000 | None Available |
We collect this data history from publicly available records. To have your information removed, we recommend requesting removal directly through your county’s website.
| Date | Status | Borrower | Loan Amount |
|---|---|---|---|
| Previous Owner | $81,120 | ||
| Previous Owner | Rojas Rachel | $65,000 | |
| Previous Owner | Ward Brenda Holt | $66,000 | |
| Previous Owner | Dunn Capital Llc | $37,400 |
We collect this data history from publicly available records. To have your information removed, we recommend requesting removal directly through your county’s website.
| Date | Event | Price | List to Sale | Price per Sq Ft |
|---|---|---|---|---|
| 12/14/2023 12/14/23 | Off Market | $130,000 | -- | -- |
| 08/18/2022 08/18/22 | Sold | $130,000 | -13.3% | $104 / Sq Ft |
| 07/18/2022 07/18/22 | Pending | -- | -- | -- |
| 07/09/2022 07/09/22 | For Sale | $150,000 | -- | $120 / Sq Ft |
We collect this data history from publicly available records. To have your information removed, we recommend requesting removal directly through your county’s website.
| Year | Tax Paid | Tax Assessment Tax Assessment Total Assessment is a certain percentage of the fair market value that is determined by local assessors to be the total taxable value of land and additions on the property. | Land | Improvement |
|---|---|---|---|---|
| 2025 | $1,063 | $167,440 | $50,000 | $117,440 |
| 2024 | $643 | $79,360 | $25,000 | $54,360 |
| 2023 | $619 | $79,360 | $25,000 | $54,360 |
| 2022 | $651 | $79,360 | $25,000 | $54,360 |
| 2021 | $635 | $79,360 | $25,000 | $54,360 |
| 2020 | $659 | $79,360 | $25,000 | $54,360 |
| 2019 | $659 | $79,360 | $25,000 | $54,360 |
| 2018 | $583 | $68,560 | $16,670 | $51,890 |
| 2017 | $583 | $68,560 | $16,670 | $51,890 |
| 2016 | $583 | $68,560 | $16,670 | $51,890 |
| 2015 | $583 | $68,560 | $16,670 | $51,890 |
| 2014 | $583 | $68,560 | $16,670 | $51,890 |
Seller's Agent in 2022
James Hutson
Ninja Realty
(252) 915-2311
1 in this area
188 Total Sales
NB
Buyer's Agent in 2022
Neal Barnett
List 2 Sell Realty
(919) 374-0078
1 in this area
21 Total Sales
Source: Doorify MLS
MLS Number: 2461219
APN: 07D07011N
Disclaimer: Certain information contained herein is derived from information provided by parties other than Homes.com. All information provided is deemed reliable, but is not guaranteed to be accurate and should be independently verified.
Some IDX listings have been excluded from this IDX display. Brokers make an effort to deliver accurate information, but buyers should independently verify any information on which they will rely in a transaction. The listing broker shall not be responsible for any typographical errors, misinformation, or misprints, and they shall be held totally harmless from any damages arising from reliance upon this data. This data is provided exclusively for consumers’ personal, non-commercial use. Listings marked with an icon are provided courtesy of the Doorify MLS, Inc. of North Carolina, Internet Data Exchange Database. Closed (sold) listings may have been listed and/or sold by a real estate firm other than the firm(s) featured on this website. Closed data is not available until the sale of the property is recorded in the MLS. Home sale data is not an appraisal, CMA, competitive or comparative market analysis, or home valuation of any property. Copyright 2026 Doorify MLS, Inc. of North Carolina. All rights reserved.
Ask me questions while you tour the home.