
Christie Hargrove
Naylor Realty
(910) 631-5878
186 Total Sales
1 in Elevation
$315,000 Price
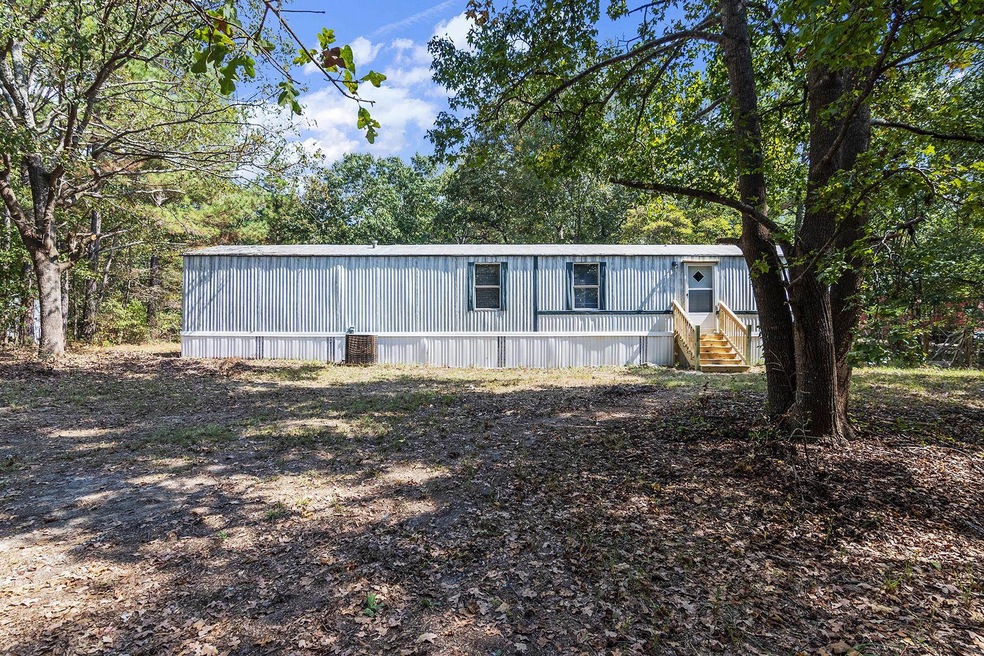
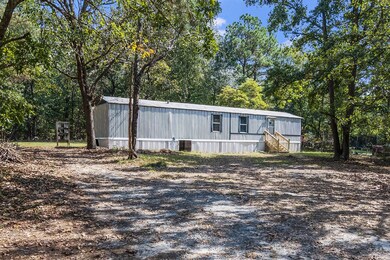
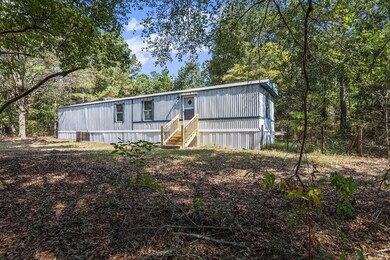
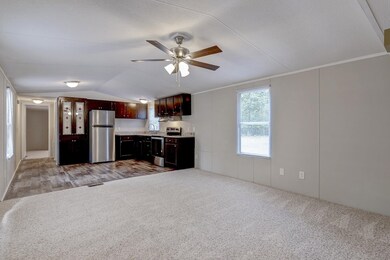
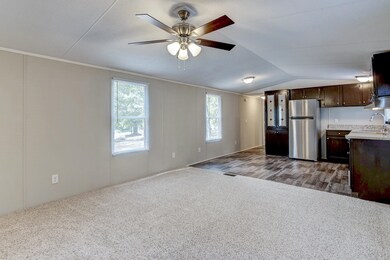
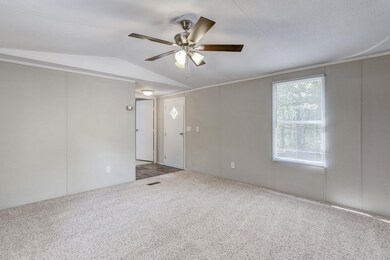
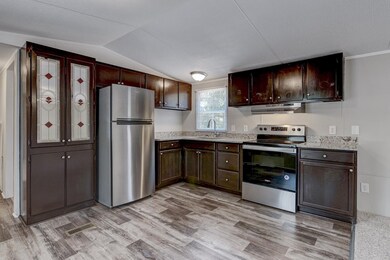
Affordable!!Check out his single wide on an 1 acre lot. All new paint and carpet. The kitchen is loaded with granite and new range/refrigerator. Brand new exterior doors and new steps. Master has new vanity and large glamour bath. Large lot in the country only minutes to I95/I40 and Mcgee's Crossroads.
Last Agent to Sell the Property
Braswell Realty License #218857 Listed on: 09/30/2021
We collect this data history from publicly available records. To have your information removed, we recommend requesting removal directly through your county’s website.
Christie Hargrove
Naylor Realty
(910) 631-5878
186 Total Sales
1 in Elevation
$315,000 Price
Kate Kenney
Compass -- Raleigh
(984) 221-8740
183 Total Sales
1 in Elevation
$427,000 Price
Thomas Iuliucci
Northside Realty Inc.
(910) 900-6487
263 Total Sales
1 in Elevation
$389,800 Price
Angela Donohoe
Main Street Realty Group
(984) 368-5080
154 Total Sales
1 in Elevation
$364,900 Price
Michelle Fox
Fox Rental Management Assoc.
(844) 750-1390
32 Total Sales
2 in Elevation
$295K - $330K Price Range
Rod Hudson
Coldwell Banker Advantage
(844) 771-6293
123 Total Sales
2 in Elevation
$265K - $298K Price Range
We collect this data history from publicly available records. To have your information removed, we recommend requesting removal directly through your county’s website.
| Date | Buyer | Sale Price | Title Company |
|---|---|---|---|
| $110,500 | None Available |
We collect this data history from publicly available records. To have your information removed, we recommend requesting removal directly through your county’s website.
| Date | Event | Price | List to Sale | Price per Sq Ft |
|---|---|---|---|---|
| 12/14/2023 12/14/23 | Off Market | $110,500 | -- | -- |
| 12/08/2021 12/08/21 | Sold | $110,500 | -7.8% | $111 / Sq Ft |
| 11/15/2021 11/15/21 | Pending | -- | -- | -- |
| 10/27/2021 10/27/21 | Price Changed | $119,900 | -4.1% | $120 / Sq Ft |
| 09/30/2021 09/30/21 | For Sale | $125,000 | -- | $125 / Sq Ft |
We collect this data history from publicly available records. To have your information removed, we recommend requesting removal directly through your county’s website.
| Year | Tax Paid | Tax Assessment Tax Assessment Total Assessment is a certain percentage of the fair market value that is determined by local assessors to be the total taxable value of land and additions on the property. | Land | Improvement |
|---|---|---|---|---|
| 2025 | $300 | $92,220 | $50,000 | $42,220 |
| 2024 | $307 | $37,900 | $25,000 | $12,900 |
| 2023 | $296 | $37,900 | $25,000 | $12,900 |
| 2022 | $311 | $37,900 | $25,000 | $12,900 |
| 2021 | $269 | $29,500 | $25,000 | $4,500 |
| 2020 | $280 | $29,500 | $25,000 | $4,500 |
| 2019 | $295 | $29,500 | $25,000 | $4,500 |
| 2018 | $0 | $20,050 | $16,670 | $3,380 |
| 2017 | $215 | $20,050 | $16,670 | $3,380 |
| 2016 | $218 | $20,050 | $16,670 | $3,380 |
| 2014 | -- | $20,050 | $16,670 | $3,380 |
AB
Seller's Agent in 2021
Ashley Braswell
Braswell Realty
(919) 345-8828
8 in this area
251 Total Sales
Buyer's Agent in 2021
Terrence Boykin
Keller Williams Legacy
(919) 675-9967
2 in this area
54 Total Sales
Source: Doorify MLS
MLS Number: 2410747
Disclaimer: Certain information contained herein is derived from information provided by parties other than Homes.com. All information provided is deemed reliable, but is not guaranteed to be accurate and should be independently verified.
Some IDX listings have been excluded from this IDX display. Brokers make an effort to deliver accurate information, but buyers should independently verify any information on which they will rely in a transaction. The listing broker shall not be responsible for any typographical errors, misinformation, or misprints, and they shall be held totally harmless from any damages arising from reliance upon this data. This data is provided exclusively for consumers’ personal, non-commercial use. Listings marked with an icon are provided courtesy of the Doorify MLS, Inc. of North Carolina, Internet Data Exchange Database. Closed (sold) listings may have been listed and/or sold by a real estate firm other than the firm(s) featured on this website. Closed data is not available until the sale of the property is recorded in the MLS. Home sale data is not an appraisal, CMA, competitive or comparative market analysis, or home valuation of any property. Copyright 2026 Doorify MLS, Inc. of North Carolina. All rights reserved.
Ask me questions while you tour the home.