NOT LISTED FOR SALE

Estimated Value: $1,073,000 - $1,571,000

3 Beds
2 Baths
2,152 Sq Ft
$631/Sq Ft Est. Value

Sale Details

Date Sold: November 13, 2023

Last sale price $1,280,000 $595 Per Sq Ft

Est. 6% increase in value since last sale

Current estimated payment $8,425 / mo

22 Days on Market

Highlights

  • Spa
  • Panoramic View
  • Wood Burning Stove
  • Analy High School Rated A-
  • Deck
  • Private Lot

About This Home

As of November 2023

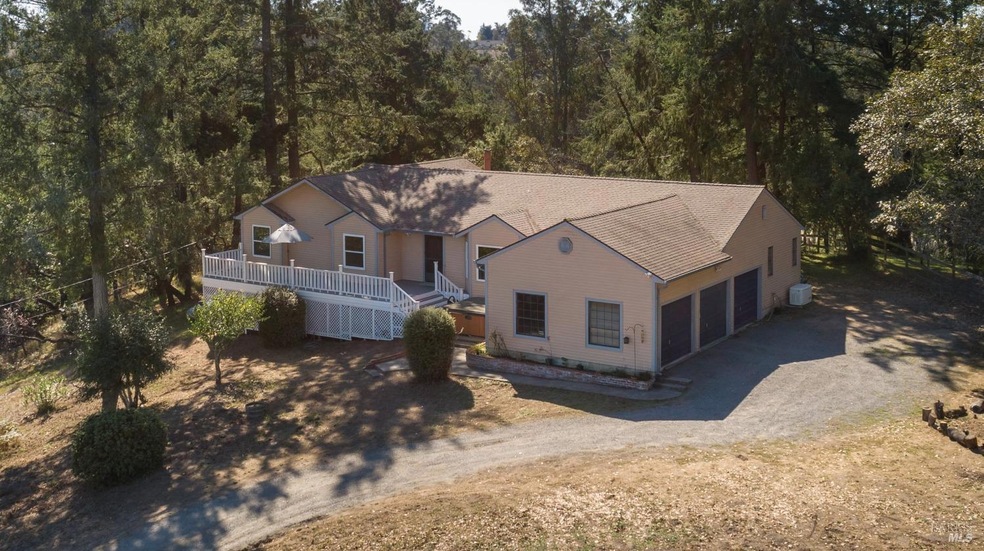
Spacious 3 bedroom, 2 bath home on 3.98 +/- acres with vaulted ceilings, natural light throughout, & amazing views! Built in 1983 with a well-planned 2,152 sqft layout, just waiting for your personal touches. Large bedrooms, primary bedroom with a massive en suite and walk-in closet, kitchen that is open to the family room, and a formal dining room. Relaxing peaceful evenings can be had on the front deck, with spectacular views of the countryside & Mt. St. Helena. This view can also be enjoyed from the front living room. Other features include a 3-stall garage, backyard access from the dining room, family room & primary bedroom, 12+ GPM Well, Generac backup generator, tankless water heater, and a newer furnace. Just minutes from downtown Sebastopol's shopping, restaurants, wineries, & local hospitality. With a few personal updates, this is sure to be the place you call home of many years. Welcome Home!

Last Agent to Sell the Property

Steve Thielsen

Century 21 Epic License #01836182 Listed on: 10/11/2023

Century 21 Epic

Last Buyer's Agent

Carol Lexa

Compass License #01237072

Compass

Home Details

Home Type

  • Single Family

Year Built

  • Built in 1983

Lot Details

  • 3.98 Acre Lot
  • Partially Fenced Property
  • Private Lot

Parking

  • 3 Car Garage
  • Side Facing Garage
  • Garage Door Opener
  • Gravel Driveway

Property Views

  • Panoramic
  • Mountain
  • Hills

Home Design

  • Concrete Foundation
  • Frame Construction
  • Shingle Roof
  • Composition Roof
  • Wood Siding
  • Vinyl Siding

Interior Spaces

  • 2,152 Sq Ft Home
  • 1-Story Property
  • Cathedral Ceiling
  • Wood Burning Stove
  • Free Standing Fireplace
  • Family Room Off Kitchen
  • Living Room
  • Formal Dining Room

Kitchen

  • Built-In Electric Oven
  • Gas Cooktop
  • Microwave
  • Dishwasher
  • Kitchen Island
  • Concrete Kitchen Countertops
  • Disposal

Flooring

  • Carpet
  • Linoleum
  • Tile

Bedrooms and Bathrooms

  • 3 Bedrooms
  • Separate Bedroom Exit
  • Walk-In Closet
  • Bathroom on Main Level
  • 2 Full Bathrooms
  • Tile Bathroom Countertop
  • Dual Vanity Sinks in Primary Bathroom
  • Primary Bathroom Bathtub Only
  • Bathtub with Shower
  • Separate Shower
  • Window or Skylight in Bathroom

Laundry

  • Dryer
  • Washer
  • Laundry Cabinets

Home Security

  • Carbon Monoxide Detectors
  • Fire and Smoke Detector

Outdoor Features

  • Spa
  • Deck
  • Shed

Utilities

  • No Cooling
  • Central Heating
  • Heating System Uses Propane
  • Power Generator
  • Propane
  • Private Water Source
  • Well
  • Tankless Water Heater
  • Septic System
  • Cable TV Available
  • TV Antenna

Listing and Financial Details

  • Assessor Parcel Number 073-040-070-000

Home Details

Home Type

Single Family

Year Built

Built in 1983

Lot Details

3.98 Acres

Parking

3

Listing Details

  • Interior Amenities: Cathedral Ceiling
  • Type: Residential
  • Property Sub Type: Single Family Residence
  • Subtype Description: Detached
  • Directions To Property: 116, West on Bloomfield Rd, Right on Kennedy Rd, Left on Barnett Valley Rd, Left on Burnside Rd, Turn Left on Burnside Rd a 1/2 mile down (there should be a red arrow sign at this corner).
  • Lot Size Acres: 3.9800
  • Stories: 1
  • ArchitecturalStyle: Ranch
  • Special Features: None

Interior Features

  • Appliances: Built-In Electric Oven, Dishwasher, Disposal, Free Standing Refrigerator, Gas Cook Top, Microwave, Tankless Water Heater
  • Number Of Fireplaces: 1
  • Bedrooms: 3
  • Master Bathroom Features: Double Sinks, Shower Stall(s), Tile, Tub, Window
  • Master Bedroom Features: Outside Access, Walk-In Closet
  • Full Bathrooms: 2
  • Dining Room Features: Formal Room
  • Living Room Features: Cathedral/Vaulted, View
  • Flooring: Carpet, Linoleum, Tile
  • Price Per Square Foot: 594.80
  • Square Footage: 2152.00
  • Bathroom Features: Tile, Tub w/Shower Over, Window
  • Bathrooms: 2
  • Family Room Features: Cathedral/Vaulted, Deck Attached
  • Fireplace Features: Family Room, Free Standing, Wood Stove
  • Kitchen Features: Island, Kitchen/Family Combo, Pantry Closet, Slab Counter
  • Room Type: Dining Room, Family Room, Kitchen, Living Room, Primary Bathroom, Primary Bedroom
  • Main Level: Bedroom(s), Dining Room, Family Room, Full Bath(s), Garage, Kitchen, Living Room, Primary Bedroom
  • Spa Features: Spa/Hot Tub Personal

Exterior Features

  • Construction Materials: Frame, Vinyl Siding, Wood
  • Foundation: Concrete Perimeter
  • Lot Features: Private
  • Roof: Composition, Shingle
  • Fencing: Partial
  • OtherStructures: Shed(s)
  • Patio And Porch Features: Uncovered Deck
  • View: Hills, Mountains, Panoramic

Garage/Parking

  • Parking Features: Garage Door Opener, Garage Facing Side
  • Total Parking Spaces: 5.00
  • Garage Spaces: 3.00
  • Driveway/Sidewalks: Gravel

Utilities

  • Cooling: None
  • Security Features: Carbon Mon Detector, Smoke Detector
  • Sewer: Septic System
  • Utilities: Cable Available, Dish Antenna, Generator, Propane Tank Leased
  • Water Source: Private, Well
  • Heating: Central, Propane, Wood Stove
  • Laundry Features: Cabinets, Dryer Included, Washer Included

Lot Info

  • Assessor Parcel Number: 073-040-070-000
  • Lot Size Sq Ft: 173369.00

Building Info

  • Year Built: 1983

Tax Info

  • County Transfer Tax Rate: 0.11

Ownership History

We collect this data history from publicly available records. To have your information removed, we recommend requesting removal directly through your county’s website.

Date Name Owned For Owner Type

Purchase Details

Listed on
Oct 11, 2023
Closed on
Nov 7, 2023
Sold by
Bought by
Seller's Agent
Steve Thielsen
Century 21 Epic
Buyer's Agent
Carol Lexa
Compass
List Price
$1,280,000
Sold Price
$1,280,000
Views
51
Current Estimated Value
$1,358,366

Home Financials for this Owner

Home Financials are based on the most recent Mortgage that was taken out on this home.
Estimated Appreciation
$78,366
Avg. Annual Appreciation
2.20%
Original Mortgage
$1,024,000
Interest Rate
0.0813%
Mortgage Type
Construction

Purchase Details

Closed on
Apr 13, 2009
Sold by
Bought by

Home Financials for this Owner

Home Financials are based on the most recent Mortgage that was taken out on this home.
Original Mortgage
$938,250
Interest Rate
0.0281%
Mortgage Type
Reverse Mortgage Home Equity Conversion Mortgage

Purchase Details

Closed on
Aug 22, 2003
Sold by
Bought by

Home Financials for this Owner

Home Financials are based on the most recent Mortgage that was taken out on this home.
Original Mortgage
$150,500
Interest Rate
0.056%
Mortgage Type
Unknown

Purchase Details

Closed on
Jan 5, 2000
Sold by
Bought by

Purchase Details

Closed on
Jul 27, 1988
Bought by
Source: Public Records

Range of Values:

--
Value Increase
--
Percent Increase
--
Adjusted for Inflation
Collateral Analytics

Collateral Analytics Collateral Analytics AVMs (Automated Valuation Model) employ a number of statistical approaches combined with neighborhood-specific comparable selection guarantees the most up-to-date and precise valuations.

Not Available

Collateral Analytics does not have data for the current month. Please view the chart for historical values.

ICE

ICE Mortgage Technology ICE Mortgage Technology’s AVM (Automated Valuation Model) is a state-of-the-art online residential property valuation tool that provides a quick and accurate estimate of the value of almost any home in the U.S.

Not Available

ICE Mortgage Technology does not have data for the current month. Please view the chart for historical values.

First American

First American First American Data & Analytics’ next-generation AVM combines unrivaled data assets with a blended ensemble of valuation models to produce highly accurate, reliable valuations you can trust.

Not Available

First American does not have data for the current month. Please view the chart for historical values.

Quantarium

Quantarium Quantarium’s valuation service, repeatedly proven the industry’s most accurate and comprehensive, is supercharged with a self-learning and auto-tuning AI engine that continually becomes smarter and more accurate as it processes daily inputs from the industry’s leading RE data lake.

Not Available

Quantarium does not have data for the current month. Please view the chart for historical values.

Average Value
Not Available
List Price
Sold Price
Create a Home Valuation Report for This Property
The Home Valuation Report is an in-depth analysis detailing your home's value as well as a comparison with similar homes in the area

Purchase History

We collect this data history from publicly available records. To have your information removed, we recommend requesting removal directly through your county’s website.

Date Buyer Sale Price Title Company
$1,280,000 Fidelity National Title Compan
-- Placer Title Company
-- First American Title Co
-- --
$292,000 --
Source: Public Records

Mortgage History

We collect this data history from publicly available records. To have your information removed, we recommend requesting removal directly through your county’s website.

Date Status Borrower Loan Amount
Open $1,024,000
Previous Owner $938,250
Previous Owner $150,500
Source: Public Records

Property History

We collect this data history from publicly available records. To have your information removed, we recommend requesting removal directly through your county’s website.

Date Event Price List to Sale Price per Sq Ft
11/13/2023 11/13/23 Sold $1,280,000 0.0% $595 / Sq Ft
11/02/2023 11/02/23 Pending -- -- --
10/11/2023 10/11/23 For Sale $1,280,000 -- $595 / Sq Ft
Source: Bay Area Real Estate Information Services (BAREIS)

Tax History

We collect this data history from publicly available records. To have your information removed, we recommend requesting removal directly through your county’s website.

Year Tax Paid Tax Assessment Tax Assessment Total Assessment is a certain percentage of the fair market value that is determined by local assessors to be the total taxable value of land and additions on the property. Land Improvement
2025 $11,601 $1,010,577 $606,347 $404,230
2024 $14,962 $1,280,000 $550,000 $730,000
2023 $14,962 $526,666 $234,473 $292,193
2022 $6,160 $516,340 $229,876 $286,464
2021 $6,042 $506,217 $225,369 $280,848
2020 $6,080 $501,028 $223,059 $277,969
2019 $5,749 $491,205 $218,686 $272,519
2018 $5,655 $481,575 $214,399 $267,176
2017 $5,408 $472,134 $210,196 $261,938
2016 $5,316 $462,877 $206,075 $256,802
2015 -- $455,925 $202,980 $252,945
2014 -- $446,995 $199,004 $247,991
Source: Public Records

Agents Affiliated with this Home

  • Section Image
  • Section Image
See All Agents

Map

Source: Bay Area Real Estate Information Services (BAREIS)

MLS Number: 323917004

Bay Area Real Estate Information Services (BAREIS)

APN: 073-040-070

Your Personal Tour Guide

Ask me questions while you tour the home.