
Brent Scott
Better Homes And Gardens Real Estate Main Street Properties
(850) 805-8312
60 Total Sales
3 in Gulf Breeze
$98K - $520K Price Range


Estimated Value: $402,846
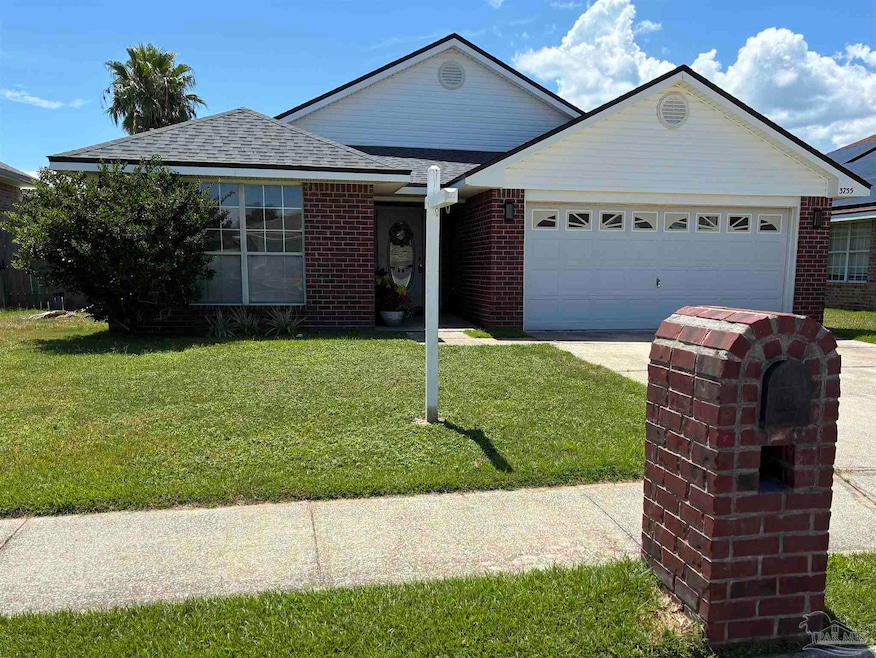
Desirable Victorian Village, immaculate updated-remodeled home in 2025. Featuring 3br, 2bath, open and split plan, two car garage, walk-in closets & large linen closets. Close to shopping, golf course, medical offices, schools, restaurants and only 10 miles to Pensacola Beach and the beautiful beaches and water! New roof 2024. 2025 upgrades include luxury vinyl (LV) flooring throughout, in Desirable Victorian Village, immaculate updated-remodeled home in 2025. Featuring 3br, 2bath, open and split plan, two car garage, walk-in closets & large linen closets. Close to shopping, golf course, medical offices, schools, restaurants and only 10 miles to Pensacola Beach and the beautiful beaches and water! New roof 2024. 2025 upgrades include luxury vinyl (LV) flooring throughout, interior totally re-painted, master bath upgraded with a tiled walk-in shower, double sink and quartz counter tops 2025. 2nd bathtub tiled backsplash, new stone countertop and new sink. New hardware and toilets in both bathrooms. Kitchen has quartz counter-tops and back splash, farmhouse sink, new refrigerator, stove, exhaust fan. Shiplap details in kitchen and foyer. Additional cabinets under the breakfast bar were added. LED recessed lighting plus all new light fixtures. The kitchen is wired for lights both above and under cabinets. AC/heating & water heater replaced 2023. Oversized 2car garage with a new garage door opener. Irrigation system in the yard. Ask me about "first time buyer" program and "Florida Hometown Heroes housing program"
We collect this data history from publicly available records. To have your information removed, we recommend requesting removal directly through your county’s website.
Brent Scott
Better Homes And Gardens Real Estate Main Street Properties
(850) 805-8312
60 Total Sales
3 in Gulf Breeze
$98K - $520K Price Range
Lisa Knutson
Keller Williams Realty Navarre
(469) 502-5629
22 Total Sales
12 in Gulf Breeze
$290K - $2.2M Price Range
Dahler & Co.
Scenic Sotheby's International Realty
(850) 749-3419
229 Total Sales
1 in Gulf Breeze
$1,775,000 Price
Dustin Sanders
Levin Rinke Realty
(850) 786-4815
68 Total Sales
2 in Gulf Breeze
$255K - $330K Price Range
Marci McKague
The 1867 Collective
(803) 784-0154
65 Total Sales
9 in Gulf Breeze
$300K - $595K Price Range
JJ Botelho
Coastal Realty Services
(850) 467-9765
31 Total Sales
1 in Gulf Breeze
$433,000 Price
We collect this data history from publicly available records. To have your information removed, we recommend requesting removal directly through your county’s website.
| Date | Buyer | Sale Price | Title Company |
|---|---|---|---|
| $395,000 | Harper Title | ||
| $265,000 | Harper Title | ||
| $160,000 | Attorney | ||
| -- | Attorney | ||
| $165,900 | -- |
We collect this data history from publicly available records. To have your information removed, we recommend requesting removal directly through your county’s website.
| Date | Status | Borrower | Loan Amount |
|---|---|---|---|
| Previous Owner | $239,250 | ||
| Previous Owner | $141,015 |
We collect this data history from publicly available records. To have your information removed, we recommend requesting removal directly through your county’s website.
| Date | Event | Price | List to Sale | Price per Sq Ft |
|---|---|---|---|---|
| 10/03/2025 10/03/25 | Sold | $395,000 | -1.2% | $195 / Sq Ft |
| 09/19/2025 09/19/25 | Pending | -- | -- | -- |
| 07/15/2025 07/15/25 | For Sale | $399,900 | -- | $197 / Sq Ft |
We collect this data history from publicly available records. To have your information removed, we recommend requesting removal directly through your county’s website.
| Year | Tax Paid | Tax Assessment Tax Assessment Total Assessment is a certain percentage of the fair market value that is determined by local assessors to be the total taxable value of land and additions on the property. | Land | Improvement |
|---|---|---|---|---|
| 2025 | $3,948 | $300,346 | $65,000 | $235,346 |
| 2024 | $1,681 | $164,759 | ||
| 2023 | $1,681 | $159,960 | $0 | $0 |
| 2022 | $1,630 | $155,301 | $0 | $0 |
| 2021 | $1,600 | $150,778 | $0 | $0 |
| 2020 | $1,570 | $148,696 | $0 | $0 |
| 2019 | $1,527 | $145,353 | $0 | $0 |
| 2018 | $1,513 | $142,643 | $0 | $0 |
| 2017 | $1,485 | $139,709 | $0 | $0 |
| 2016 | $1,458 | $136,835 | $0 | $0 |
| 2015 | $1,476 | $135,884 | $0 | $0 |
| 2014 | $1,486 | $134,806 | $0 | $0 |
Seller's Agent in 2025
Ebba Dampier
Ebba Dampier Realty, LLC
(850) 341-4919
14 Total Sales
Buyer's Agent in 2025
Carole Neuner
Levin Rinke Realty
(850) 712-0116
46 Total Sales
Source: Pensacola Association of REALTORS®
MLS Number: 667747
APN: 28-2S-28-5544-00C00-0090
Disclaimer: Certain information contained herein is derived from information provided by parties other than Homes.com. All information provided is deemed reliable, but is not guaranteed to be accurate and should be independently verified.
Copyright© 2026 by the Multiple Listing Service of the Pensacola Association of REALTORS®. This information is believed to be accurate but is not guaranteed. Subject to verification by all parties. This data is copyrighted and may not be transmitted, retransmitted, copied, framed, repurposed, or altered in any way for any other site, individual and/or purpose without the express written permission of the Multiple Listing Service of the Pensacola Association of REALTORS®. Florida recognizes single and transaction agency relationships. Information deemed reliable but not guaranteed. Any use of search facilities of data on this site, other than by a consumer looking to purchase real estate, is prohibited. IDX information is provided exclusively for personal, non-commercial use, and may not be used for any purpose other than to identify prospective properties consumers may be interested in purchasing.
Ask me questions while you tour the home.