
Ann Willis
RE/MAX Key Properties
(541) 728-0628
82 Total Sales
9 in Redmond
$385K - $665K Price Range
Estimated Value: $696,443
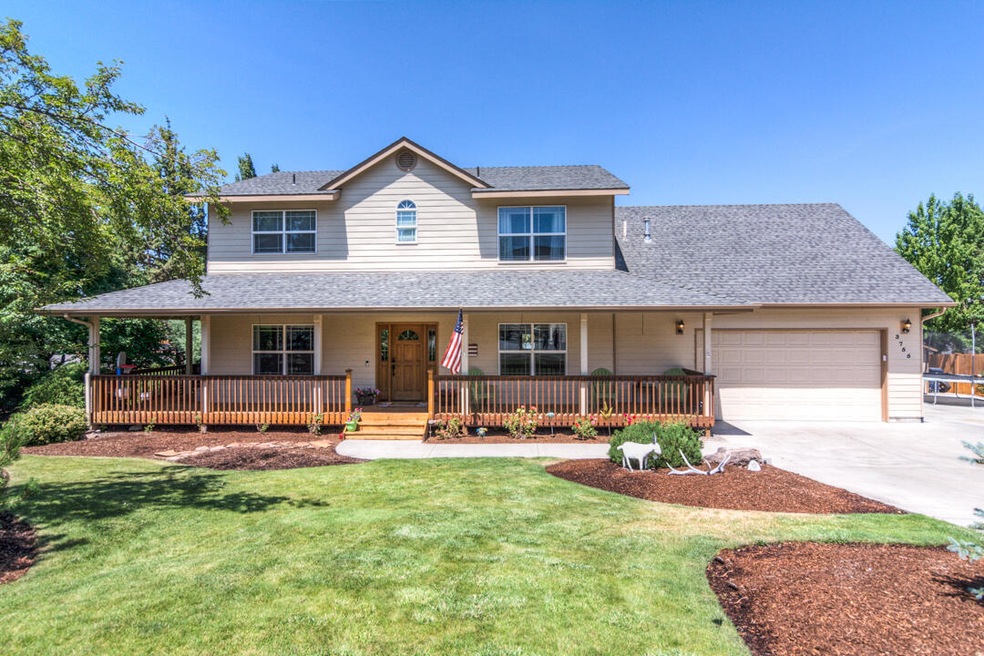
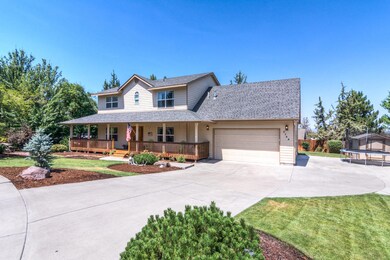
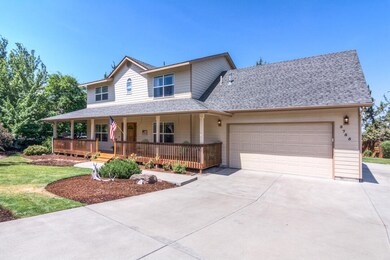
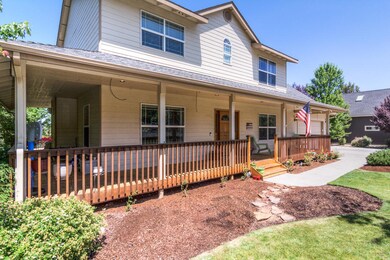
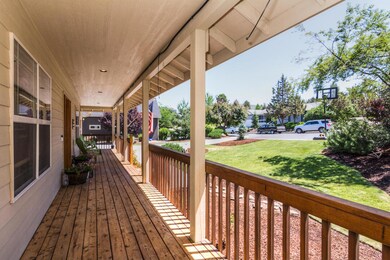
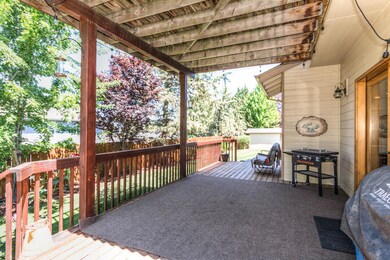
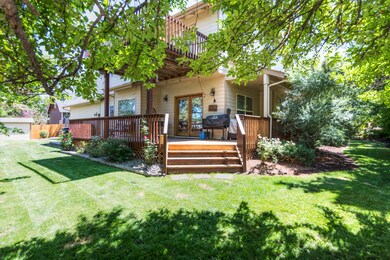
Beautiful custom home in a highly desired neighborhood in Redmond. This spacious home is a must-see! The home is situated on slightly over a quarter acre and beautifully landscaped. Relax outdoors on the wrap-around porch in a quiet culdesac. The primary suite has his and her walk-in closets, a walk-in shower, and a large private deck. Plenty of extras including storage, oversized RV parking, and extra concrete to accommodate additional vehicles in addition to a two-car garage.
Last Agent to Sell the Property
Rival Realty Group License #201233037 Listed on: 08/02/2021
Co-Listed By
Kristina Bush
Rival Realty Group License #201233038
Last Buyer's Agent
Erica Endicott
New Home Star Oregon, LLC License #201224819
We collect this data history from publicly available records. To have your information removed, we recommend requesting removal directly through your county’s website.
Ann Willis
RE/MAX Key Properties
(541) 728-0628
82 Total Sales
9 in Redmond
$385K - $665K Price Range
Derek Colby
Realty Advantage
(360) 803-3813
54 Total Sales
5 in Redmond
$345K - $430K Price Range
Nancy Popp
Crooked River Realty
(458) 202-2866
78 Total Sales
10 in Redmond
$325K - $585K Price Range
Debbie Brown
Madden Realty
(541) 640-5413
77 Total Sales
2 in Redmond
$504,000 Price Range
Connie Thorpe
MORE Realty
(844) 518-0024
50 Total Sales
1 in Redmond
$416,900 Price
Candice Anderson
John L Scott Bend
(541) 366-6945
27 Total Sales
2 in Redmond
$238K - $1.8M Price Range
We collect this data history from publicly available records. To have your information removed, we recommend requesting removal directly through your county’s website.
| Date | Buyer | Sale Price | Title Company |
|---|---|---|---|
| $600,000 | Western Title | ||
| $365,000 | Amerititle |
We collect this data history from publicly available records. To have your information removed, we recommend requesting removal directly through your county’s website.
| Date | Status | Borrower | Loan Amount |
|---|---|---|---|
| Open | $450,000 | ||
| Previous Owner | $346,750 |
We collect this data history from publicly available records. To have your information removed, we recommend requesting removal directly through your county’s website.
| Date | Event | Price | List to Sale | Price per Sq Ft |
|---|---|---|---|---|
| 09/15/2021 09/15/21 | Sold | $600,000 | -4.0% | $240 / Sq Ft |
| 08/08/2021 08/08/21 | Pending | -- | -- | -- |
| 07/15/2021 07/15/21 | For Sale | $625,000 | -- | $250 / Sq Ft |
We collect this data history from publicly available records. To have your information removed, we recommend requesting removal directly through your county’s website.
| Year | Tax Paid | Tax Assessment Tax Assessment Total Assessment is a certain percentage of the fair market value that is determined by local assessors to be the total taxable value of land and additions on the property. | Land | Improvement |
|---|---|---|---|---|
| 2025 | $6,450 | $316,360 | ||
| 2024 | $6,189 | $307,150 | ||
| 2023 | $5,918 | $298,210 | $0 | $0 |
| 2022 | $5,380 | $281,100 | $0 | $0 |
| 2021 | $5,203 | $272,920 | $0 | $0 |
| 2020 | $4,967 | $272,920 | $0 | $0 |
| 2019 | $4,751 | $264,980 | $0 | $0 |
| 2018 | $4,632 | $257,270 | $0 | $0 |
| 2017 | $4,522 | $249,780 | $0 | $0 |
| 2016 | $4,460 | $242,510 | $0 | $0 |
| 2015 | $4,324 | $235,450 | $0 | $0 |
| 2014 | $4,210 | $228,600 | $0 | $0 |
Seller's Agent in 2021
Danielle Jensen
Rival Realty Group
(541) 527-2440
33 Total Sales
K
Seller Co-Listing Agent in 2021
Kristina Bush
Rival Realty Group
E
Buyer's Agent in 2021
Erica Endicott
New Home Star Oregon, LLC
Source: Oregon Datashare
MLS Number: 220127333
APN: 195603
Disclaimer: Certain information contained herein is derived from information provided by parties other than Homes.com. All information provided is deemed reliable, but is not guaranteed to be accurate and should be independently verified.
© 2026 Oregon Datashare (KCAR | MLSCO | SOMLS). All rights reserved. The data relating to real estate for sale on this web site comes in part from the Internet Data Exchange Program of the Oregon Datashare. Real estate listings held by IDX Brokerage firms other than Ten-X are marked with the Internet Data Exchange logo or the Internet Data Exchange thumbnail logo and detailed information about them includes the name of the listing Brokers. Information provided is for consumers' personal, non-commercial use and may not be used for any purpose other than to identify prospective properties the viewer may be interested in purchasing. The consumer will not copy, retransmit nor redistribute any of the content from this website. Information provided is deemed reliable, but not guaranteed.
Ask me questions while you tour the home.