
Colin Clancy
KW Bay Area Estates
(669) 271-7187
63 Total Sales
1 in Newark
$1,045,000 Price
Estimated Value: $1,204,306
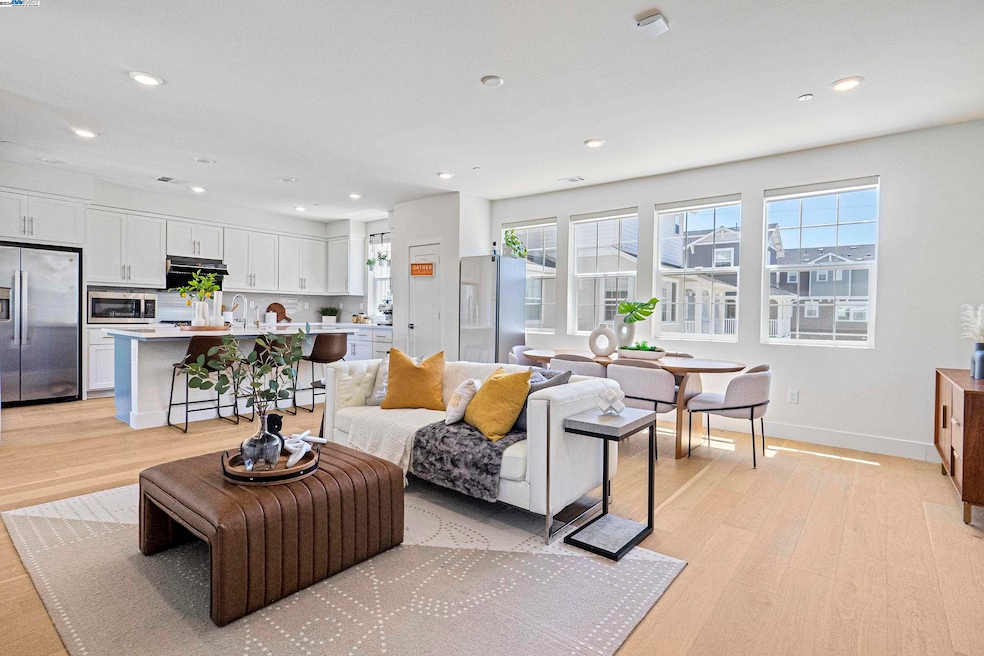
Discover 1974 sq ft of bright upgraded living space, this 4-bed/3-bath home features a sleek kitchen, upgraded flooring, and a covered patio with a view of the community park and pool. The open-concept layout seamlessly connects the living and dining areas, creating an ideal space for both relaxation and entertaining. The kitchen has upgraded countertops and stainless steel appliances. A 2-car garage w/ EV charging. Solar panels are installed, making the home energy-efficient. Bridgeway residents enjoy a host of amenities like a clubhouse, swimming pool, dog park, and playground. Nearby Don Edwards San Francisco National Wildlife Refuge offers open space with trails and nature to explore. Close to Meta and Tesla, among other major high tech employers. Easy access to Dumbarton bridge and I-880.
We collect this data history from publicly available records. To have your information removed, we recommend requesting removal directly through your county’s website.
Colin Clancy
KW Bay Area Estates
(669) 271-7187
63 Total Sales
1 in Newark
$1,045,000 Price
Varsha Upadhye
Coldwell Banker Realty
(925) 396-5506
51 Total Sales
1 in Newark
$1,630,000 Price
Timothy McGuire
Compass
(925) 396-5092
201 Total Sales
2 in Newark
$1.4M - $1.5M Price Range
Janella Anguiano
Century 21 Masters
(510) 674-1058
85 Total Sales
1 in Newark
$1,141,000 Price
Katherine Couture
Compass
(925) 396-8337
64 Total Sales
1 in Newark
$1,020,000 Price
Sandra Arellano
Coldwell Banker Realty
(650) 502-5674
59 Total Sales
2 in Newark
$670K - $1.3M Price Range
We collect this data history from publicly available records. To have your information removed, we recommend requesting removal directly through your county’s website.
| Date | Buyer | Sale Price | Title Company |
|---|---|---|---|
| $1,338,500 | Chicago Title | ||
| Chen Lingjun | $1,069,000 | New Title Company Name |
We collect this data history from publicly available records. To have your information removed, we recommend requesting removal directly through your county’s website.
| Date | Status | Borrower | Loan Amount |
|---|---|---|---|
| Open | $948,000 | ||
| Closed | Shah Akshat Mukesh | $1,067,649 | |
| Closed | Shah Akshat Mukesh | $1,070,640 | |
| Previous Owner | Chen Lingjun | $798,835 |
We collect this data history from publicly available records. To have your information removed, we recommend requesting removal directly through your county’s website.
| Date | Event | Price | List to Sale | Price per Sq Ft |
|---|---|---|---|---|
| 02/04/2025 02/04/25 | Off Market | $1,338,300 | -- | -- |
| 07/24/2024 07/24/24 | Sold | $1,338,300 | 0.0% | $678 / Sq Ft |
| 06/27/2024 06/27/24 | Pending | -- | -- | -- |
| 06/13/2024 06/13/24 | For Sale | $1,338,000 | -- | $678 / Sq Ft |
We collect this data history from publicly available records. To have your information removed, we recommend requesting removal directly through your county’s website.
| Year | Tax Paid | Tax Assessment Tax Assessment Total Assessment is a certain percentage of the fair market value that is determined by local assessors to be the total taxable value of land and additions on the property. | Land | Improvement |
|---|---|---|---|---|
| 2026 | $16,108 | $1,365,065 | $409,519 | $955,546 |
| 2025 | $13,791 | $1,338,300 | $401,490 | $936,810 |
| 2024 | $13,791 | $1,134,210 | $339,584 | $794,626 |
| 2023 | $13,438 | $1,111,979 | $332,928 | $779,051 |
| 2022 | $13,296 | $1,090,176 | $326,400 | $763,776 |
Seller's Agent in 2024
Helen Du
Compass
(510) 449-1230
127 Total Sales
Buyer's Agent in 2024
Neera Parag Dave
(510) 738-8430
17 Total Sales
Source: Bay East Association of REALTORS®
MLS Number: 41063131
APN: 537-0856-129-00
Disclaimer: Certain information contained herein is derived from information provided by parties other than Homes.com. All information provided is deemed reliable, but is not guaranteed to be accurate and should be independently verified.
Bay East ©2026. CCAR ©2026. bridgeMLS ©2026. Information Deemed Reliable But Not Guaranteed. This information is being provided by the Bay East MLS, or CCAR MLS, or bridgeMLS. The listings presented here may or may not be listed by the Broker/Agent operating this website. This information is intended for the personal use of consumers and may not be used for any purpose other than to identify prospective properties consumers may be interested in purchasing.
Ask me questions while you tour the home.