
Seyoue Sims
eXp Realty
(623) 323-4926
132 Total Sales
2 in Paradise Valley Village
$35K - $430K Price Range


Estimated Value: $662,000 - $703,000
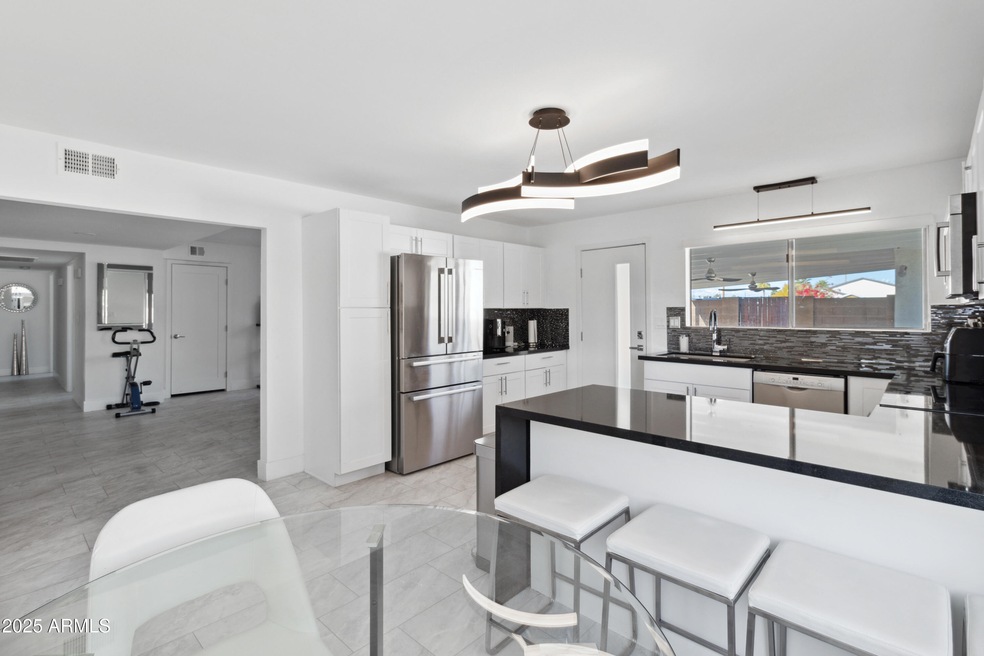
ABSOLUTELY STUNNING REMODEL!! MID-CENTURY MODERN FLARE IS LIKE NO OTHER . Upon entering you will be welcomed by classic plank -LIKE flooring thru out, highlighted by the recessed lighting, charming fireplace framed by custom designed stone. Entering kitchen an unbelievable ''waterfall'' island welcomes all into this impeccable remodeled kitchen w/ unique artistic backsplash, brand new cabinets, & all Bosch appliances. Detailed remodel carries thru out home, which includes the modern inspiration resonating thru out the bathrooms & bedrooms. The ''cherry on the top'' is incredible custom walk-in master closet. Backyard offers an oasis w/ pool covered patio, darling bar hut, & large turf side yard. Roof has been rubber coated 2025, new pool pump, New sewer liner w/ 10 yr warranty! new pool pump 2025
New sewer liner 10 yr warranty 2025
new rubber roof over house 2025
ALL FURNISHINGS AVAILABLE W/ SEPERATE BILL-OF-SALE.
We collect this data history from publicly available records. To have your information removed, we recommend requesting removal directly through your county’s website.
Seyoue Sims
eXp Realty
(623) 323-4926
132 Total Sales
2 in Paradise Valley Village
$35K - $430K Price Range
April Taylor
HomeSmart
(877) 606-1849
57 Total Sales
2 in Paradise Valley Village
$347K - $405K Price Range
Howard Rudin
West USA Realty
(623) 257-8880
108 Total Sales
4 in Paradise Valley Village
$483K - $1.3M Price Range
Maggie Diamond
Penfield Properties
(855) 824-7441
59 Total Sales
1 in Paradise Valley Village
$1,000,000 Price
Robyn Bernzott
eXp Realty
(623) 299-2577
44 Total Sales
6 in Paradise Valley Village
$450K - $3.2M Price Range
Bob Dickinson
RETSY
(888) 614-9379
61 Total Sales
1 in Paradise Valley Village
$286,000 Price
We collect this data history from publicly available records. To have your information removed, we recommend requesting removal directly through your county’s website.
| Date | Buyer | Sale Price | Title Company |
|---|---|---|---|
| $645,000 | Navi Title Agency | ||
| Snodgrass Kellie | $590,000 | American Title Svc Agcy Llc | |
| Cooper Dina A | -- | None Available | |
| Cooper Dina A | -- | First American Title | |
| Cooper Dina A | -- | First American Title | |
| Cooper Steven Joseph | -- | -- |
We collect this data history from publicly available records. To have your information removed, we recommend requesting removal directly through your county’s website.
| Date | Status | Borrower | Loan Amount |
|---|---|---|---|
| Open | $612,750 |
We collect this data history from publicly available records. To have your information removed, we recommend requesting removal directly through your county’s website.
| Date | Event | Price | List to Sale | Price per Sq Ft | Prior Sale |
|---|---|---|---|---|---|
| 07/23/2025 07/23/25 | Sold | $645,000 | -3.0% | $282 / Sq Ft | |
| 06/20/2025 06/20/25 | Pending | -- | -- | -- | |
| 06/16/2025 06/16/25 | Price Changed | $665,000 | -4.9% | $290 / Sq Ft | |
| 05/28/2025 05/28/25 | Price Changed | $699,000 | -4.2% | $305 / Sq Ft | |
| 05/12/2025 05/12/25 | Price Changed | $730,000 | -2.7% | $319 / Sq Ft | |
| 04/17/2025 04/17/25 | For Sale | $750,000 | +27.1% | $328 / Sq Ft | |
| 11/17/2021 11/17/21 | Sold | $590,000 | +4.4% | $258 / Sq Ft | View Prior Sale |
| 11/12/2021 11/12/21 | Pending | -- | -- | -- | |
| 11/05/2021 11/05/21 | For Sale | $565,000 | -- | $247 / Sq Ft |
We collect this data history from publicly available records. To have your information removed, we recommend requesting removal directly through your county’s website.
| Year | Tax Paid | Tax Assessment Tax Assessment Total Assessment is a certain percentage of the fair market value that is determined by local assessors to be the total taxable value of land and additions on the property. | Land | Improvement |
|---|---|---|---|---|
| 2025 | $2,359 | $27,242 | ||
| 2024 | $2,246 | $25,945 | ||
| 2023 | $2,246 | $48,910 | $9,780 | $39,130 |
| 2022 | $2,225 | $38,650 | $7,730 | $30,920 |
| 2021 | $2,262 | $35,010 | $7,000 | $28,010 |
| 2020 | $2,184 | $35,010 | $7,000 | $28,010 |
| 2019 | $2,194 | $33,260 | $6,650 | $26,610 |
| 2018 | $2,114 | $30,570 | $6,110 | $24,460 |
| 2017 | $2,019 | $28,080 | $5,610 | $22,470 |
| 2016 | $1,987 | $25,610 | $5,120 | $20,490 |
| 2015 | $1,844 | $24,550 | $4,910 | $19,640 |
Seller's Agent in 2025
Christa Prater
HomeSmart
(480) 689-1119
14 in this area
52 Total Sales
Buyer's Agent in 2025
Lori Noonan
Compass
(602) 402-5695
3 in this area
34 Total Sales
IF
Seller's Agent in 2021
Ivette Ferragut
My Home Group
(480) 444-8590
1 in this area
5 Total Sales
Source: Arizona Regional Multiple Listing Service (ARMLS)
MLS Number: 6853374
APN: 166-34-063
Disclaimer: Certain information contained herein is derived from information provided by parties other than Homes.com. All information provided is deemed reliable, but is not guaranteed to be accurate and should be independently verified.
All information should be verified by the recipient and none is guaranteed as accurate by ARMLS
Listing Information presented by local MLS brokerage: Ten-X, local REALTOR®- Arlene Richardson - (888)-952-6393
Ask me questions while you tour the home.