
Mark Hronski
LPT Realty, LLC
(651) 413-9266
148 Total Sales
2 in White Bear Lake
$360K - $500K Price Range

Estimated Value: $357,772
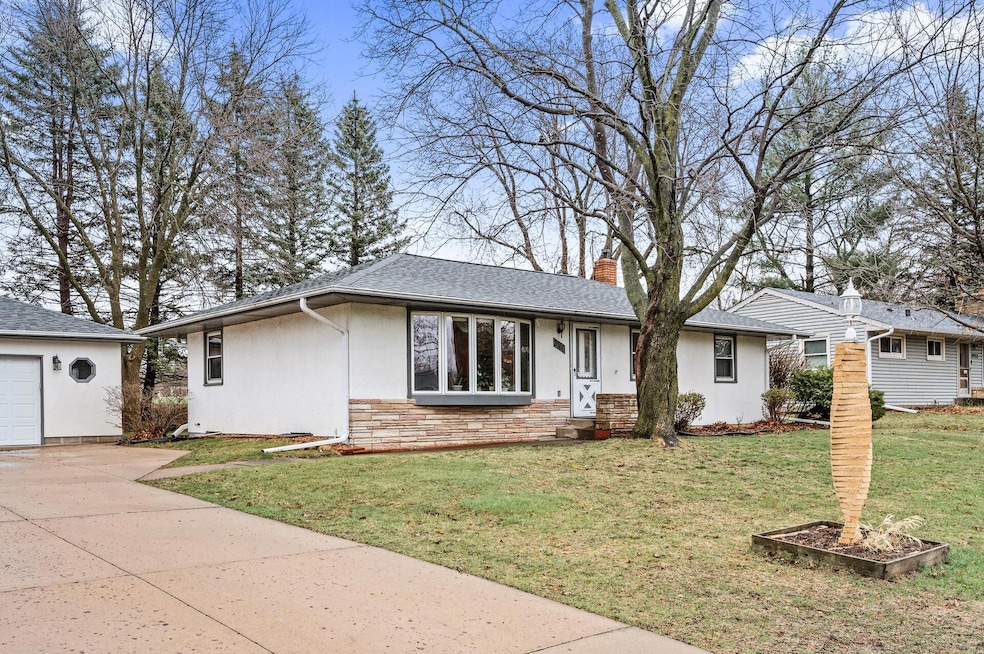
Charming starter home in South White Bear Lake! Enjoy hardwood floors, a spacious and private backyard that backs to acres of open space at Bossard Park, and a beautifully maintained lot. Relax on the screen porch and take in the peaceful views of your own outdoor retreat. Updates include a newer roof, updated windows, and a large 2.5-car garage—perfect for storage or hobbies. Great location close to parks, schools, and all that White Bear Lake has to offer. A perfect blend of character, updates, and outdoor space! Head downstairs and step back in time—this retro-inspired basement is full of personality, featuring a groovy family room and a funky vintage bar that’s perfect for game nights or weekend hangouts. It’s a fun throwback space just waiting for your next gathering! Highest and best offers due by 3:00pm on Sunday, 4/27.
We collect this data history from publicly available records. To have your information removed, we recommend requesting removal directly through your county’s website.
Mark Hronski
LPT Realty, LLC
(651) 413-9266
148 Total Sales
2 in White Bear Lake
$360K - $500K Price Range
Jennifer Wilson
Wits Realty
(612) 445-3525
98 Total Sales
1 in White Bear Lake
$459,900 Price
Hyounsoo Lathrop
Coldwell Banker Realty
(651) 504-0403
210 Total Sales
2 in White Bear Lake
$390K - $575K Price Range
Mark Duffy
Keller Williams Select Realty
(651) 370-8818
104 Total Sales
2 in White Bear Lake
$260,000 Price Range
Phong Cao
RE/MAX Advantage Plus
(651) 370-8755
80 Total Sales
1 in White Bear Lake
$215,000 Price
Ryan Mann
Coldwell Banker Realty
(612) 255-1656
143 Total Sales
36 in White Bear Lake
$255K - $620K Price Range
We collect this data history from publicly available records. To have your information removed, we recommend requesting removal directly through your county’s website.
| Date | Buyer | Sale Price | Title Company |
|---|---|---|---|
| $367,500 | None Listed On Document | ||
| $515 | None Available | ||
| $180,000 | Title Recording Services Inc |
We collect this data history from publicly available records. To have your information removed, we recommend requesting removal directly through your county’s website.
| Date | Status | Borrower | Loan Amount |
|---|---|---|---|
| Open | $268,275 | ||
| Previous Owner | $90,000 |
We collect this data history from publicly available records. To have your information removed, we recommend requesting removal directly through your county’s website.
| Date | Event | Price | List to Sale | Price per Sq Ft | Prior Sale |
|---|---|---|---|---|---|
| 06/05/2025 06/05/25 | Sold | $367,500 | +5.0% | $214 / Sq Ft | |
| 04/28/2025 04/28/25 | Pending | -- | -- | -- | |
| 04/25/2025 04/25/25 | For Sale | $349,900 | +94.4% | $204 / Sq Ft | |
| 06/19/2013 06/19/13 | Sold | $180,000 | +0.1% | $103 / Sq Ft | View Prior Sale |
| 04/11/2013 04/11/13 | Pending | -- | -- | -- | |
| 04/01/2013 04/01/13 | For Sale | $179,900 | -- | $103 / Sq Ft |
We collect this data history from publicly available records. To have your information removed, we recommend requesting removal directly through your county’s website.
| Year | Tax Paid | Tax Assessment Tax Assessment Total Assessment is a certain percentage of the fair market value that is determined by local assessors to be the total taxable value of land and additions on the property. | Land | Improvement |
|---|---|---|---|---|
| 2025 | $3,752 | $327,900 | $81,500 | $246,400 |
| 2023 | $3,752 | $291,400 | $81,500 | $209,900 |
| 2022 | $3,094 | $299,300 | $81,500 | $217,800 |
| 2021 | $3,146 | $241,700 | $81,500 | $160,200 |
| 2020 | $3,134 | $250,700 | $81,500 | $169,200 |
| 2019 | $2,658 | $234,800 | $81,500 | $153,300 |
| 2018 | $2,306 | $215,700 | $81,500 | $134,200 |
| 2017 | $2,158 | $194,900 | $81,500 | $113,400 |
| 2016 | $2,080 | $0 | $0 | $0 |
| 2015 | $2,014 | $167,500 | $76,600 | $90,900 |
| 2014 | $2,160 | $0 | $0 | $0 |
Seller's Agent in 2025
Scott Smith
Keller Williams Premier Realty
(612) 817-7955
197 Total Sales
Buyer's Agent in 2025
Tom Drompp
Coldwell Banker Burnet
(651) 336-5518
111 Total Sales
G
Seller's Agent in 2013
Gary Thaler
Coldwell Banker Burnet
Source: NorthstarMLS
MLS Number: 6702959
APN: 25-30-22-32-0010
Disclaimer: Certain information contained herein is derived from information provided by parties other than Homes.com. All information provided is deemed reliable, but is not guaranteed to be accurate and should be independently verified.
All data is obtained from various sources and may not have been verified by broker or MLS GRID. Supplied Open House Information is subject to change without notice. All information should be independently reviewed and verified for accuracy. Properties may or may not be listed by the office/agent presenting the information. Some IDX listings have been excluded from this website.
Listings courtesy of NorthstarMLS as distributed by MLS GRID.
Based on information submitted to the MLS GRID
Ask me questions while you tour the home.