
Tyler Anaya
Samson Properties of DE, LLC
(302) 335-6328
139 Total Sales
1 in Ocean View
$422,100 Price
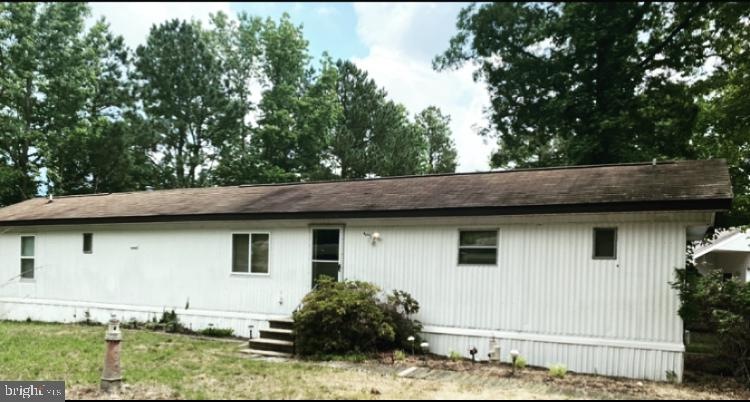
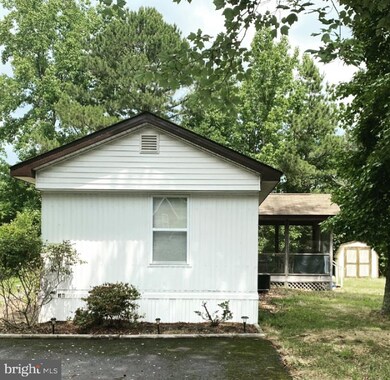


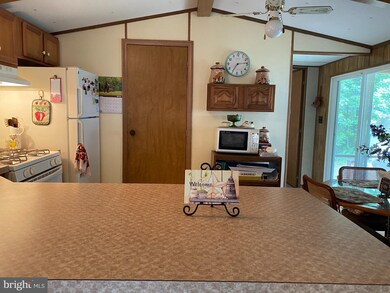
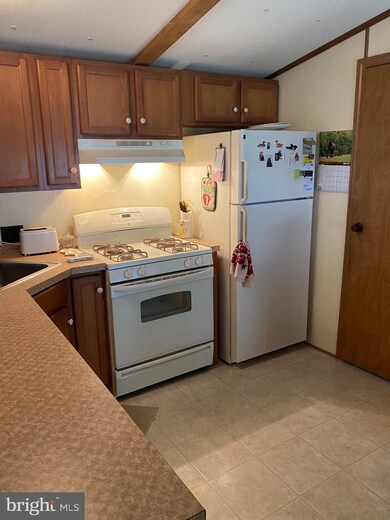
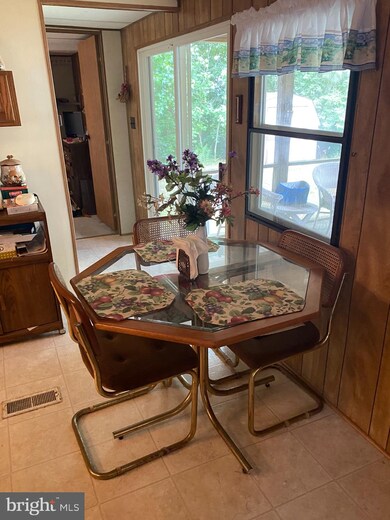
Adorable, single wide mobile home with screened porch and NO LOT RENT in Ocean View, DE This home in Shadydell Park has 3 bedrooms, 2 full baths, 3 year old A/C , ceiling fans in every room and a quaint rear back porch. All furniture is including with the sale except white wicker furniture. Heater needs to be replaced. Conveniently located 3 miles from beach and 1 mile from the bay. Contact me today to view before it's gone.
Last Agent to Sell the Property
(302) 234-2500 mmarini13@yahoo.com RE/MAX Elite Listed on: 06/26/2021
Last Buyer's Agent
(302) 539-9040 ashley@bethanybeach-homes.com Long & Foster Real Estate, Inc. License #RA-0031206
We collect this data history from publicly available records. To have your information removed, we recommend requesting removal directly through your county’s website.
Tyler Anaya
Samson Properties of DE, LLC
(302) 335-6328
139 Total Sales
1 in Ocean View
$422,100 Price
Stephanie Coho
Compass RE
(856) 351-5461
236 Total Sales
2 in Ocean View
$445K - $505K Price Range
Justin Yon
Century 21 Home Team Realty
(484) 779-6791
75 Total Sales
1 in Ocean View
$445,000 Price
Vince DiPietro
Northrop Realty
(302) 599-6085
131 Total Sales
5 in Ocean View
$330K - $575K Price Range
Karen Ryan
Long & Foster Real Estate, Inc.
(571) 520-6839
31 Total Sales
1 in Ocean View
$515,000 Price
Rebecca Turner
Northrop Realty
(302) 253-7550
73 Total Sales
7 in Ocean View
$53K - $870K Price Range
We collect this data history from publicly available records. To have your information removed, we recommend requesting removal directly through your county’s website.
| Date | Buyer | Sale Price | Title Company |
|---|---|---|---|
| $120,000 | Mccartney & Owens Pa | ||
| Keating Naomi Jean | -- | -- |
We collect this data history from publicly available records. To have your information removed, we recommend requesting removal directly through your county’s website.
| Date | Status | Borrower | Loan Amount |
|---|---|---|---|
| Open | $120,000 | ||
| Previous Owner | Hill Cynthia L | $120,000 |
We collect this data history from publicly available records. To have your information removed, we recommend requesting removal directly through your county’s website.
| Date | Event | Price | List to Sale | Price per Sq Ft |
|---|---|---|---|---|
| 10/04/2021 10/04/21 | Sold | $150,000 | -14.2% | -- |
| 07/19/2021 07/19/21 | Pending | -- | -- | -- |
| 06/26/2021 06/26/21 | For Sale | $174,900 | -- | -- |
We collect this data history from publicly available records. To have your information removed, we recommend requesting removal directly through your county’s website.
| Year | Tax Paid | Tax Assessment Tax Assessment Total Assessment is a certain percentage of the fair market value that is determined by local assessors to be the total taxable value of land and additions on the property. | Land | Improvement |
|---|---|---|---|---|
| 2025 | $697 | $9,350 | $1,300 | $8,050 |
| 2024 | $798 | $9,350 | $1,300 | $8,050 |
| 2023 | $798 | $9,350 | $1,300 | $8,050 |
| 2022 | $792 | $9,350 | $1,300 | $8,050 |
| 2021 | $780 | $9,350 | $1,300 | $8,050 |
| 2020 | $763 | $9,350 | $1,300 | $8,050 |
| 2019 | $762 | $9,350 | $1,300 | $8,050 |
| 2018 | $765 | $9,350 | $0 | $0 |
| 2017 | $768 | $9,350 | $0 | $0 |
| 2016 | $726 | $9,350 | $0 | $0 |
| 2015 | $735 | $9,350 | $0 | $0 |
| 2014 | $730 | $9,350 | $0 | $0 |
Seller's Agent in 2021
Michelle Marini
RE/MAX
(302) 494-8261
42 Total Sales
Buyer's Agent in 2021
Ashley Brosnahan
Long & Foster
(302) 841-4200
341 Total Sales
Buyer Co-Listing Agent in 2021
Krystal Casey
Keller Williams Realty
(302) 604-4683
113 Total Sales
Source: Bright MLS
MLS Number: DESU2001012
Disclaimer: Certain information contained herein is derived from information provided by parties other than Homes.com. All information provided is deemed reliable, but is not guaranteed to be accurate and should be independently verified.
The data relating to real estate for sale on this website appears in part through the BRIGHT Internet Data Exchange program, a voluntary cooperative exchange of property listing data between licensed real estate brokerage firms, and is provided by BRIGHT through a licensing agreement.
Listing information is from various brokers who participate in the Bright MLS IDX program and not all listings may be visible on the site.
The property information being provided on or through the website is for the personal, non-commercial use of consumers and such information may not be used for any purpose other than to identify prospective properties consumers may be interested in purchasing.
Some properties which appear for sale on the website may no longer be available because they are for instance, under contract, sold or are no longer being offered for sale.
Property information displayed is deemed reliable but is not guaranteed.
Copyright 2026 Bright MLS, Inc.
Ask me questions while you tour the home.