
Jake Kellerhals
Greater Downtown Realty dba Keller Williams Realty
(762) 760-2407
1,636 Total Sales
29 in Apison
$185K - $1.2M Price Range
Estimated Value: $630,156 - $675,000
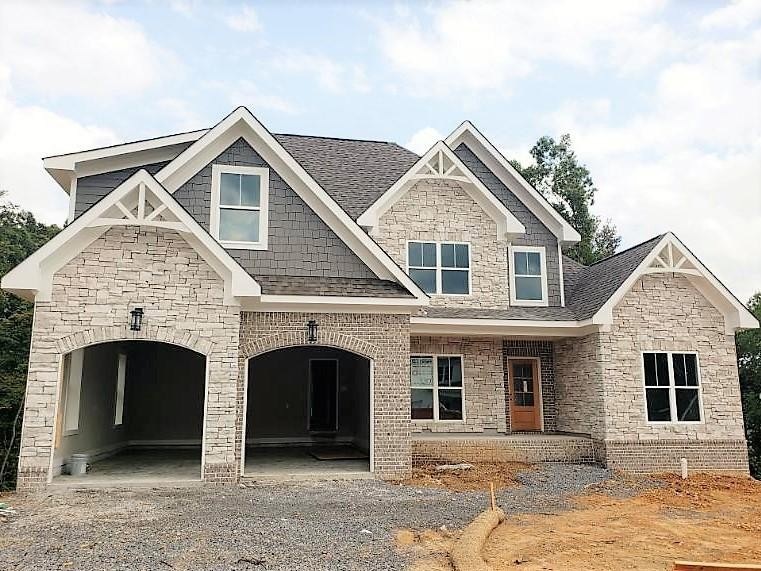
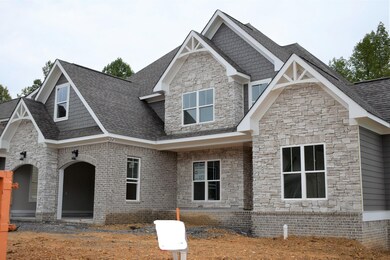
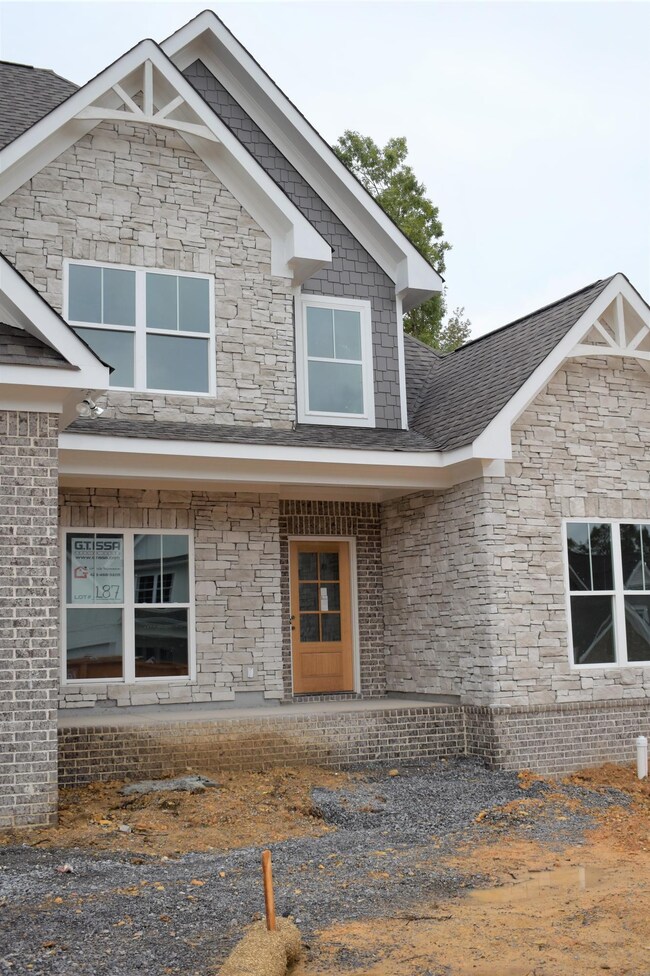
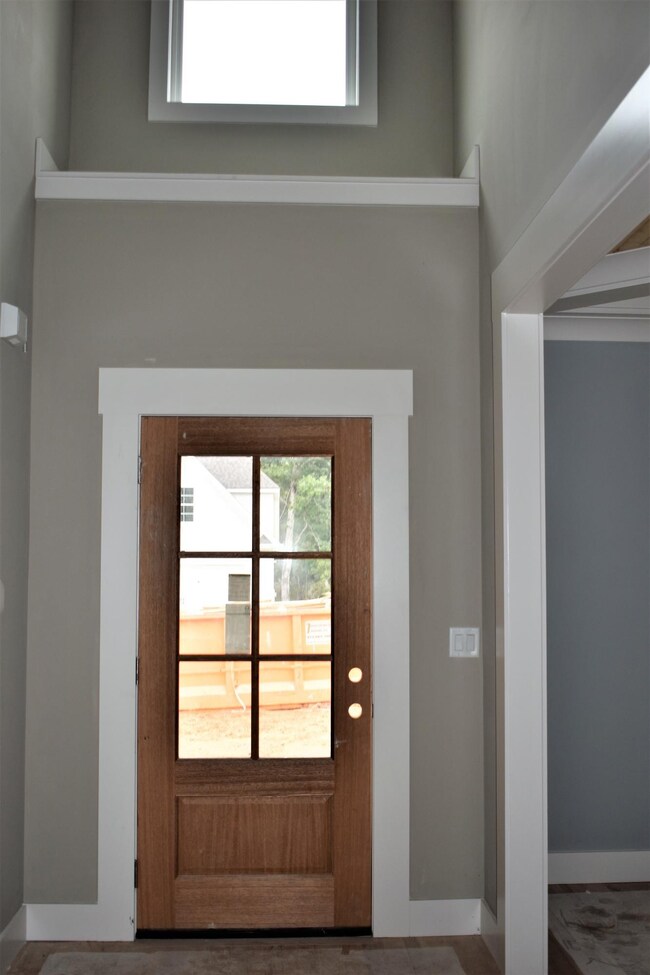
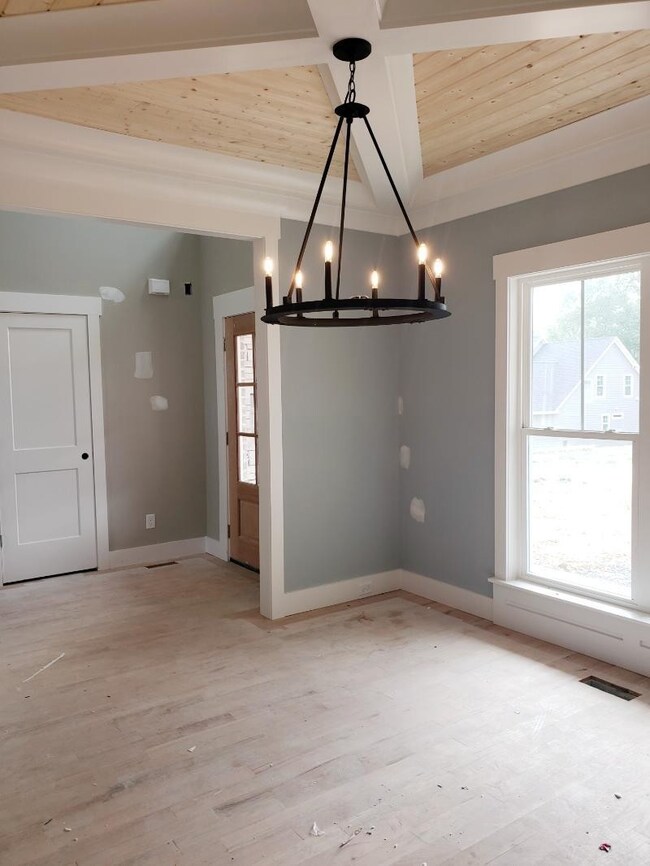
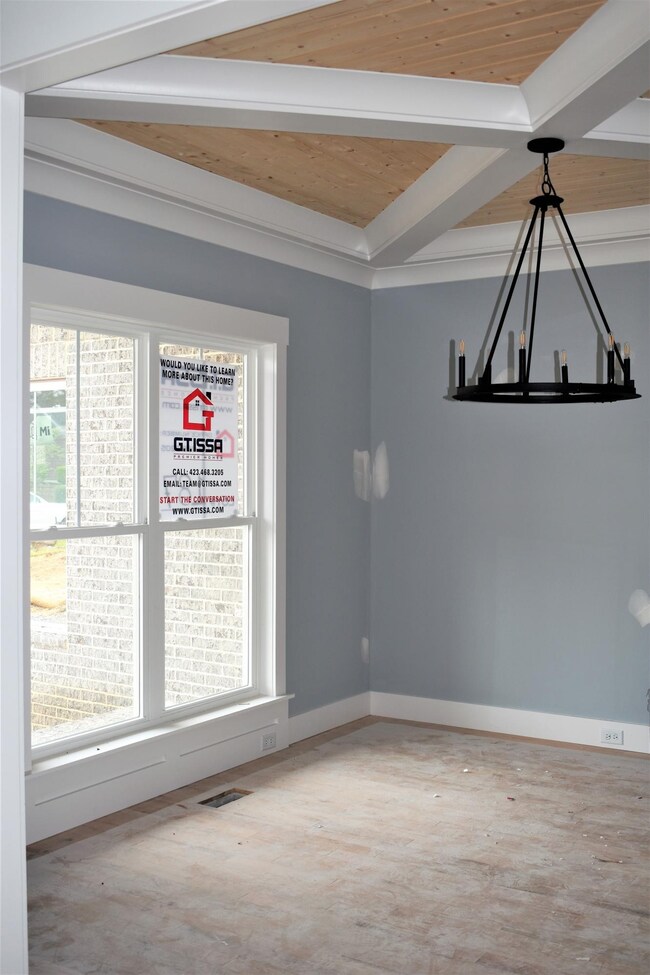
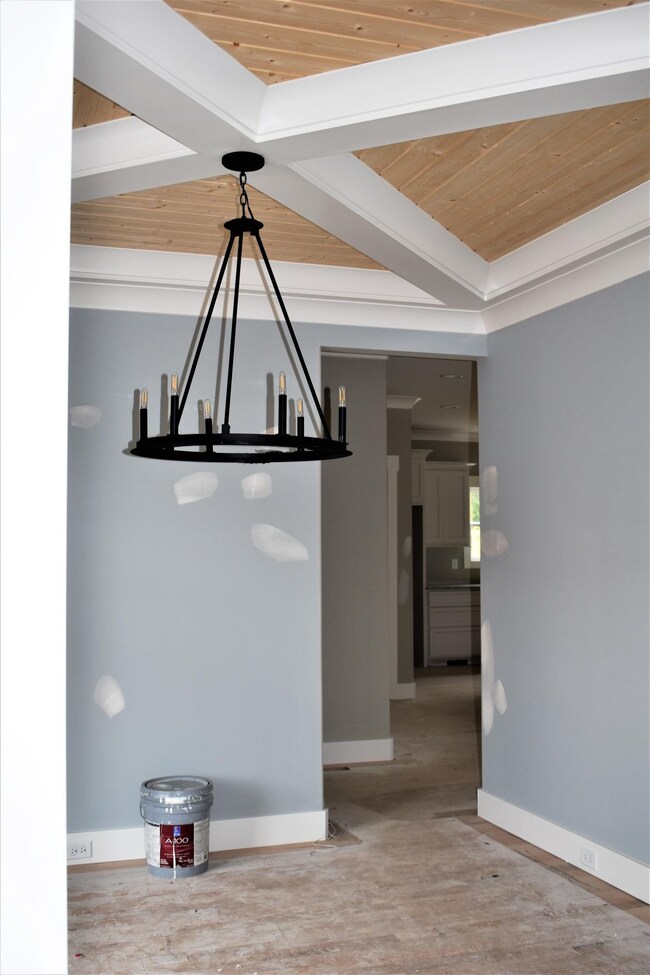
Photos updated 9/28 Photos are similar to what home will look like when complete. Are you looking for a 4 bedroom, 3.5 bath home with about 2700 sq.ft that has an unfinished walk-out basement. A home that has an abundance of high-end finishes. If you are, then I have the perfect home for you. 3766 Lacy Leaf Lane located in the quaint community of The Ridges Of Crystal Brook. This new construction home will have it all. On-site finished hardwood floors on the main level, specialty ceilings, gorgeous custom kitchen cabinets, large island, Kitchen Aide appliances with hood cabinet, farm sink, stone fireplace. These are just a few items that will set this apart from other homes.
Last Agent to Sell the Property
BHGRE Signature Brokers License #260454 Listed on: 08/07/2026
Last Buyer's Agent
Greater Chattanooga Realty, Keller Williams Realty License #320352,310349
We collect this data history from publicly available records. To have your information removed, we recommend requesting removal directly through your county’s website.
Jake Kellerhals
Greater Downtown Realty dba Keller Williams Realty
(762) 760-2407
1,636 Total Sales
29 in Apison
$185K - $1.2M Price Range
Diane Patty
Greater Downtown Realty dba Keller Williams Realty
(706) 944-8917
332 Total Sales
2 in Apison
$790,000 Price Range
Cindi Arendale
Greater Chattanooga Realty, Keller Williams Realty
(423) 482-9863
45 Total Sales
1 in Apison
$474,270 Price
Connie Moore
Keller Williams Realty
(706) 944-8294
186 Total Sales
4 in Apison
$405K - $928K Price Range
Yadi Rosales
Coldwell Banker Pryor Realty
(423) 589-1468
112 Total Sales
5 in Apison
$70K - $547K Price Range
Bri Goodrich
Keller Williams Realty
(224) 374-1855
174 Total Sales
2 in Apison
$575,000 Price Range
We collect this data history from publicly available records. To have your information removed, we recommend requesting removal directly through your county’s website.
| Date | Buyer | Sale Price | Title Company |
|---|---|---|---|
| $464,900 | Dba Warranty Title Ins Co | ||
| $528,000 | Warranty Title Ins Co |
We collect this data history from publicly available records. To have your information removed, we recommend requesting removal directly through your county’s website.
| Date | Status | Borrower | Loan Amount |
|---|---|---|---|
| Open | $65,660 | ||
| Open | $441,655 |
We collect this data history from publicly available records. To have your information removed, we recommend requesting removal directly through your county’s website.
| Date | Event | Price | List to Sale | Price per Sq Ft |
|---|---|---|---|---|
| 12/08/2020 12/08/20 | Sold | $464,900 | +3.3% | $169 / Sq Ft |
| 10/08/2020 10/08/20 | Pending | -- | -- | -- |
| 05/06/2020 05/06/20 | For Sale | $449,900 | -- | $164 / Sq Ft |
We collect this data history from publicly available records. To have your information removed, we recommend requesting removal directly through your county’s website.
| Year | Tax Paid | Tax Assessment Tax Assessment Total Assessment is a certain percentage of the fair market value that is determined by local assessors to be the total taxable value of land and additions on the property. | Land | Improvement |
|---|---|---|---|---|
| 2025 | $2,336 | $154,125 | $0 | $0 |
| 2024 | $2,389 | $106,775 | $0 | $0 |
| 2023 | $2,398 | $106,775 | $0 | $0 |
| 2022 | $2,398 | $106,775 | $0 | $0 |
| 2021 | $2,398 | $106,775 | $0 | $0 |
| 2020 | $380 | $13,750 | $0 | $0 |
| 2019 | $380 | $13,750 | $0 | $0 |
| 2018 | $380 | $13,750 | $0 | $0 |
| 2017 | $380 | $13,750 | $0 | $0 |
| 2016 | $415 | $0 | $0 | $0 |
| 2015 | $145 | $5,250 | $0 | $0 |
Seller's Agent in 2026
Gina Sakich
BHGRE Signature Brokers
(423) 362-4444
247 Total Sales
Buyer's Agent in 2026
Lori Montieth
Greater Chattanooga Realty, Keller Williams Realty
(423) 503-2450
1,293 Total Sales
Source: Realtracs
MLS Number: 2499909
APN: 161P-C-046
Disclaimer: Certain information contained herein is derived from information provided by parties other than Homes.com. All information provided is deemed reliable, but is not guaranteed to be accurate and should be independently verified.
All data is obtained from various sources and may not have been verified by broker or MLS GRID. Supplied Open House Information is subject to change without notice. All information should be independently reviewed and verified for accuracy. Properties may or may not be listed by the office/agent presenting the information. Some IDX listings have been excluded from this website.
Listings courtesy of Realtracs as distributed by MLS GRID.
Listing Information presented by local MLS brokerage: Ten-X, LLC dba Homes.com, local broker - Arlene Richardson - 888-952-6393 - 17600 Laguna Canyon Rd, Irvine, CA 92618.
Based on information submitted to the MLS GRID
Ask me questions while you tour the home.