
Kim Hook
RE/MAX Coastal
(302) 303-7973
179 Total Sales
2 in Rehoboth Beach
$830K - $1M Price Range
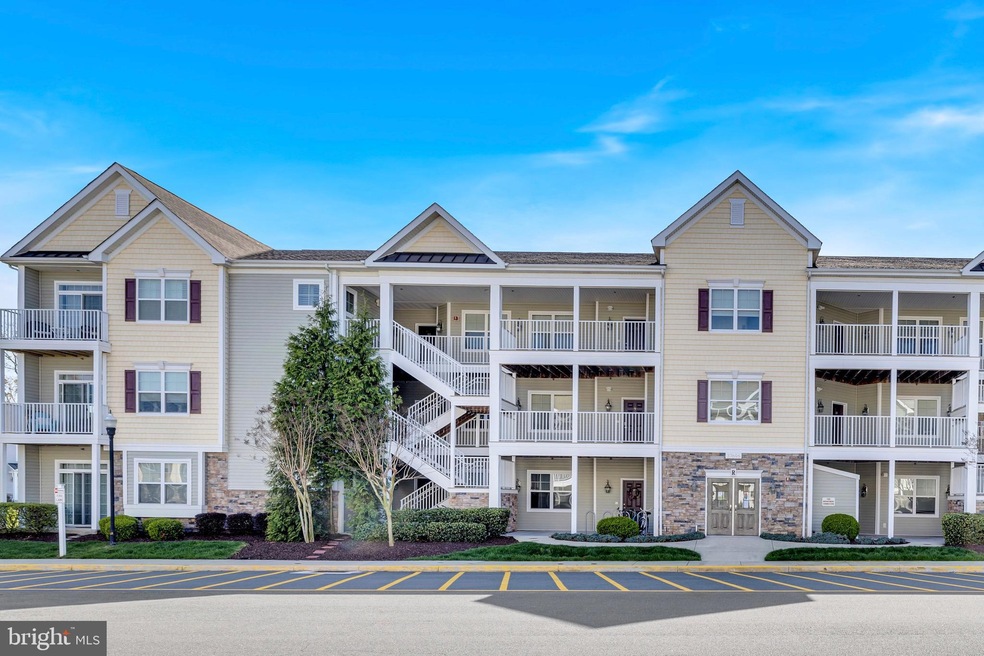
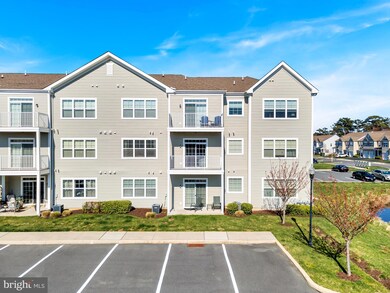
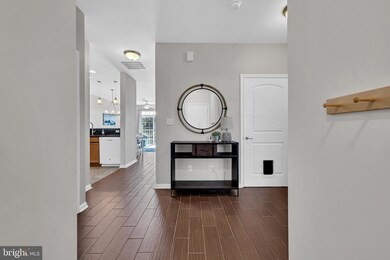
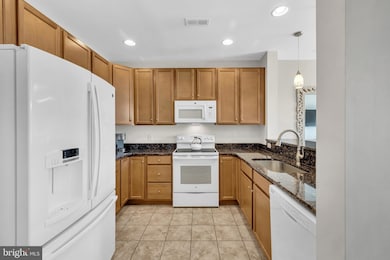
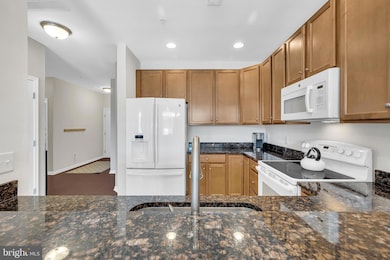
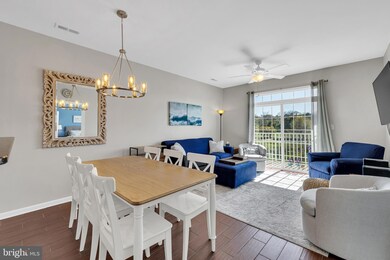
Just 1.7 miles from the Atlantic Ocean and Downtown Rehoboth Beach, in the sought-after Grande at Canal Pointe, this home offers the perfect blend of convenience, comfort, and coastal lifestyle. Situated east of Route 1, it's an ideal lock-and-leave beach retreat or a smart rental investment. Inside, you’ll find 3 spacious bedrooms, 2 full baths, and an open living and dining area filled with natural light thanks to a large sliding glass door. Enjoy all that downtown Rehoboth Beach has to offer—whether you're heading to the boardwalk, relaxing on the sand, or exploring local shops and restaurants. The Grande at Canal Pointe community features a large outdoor pool, tennis and basketball courts, a playground, and just down the street is a community park, with access to the Rehoboth-Lewes Canal. Access to the Junction & Breakwater Trail is at the front of the community offering a scenic trail to Downtown Lewes
Last Agent to Sell the Property
(302) 360-0300 matt@lunden.group Keller Williams Realty License #RS0025658 Listed on: 04/17/2025
Kim Hook
RE/MAX Coastal
(302) 303-7973
179 Total Sales
2 in Rehoboth Beach
$830K - $1M Price Range
Victoria Vetter
Patterson-Schwartz-Rehoboth
(302) 335-6116
44 Total Sales
1 in Rehoboth Beach
$1,075,000 Price
Adam Linder
Northrop Realty
(302) 643-3114
90 Total Sales
39 in Rehoboth Beach
$437K - $1.7M Price Range
Kim Hitchens
Dave McCarthy & Associates, Inc.
(302) 664-7522
75 Total Sales
26 in Rehoboth Beach
$225K - $2.9M Price Range
DEBBIE REED
RE/MAX Realty Group Rehoboth
(302) 303-8919
727 Total Sales
242 in Rehoboth Beach
$25K - $5.9M Price Range
Judy Rhodes
Century 21 Home Team Realty
(302) 259-7136
39 Total Sales
2 in Rehoboth Beach
$127K - $150K Price Range
We collect this data history from publicly available records. To have your information removed, we recommend requesting removal directly through your county’s website.
| Date | Event | Price | List to Sale | Price per Sq Ft | Prior Sale |
|---|---|---|---|---|---|
| 06/16/2025 06/16/25 | Sold | $573,000 | -2.1% | $455 / Sq Ft | |
| 04/17/2025 04/17/25 | For Sale | $585,000 | +20.6% | $465 / Sq Ft | |
| 04/29/2022 04/29/22 | Sold | $485,000 | 0.0% | $385 / Sq Ft | View Prior Sale |
| 04/21/2022 04/21/22 | Price Changed | $485,000 | +2.1% | $385 / Sq Ft | |
| 03/31/2022 03/31/22 | Pending | -- | -- | -- | |
| 01/06/2022 01/06/22 | For Sale | $475,000 | +54.2% | $377 / Sq Ft | |
| 04/22/2016 04/22/16 | Sold | $308,000 | -6.6% | $245 / Sq Ft | View Prior Sale |
| 02/27/2016 02/27/16 | Pending | -- | -- | -- | |
| 08/25/2015 08/25/15 | For Sale | $329,900 | -- | $262 / Sq Ft |
Seller's Agent in 2025
Matt Lunden
Keller Williams Realty
(302) 200-6018
192 Total Sales
Buyer's Agent in 2025
Gina Cockerille
Patterson Schwartz
(240) 695-3252
100 Total Sales
Seller's Agent in 2022
Skip Faust
Coldwell Banker Premier - Rehoboth
(302) 745-8764
141 Total Sales
Seller's Agent in 2016
Babs Morales
BHHS PenFed (actual)
(302) 841-0797
46 Total Sales
Source: Bright MLS
MLS Number: DESU2083556
Disclaimer: Certain information contained herein is derived from information provided by parties other than Homes.com. All information provided is deemed reliable, but is not guaranteed to be accurate and should be independently verified.
The data relating to real estate for sale on this website appears in part through the BRIGHT Internet Data Exchange program, a voluntary cooperative exchange of property listing data between licensed real estate brokerage firms, and is provided by BRIGHT through a licensing agreement.
Listing information is from various brokers who participate in the Bright MLS IDX program and not all listings may be visible on the site.
The property information being provided on or through the website is for the personal, non-commercial use of consumers and such information may not be used for any purpose other than to identify prospective properties consumers may be interested in purchasing.
Some properties which appear for sale on the website may no longer be available because they are for instance, under contract, sold or are no longer being offered for sale.
Property information displayed is deemed reliable but is not guaranteed.
Copyright 2026 Bright MLS, Inc.
Ask me questions while you tour the home.