NOT LISTED FOR SALE

Estimated Value: $339,269 - $372,000

3 Beds
2 Baths
1,588 Sq Ft
$224/Sq Ft Est. Value

Sale Details

Date Sold: June 6, 2023

Last sale price $349,899 $220 Per Sq Ft

Est. 2% increase in value since last sale

Current estimated payment $2,697 / mo

8 Days on Market

Highlights

  • Fitness Center
  • Active Adult
  • Open Floorplan
  • Heated Lap Pool
  • Gated Community
  • Clubhouse

About This Home

As of June 2023

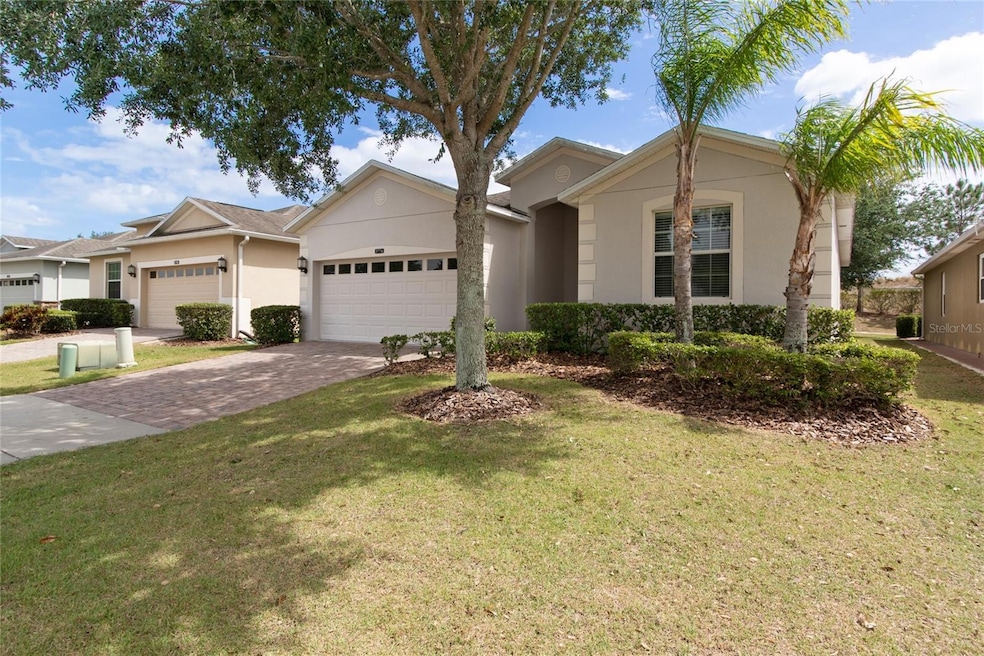
THIS IS YOUR OPPORTUNITY TO BUY THE "PRESTWICK" MODEL AS THEY RARELY COME ON THE MARKET AND THIS ONE IS EXTRA SPECIAL BECAUSE IT HAS NO REAR NEIGHBORS! WITH A THIRD BEDROOM THAT CAN BE USED AS A DEN/OFFICE, THE SPLIT FLOOR PLAN MAKES THIS HOME IDEAL FOR OUT OF TOWN GUESTS. SELLER JUST INSTALLED A STATE OF THE ART UV SYSTEM TO IMPROVE AIR QUALITY IN THE HOME. THIS HOME WILL BE RECEIVING A FRESH EXTERIOR PAINT JOB ON 4/20. HERITAGE HILLS IS AN ACTIVE 55+ COMMUNITY BUILT IN THE ROLLING HILLS OF CLERMONT AND IS CONVENIENTLY LOCATED FOR EASY ACCESS TO ALL ATTRACTIONS, SHOPPING & DINING AS WELL AS PROFESSIONAL OFFICES, HOSPITALS & HIGHWAYS. THIS COMMUNITY IS FLAVORED WITH THE CHARM OF A MEDITERRANEAN LIFESTYLE AND IS COMPLETE WITH A RESORT STYLE HEATED POOL AND SPA, TENNIS AND PICKLEBALL COURTS, BASKETBALL COURT, SHUFFLEBOARD, BOCCE BALL & A PUTTING GREEN. INSIDE THE CLUBHOUSE, YOU WILL FIND THE GRAND BALLROOM AS WELL AS A 24 HR FITNESS CENTER, LIBRARY, A GOLF SIMULATOR, CRAFT ROOM, CARD ROOM & EXERCISE STUDIO.

Last Agent to Sell the Property

Cheryl Glover

KELLER WILLIAMS ELITE PARTNERS III REALTY License #3069588 Listed on: 04/12/2023

KELLER WILLIAMS ELITE PARTNERS III REALTY

Co-Listed By

Kyle Rattray

KELLER WILLIAMS ELITE PARTNERS III REALTY License #3559516

Last Buyer's Agent

Darren Wade

STRONG FOUNDATION REALTY LLC License #3452962

Range of Values:

--
Value Increase
--
Percent Increase
--
Adjusted for Inflation
Collateral Analytics

Collateral Analytics Collateral Analytics AVMs (Automated Valuation Model) employ a number of statistical approaches combined with neighborhood-specific comparable selection guarantees the most up-to-date and precise valuations.

Not Available

Collateral Analytics does not have data for the current month. Please view the chart for historical values.

ICE

ICE Mortgage Technology ICE Mortgage Technology’s AVM (Automated Valuation Model) is a state-of-the-art online residential property valuation tool that provides a quick and accurate estimate of the value of almost any home in the U.S.

Not Available

ICE Mortgage Technology does not have data for the current month. Please view the chart for historical values.

First American

First American First American Data & Analytics’ next-generation AVM combines unrivaled data assets with a blended ensemble of valuation models to produce highly accurate, reliable valuations you can trust.

Not Available

First American does not have data for the current month. Please view the chart for historical values.

Quantarium

Quantarium Quantarium’s valuation service, repeatedly proven the industry’s most accurate and comprehensive, is supercharged with a self-learning and auto-tuning AI engine that continually becomes smarter and more accurate as it processes daily inputs from the industry’s leading RE data lake.

Not Available

Quantarium does not have data for the current month. Please view the chart for historical values.

Average Value
Not Available
List Price
Sold Price
Create a Home Valuation Report for This Property
The Home Valuation Report is an in-depth analysis detailing your home's value as well as a comparison with similar homes in the area

Home Details

Home Type

  • Single Family

Est. Annual Taxes

  • $2,680

Year Built

  • Built in 2012

Lot Details

  • 5,250 Sq Ft Lot
  • North Facing Home

HOA Fees

  • $383 Monthly HOA Fees

Parking

  • 2 Car Attached Garage
  • Garage Door Opener
  • Driveway

Home Design

  • Slab Foundation
  • Shingle Roof
  • Block Exterior
  • Stucco

Interior Spaces

  • 1,588 Sq Ft Home
  • 1-Story Property
  • Open Floorplan
  • Tray Ceiling
  • Ceiling Fan
  • Blinds
  • Sliding Doors
  • Entrance Foyer
  • Great Room
  • Family Room Off Kitchen
  • Living Room
  • Breakfast Room
  • Dining Room

Kitchen

  • Eat-In Kitchen
  • Dinette
  • Range
  • Microwave
  • Dishwasher
  • Granite Countertops
  • Disposal

Flooring

  • Carpet
  • Concrete
  • Ceramic Tile

Bedrooms and Bathrooms

  • 3 Bedrooms
  • Split Bedroom Floorplan
  • En-Suite Bathroom
  • Walk-In Closet
  • 2 Full Bathrooms
  • Dual Sinks
  • Shower

Laundry

  • Laundry Room
  • Dryer
  • Washer

Pool

  • Heated Lap Pool
  • Heated In Ground Pool
  • Heated Spa
  • In Ground Spa
  • Pool Lighting

Utilities

  • Central Heating and Cooling System
  • Thermostat
  • Electric Water Heater
  • High Speed Internet
  • Cable TV Available

Additional Features

  • Reclaimed Water Irrigation System
  • Private Mailbox

Listing and Financial Details

Community Details

Overview

  • Active Adult
  • Association fees include 24-Hour Guard, common area taxes, pool, ground maintenance
  • Leland Management/ Olivia Arlequin Association, Phone Number (352) 432-2155
  • Visit Association Website
  • Heritage Hills Ph 5A Subdivision
  • Association Owns Recreation Facilities
  • The community has rules related to deed restrictions, fencing, allowable golf cart usage in the community

Amenities

  • Clubhouse

Recreation

  • Tennis Courts
  • Community Basketball Court
  • Pickleball Courts
  • Recreation Facilities
  • Shuffleboard Court
  • Fitness Center
  • Community Pool
  • Community Spa

Security

  • Security Service
  • Gated Community

Home Details

Home Type

Single Family

Est. Annual Taxes

$2,680

Year Built

Built in 2012

Lot Details

5,250 Sq Ft Lot

HOA Fees

$383 per month

Parking

2

Listing Details

  • HOA Fee Includes: Guard - 24 Hour, Common Area Taxes, Pool, Maintenance Grounds
  • Property Type: Residential
  • Property Sub Type: Single Family Residence
  • Construction Materials: Block, Stucco
  • Fireplace: No
  • Living Area: 1588
  • Lot Size Acres: 0.12
  • New Construction: No
  • Year Built: 2012
  • Building Area Total: 2112
  • Lot Size Sq Ft: 5250
  • Status: Sold
  • Co List Office Mls Id: MFR260505076
  • Co List Office Phone: 321-527-5111
  • Ownership: Fee Simple
  • ResoBuildingAreaSource: PublicRecords
  • Building Area Total Srch Sq M: 196.21
  • Escrow State: FL
  • Minimum Lease: 8-12 Months
  • Number Of Pets: 2
  • RATIO Current Price By Calculate: 220.34
  • Total Acreage: 0 to less than 1/4
  • Water Access YN: 0
  • MFR_BedroomClosetType: Walk-in Closet
  • Tax Year: 2022
  • Special Features: VirtualTour

Interior Features

  • Living Area Units: Square Feet
  • Flooring: Carpet, Ceramic Tile
  • Full Bathrooms: 2
  • Interior Amenities: Ceiling Fans(s), Eat-in Kitchen, Kitchen/Family Room Combo, Master Bedroom Main Floor, Open Floorplan, Split Bedroom, Thermostat, Tray Ceiling(s), Walk-In Closet(s), Window Treatments
  • Appliances Included: Dishwasher, Disposal, Dryer, Electric Water Heater, Microwave, Range, Refrigerator, Washer
  • Foundation Details: Slab
  • Total Bedrooms: 3
  • Levels: One
  • Spa Features: Heated, In Ground
  • Spa Yn: Yes
  • Stories: 1
  • Window Features: Blinds
  • ResoLivingAreaSource: PublicRecords
  • Additional Rooms: Breakfast Room Separate,Great Room
  • Living Area Meters: 147.53

Exterior Features

  • Direction Faces: North
  • Pool Features: Heated, In Ground, Lap, Lighting
  • Exterior Features: Irrigation System, Private Mailbox, Sidewalk, Sliding Doors, Sprinkler Metered
  • Roof: Shingle
  • Pool Private: No
  • Waterfront: No
  • Road Surface Type: Paved
  • Disclosures: HOA/PUD/Condo Disclosure, Seller Property Disclosure
  • Water View YN: 0
  • Waterfront Feet Total: 0

Garage/Parking

  • Attached Garage: Yes
  • Carport Y N: No
  • Garage Spaces: 2
  • Garage Yn: Yes
  • Parking Features: Driveway, Garage Door Opener

Utilities

  • Utilities: BB/HS Internet Available, Cable Available, Electricity Connected, Sewer Connected, Sprinkler Meter, Sprinkler Recycled, Water Connected
  • Cooling: Central Air
  • Heating: Central
  • Laundry Features: Laundry Room
  • Sewer: Public Sewer
  • Water Source: Public

Condo/Co-op/Association

  • Community Features: Association Recreation - Owned, Clubhouse, Deed Restrictions, Fitness Center, Gated, Golf Carts OK, Irrigation-Reclaimed Water, Pool, Sidewalks, Tennis Courts
  • Association Amenities: Basketball Court, Clubhouse, Fence Restrictions, Fitness Center, Gated, Pickleball Court(s), Recreation Facilities, Security, Shuffleboard Court, Spa/Hot Tub, Tennis Court(s)
  • Association Fee: 383.26
  • Association Fee Frequency: Monthly
  • Association Name: Leland Management/ Olivia Arlequin
  • Phone: 3524322155
  • Association: Yes
  • Senior Community: Yes
  • Association 2 YN: 0
  • Association Approval Required YN: 1
  • Pet Restrictions: PLEASE VERIFY PET RESTRICTIONS WITH HOA
  • Association Fee Requirement: Required
  • Association Email: oarlequin@lelandmanagement.com
  • Association URL: www.lelandmanagement.com

Fee Information

  • Total Annual Fees: 4599.12
  • Total Monthly Fees: 383.26
  • Monthly HOA Amount: 383.26

Lot Info

  • Parcel Number: 03-23-26-0110-000-03400
  • Additional Parcels: No
  • Lot Features: Sidewalk, Paved
  • Flood Zone Code: X

Rental Info

  • Pets Allowed: Yes
  • Lease Restrictions YN: 1
  • Additional Lease Restrictions: PLEASE VERIFY LEASE RESTRICTIONS WITH HOA

Tax Info

  • Tax Annual Amount: 2679.56
  • Tax Block: 000
  • Tax Book Number: 64-86-89
  • Tax Lot: 34

Multi Family

  • Approval Process: ONE TENANT MUST BE 55+, NO OCCUPANT UNDER 18 YEARS OLD

Ownership History

We collect this data history from publicly available records. To have your information removed, we recommend requesting removal directly through your county’s website.

Date Name Owned For Owner Type

Purchase Details

Listed on
Apr 12, 2023
Closed on
Jun 6, 2023
Sold by
Kazmier David and Kazmier Lisa
Bought by
Seller's Agent
Cheryl Glover
KELLER WILLIAMS ELITE PARTNERS III REALTY
Buyer's Agent
Darren Wade
STRONG FOUNDATION REALTY LLC
List Price
$359,899
Sold Price
$349,899
Premium/Discount to List
-$10,000
-2.78%
Views
179
Current Estimated Value
$355,641

Home Financials for this Owner

Home Financials are based on the most recent Mortgage that was taken out on this home.
Estimated Appreciation
$5,742
Avg. Annual Appreciation
0.48%
Original Mortgage
$125,000
Outstanding Balance
$120,326
Interest Rate
6.43%
Mortgage Type
New Conventional
Estimated Equity
$234,991

Purchase Details

Closed on
Mar 22, 2023
Sold by
Kazmier David and Kazmier Lisa
Bought by
Kazmier David and Kazmier Lisa

Purchase Details

Closed on
Sep 9, 2016
Sold by
Mcgill Lee and Mcgill Bernadette
Bought by
Kazmier David and Kazmier Lisa

Home Financials for this Owner

Home Financials are based on the most recent Mortgage that was taken out on this home.
Original Mortgage
$194,750
Interest Rate
3.43%
Mortgage Type
New Conventional

Purchase Details

Closed on
Feb 27, 2015
Sold by
Williams Sara D
Bought by
Mcgill Lee R and Mcgill Bernadette H

Purchase Details

Listed on
Nov 12, 2013
Closed on
Feb 26, 2014
Sold by
Smith Susan J and Burkard Jack R
Bought by
Williams Sara D
Seller's Agent
Cheryl Glover
KELLER WILLIAMS ELITE PARTNERS III REALTY
Buyer's Agent
Cheryl Glover
KELLER WILLIAMS ELITE PARTNERS III REALTY
List Price
$177,899
Sold Price
$175,000
Premium/Discount to List
-$2,899
-1.63%

Home Financials for this Owner

Home Financials are based on the most recent Mortgage that was taken out on this home.
Avg. Annual Appreciation
5.81%

Purchase Details

Closed on
Nov 28, 2012
Sold by
Lennar Homes Llc
Bought by
Smith Susan J and Burkard Jack R

Home Financials for this Owner

Home Financials are based on the most recent Mortgage that was taken out on this home.
Original Mortgage
$156,109
Interest Rate
3.25%
Mortgage Type
FHA
Source: Public Records

Home Values in the Area

Source: Public Records

Average Home Value in this Area


Source: Public Records

Agents Specializing in Heritage Hills, FL

See All Agents

Purchase History

We collect this data history from publicly available records. To have your information removed, we recommend requesting removal directly through your county’s website.

Date Buyer Sale Price Title Company
$349,899 Equitable Title
Kazmier David $100 None Listed On Document
Kazmier David $205,000 Attorney
Mcgill Lee R $180,000 North American Title Co
Williams Sara D $175,000 Equitable Title Of Lake Coun
Smith Susan J $159,000 North American Title Company
Source: Public Records

Mortgage History

We collect this data history from publicly available records. To have your information removed, we recommend requesting removal directly through your county’s website.

Date Status Borrower Loan Amount
Open $125,000
Previous Owner Kazmier David $194,750
Previous Owner Smith Susan J $156,109
Source: Public Records

Property History

We collect this data history from publicly available records. To have your information removed, we recommend requesting removal directly through your county’s website.

Date Event Price List to Sale Price per Sq Ft
06/06/2023 06/06/23 Sold $349,899 0.0% $220 / Sq Ft
04/21/2023 04/21/23 Pending -- -- --
04/16/2023 04/16/23 Price Changed $349,899 -2.8% $220 / Sq Ft
04/12/2023 04/12/23 For Sale $359,899 -- $227 / Sq Ft
Source: Stellar MLS

Tax History

We collect this data history from publicly available records. To have your information removed, we recommend requesting removal directly through your county’s website.

Year Tax Paid Tax Assessment Tax Assessment Total Assessment is a certain percentage of the fair market value that is determined by local assessors to be the total taxable value of land and additions on the property. Land Improvement
2026 $4,347 $296,333 $75,000 $221,333
2025 $2,769 $295,714 $75,000 $220,714
2024 $2,769 $295,714 $75,000 $220,714
2023 $2,769 $200,820 $0 $0
2022 $2,680 $194,980 $0 $0
2021 $2,526 $189,301 $0 $0
2020 $2,502 $186,688 $0 $0
2019 $2,546 $182,491 $0 $0
2018 $2,439 $179,089 $0 $0
2017 $2,392 $175,406 $0 $0
2016 $3,173 $175,406 $0 $0
2015 $2,301 $163,714 $0 $0
2014 $1,804 $138,585 $0 $0
Source: Public Records

Agents Affiliated with this Home

  • Section Image
  • Section Image
  • Section Image
  • Section Image
See All Agents

Map

Source: Stellar MLS

MLS Number: G5067507

Stellar MLS

APN: 03-23-26-0110-000-03400

Your Personal Tour Guide

Ask me questions while you tour the home.