
Susan Evans
Coldwell Banker Realty
(833) 512-0268
88 Total Sales
1 in Morrison Ranch
$375,000 Price
Estimated Value: $761,122
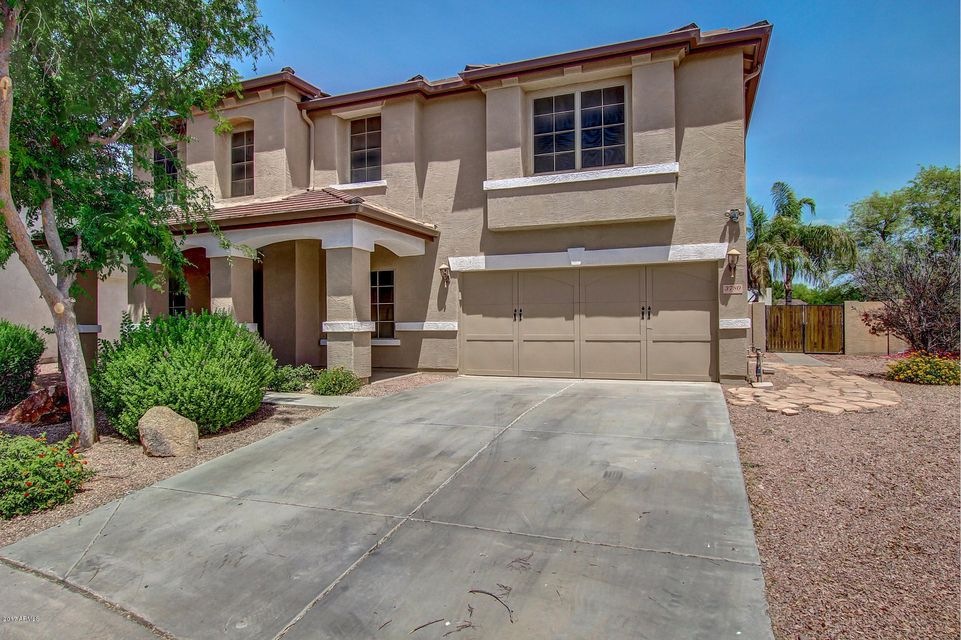
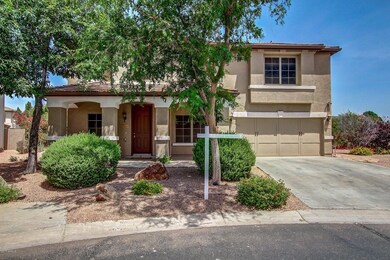
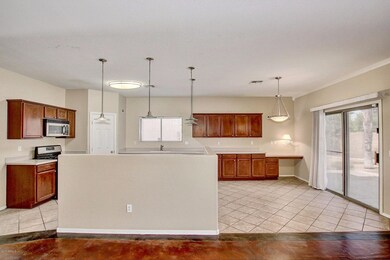
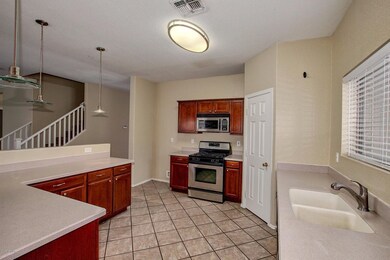

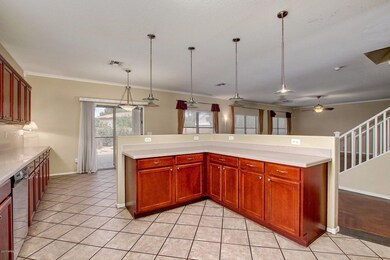
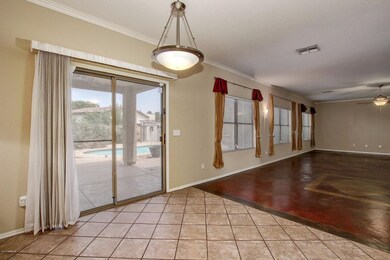
Beautiful home in great Gilbert location! Warm wall tones and neutral flooring throughout. Kitchen is complete with center island, a plethora of cabinets, and stainless steel appliances. HUGE loft and laundry room upstairs! Master suite retreat has plush carpet with ceiling fan and picture windows. Full spa bathroom with dual sink vanity and separate shower and tub. Spacious walk in closet! Oversized backyard features a covered patio with lush green grass, a sparkling pool, firepit, and desert landscaping. This home is sure to go quick, so come see it today!
Last Agent to Sell the Property
RE/MAX Fine Properties License #SA550891000 Listed on: 04/26/2017
Last Buyer's Agent
Amy Mihailov
Jonna Baker & Associates Realty License #BR008243000
We collect this data history from publicly available records. To have your information removed, we recommend requesting removal directly through your county’s website.
Susan Evans
Coldwell Banker Realty
(833) 512-0268
88 Total Sales
1 in Morrison Ranch
$375,000 Price
Rich Giddings
Model Perfect Homes
(623) 257-5482
75 Total Sales
3 in Morrison Ranch
$455K - $530K Price Range
Parul Tailor
Realty ONE Group
(480) 485-0679
33 Total Sales
1 in Morrison Ranch
$870,000 Price
Michelle Lohman
Realty ONE Group
(623) 263-2758
95 Total Sales
1 in Morrison Ranch
$500,000 Price
Betsie Melter
Realty ONE Group
(623) 432-8995
51 Total Sales
1 in Morrison Ranch
$589,000 Price
Leslie Wright
Simply Real Estate
(844) 937-3029
53 Total Sales
1 in Morrison Ranch
$430,000 Price
We collect this data history from publicly available records. To have your information removed, we recommend requesting removal directly through your county’s website.
| Date | Buyer | Sale Price | Title Company |
|---|---|---|---|
| -- | American Title Svc Agcy Llc | ||
| -- | American Title Service Agenc | ||
| $363,500 | American Title Service Agenc | ||
| -- | First American Title Ins Co | ||
| $268,408 | First American Title Ins Co | ||
| -- | First American Title Ins Co | ||
| $268,408 | First American Title Ins Co |
We collect this data history from publicly available records. To have your information removed, we recommend requesting removal directly through your county’s website.
| Date | Status | Borrower | Loan Amount |
|---|---|---|---|
| Open | $285,000 | ||
| Closed | $250,000 | ||
| Previous Owner | $155,000 | ||
| Previous Owner | $96,000 | ||
| Previous Owner | $30,700 | ||
| Previous Owner | $246,400 | ||
| Previous Owner | $254,950 |
We collect this data history from publicly available records. To have your information removed, we recommend requesting removal directly through your county’s website.
| Date | Event | Price | List to Sale | Price per Sq Ft |
|---|---|---|---|---|
| 07/17/2017 07/17/17 | Sold | $363,500 | -4.3% | $88 / Sq Ft |
| 06/17/2017 06/17/17 | Pending | -- | -- | -- |
| 05/13/2017 05/13/17 | Price Changed | $380,000 | -5.0% | $92 / Sq Ft |
| 04/26/2017 04/26/17 | For Sale | $399,900 | 0.0% | $97 / Sq Ft |
| 03/14/2016 03/14/16 | Rented | $2,100 | 0.0% | -- |
| 11/28/2015 11/28/15 | Price Changed | $2,100 | -8.7% | $1 / Sq Ft |
| 10/27/2015 10/27/15 | For Rent | $2,300 | +7.2% | -- |
| 04/14/2015 04/14/15 | Rented | $2,145 | -6.7% | -- |
| 03/20/2015 03/20/15 | Under Contract | -- | -- | -- |
| 10/22/2014 10/22/14 | For Rent | $2,300 | 0.0% | -- |
| 05/18/2013 05/18/13 | Rented | $2,300 | 0.0% | -- |
| 05/18/2013 05/18/13 | Under Contract | -- | -- | -- |
| 04/05/2013 04/05/13 | For Rent | $2,300 | +9.5% | -- |
| 03/01/2012 03/01/12 | Rented | $2,100 | -8.7% | -- |
| 02/02/2012 02/02/12 | Under Contract | -- | -- | -- |
| 01/05/2012 01/05/12 | For Rent | $2,300 | -- | -- |
We collect this data history from publicly available records. To have your information removed, we recommend requesting removal directly through your county’s website.
| Year | Tax Paid | Tax Assessment Tax Assessment Total Assessment is a certain percentage of the fair market value that is determined by local assessors to be the total taxable value of land and additions on the property. | Land | Improvement |
|---|---|---|---|---|
| 2025 | $2,479 | $37,496 | ||
| 2024 | $3,003 | $35,710 | ||
| 2023 | $3,003 | $55,760 | $11,150 | $44,610 |
| 2022 | $2,874 | $43,050 | $8,610 | $34,440 |
| 2021 | $2,947 | $38,210 | $7,640 | $30,570 |
| 2020 | $3,003 | $37,330 | $7,460 | $29,870 |
| 2019 | $2,910 | $34,070 | $6,810 | $27,260 |
| 2018 | $2,800 | $31,770 | $6,350 | $25,420 |
| 2017 | $3,184 | $30,630 | $6,120 | $24,510 |
| 2016 | $3,216 | $30,200 | $6,040 | $24,160 |
| 2015 | $2,824 | $29,820 | $5,960 | $23,860 |
Seller's Agent in 2017
Michael Kent
RE/MAX
(480) 459-7258
1 in this area
432 Total Sales
A
Buyer's Agent in 2017
Amy Mihailov
Jonna Baker & Associates Realty
Seller's Agent in 2016
Lisa Cameron
Fathom Realty Elite
(602) 316-5663
11 Total Sales
Buyer's Agent in 2016
Jenna Marsh
Real Broker
(480) 250-9247
6 in this area
123 Total Sales
D
Seller's Agent in 2015
Danielle Saveski
Firebird Housing
Buyer's Agent in 2015
Melissa Kalinowski
Russ Lyon Sotheby's International Realty
(602) 432-2488
44 Total Sales
Source: Arizona Regional Multiple Listing Service (ARMLS)
MLS Number: 5595952
APN: 304-28-035
Disclaimer: Certain information contained herein is derived from information provided by parties other than Homes.com. All information provided is deemed reliable, but is not guaranteed to be accurate and should be independently verified.
All information should be verified by the recipient and none is guaranteed as accurate by ARMLS
Listing Information presented by local MLS brokerage: Ten-X, local REALTOR®- Arlene Richardson - (888)-952-6393
Ask me questions while you tour the home.