
Wendi Otto
Responds Quickly
Keller Williams Lake Arrowhead
(562) 586-4501
48 Total Sales
1 in Small Canyon
$540,000 Price
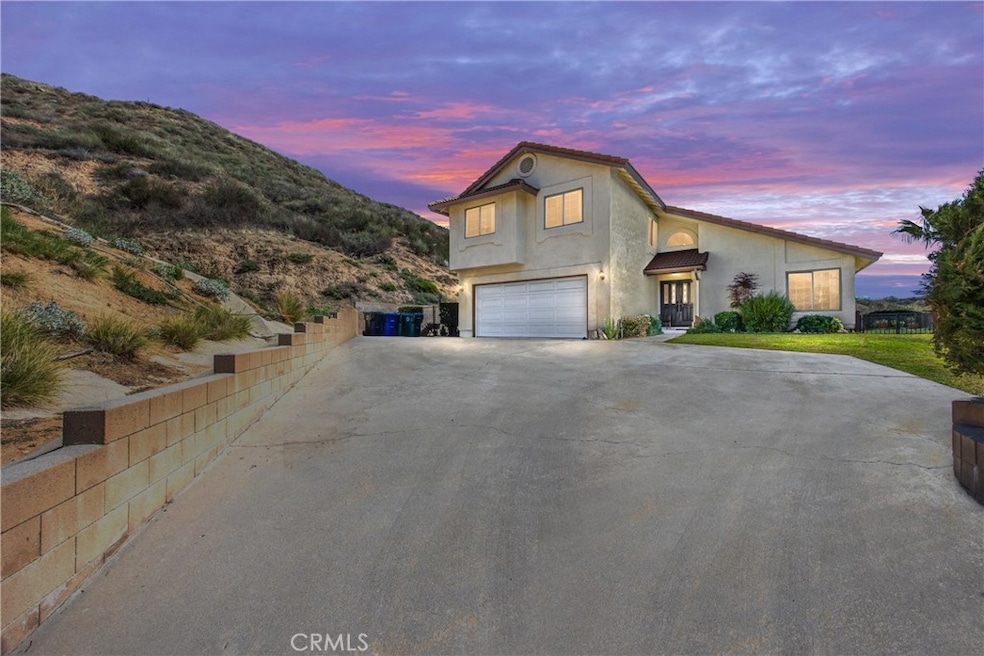
Wow! Wow! Wow!!! Talk about "standing out" from the competition! The one you have been waiting for is finally here for you to make your own and call home. Welcome to 3780 Palm Crest Dr in Highland, a beautiful 3 bed, 3 bath home that literally stands out!! Perched at the end of a long driveway, atop a hill, with no immediate neighbors on either side or behind you, this home provides all the privacy you desire, along with tranquil mountain views and stunning city light views at night!! As you pull up to this home, the first thing that strikes you is the fact that it stands alone, without being secluded. Enter the front door and be wowed by the tall cathedral ceiling, tons of natural light streaming in, and sense of welcoming openness. To the right is the spacious living room/dining room, where you can picture yourself hosting large gatherings without feeling cramped. Around to the left is an oversized great room with cozy, woodburning fireplace, overlooked by a lovely, open kitchen. Step outside to your private oasis, an expanded deck/patio where you can enjoy your favorite hot or cold beverages, while taking in the serene views around you. Enjoy from the deck, or get into your hot tub and watch the city lights twinkle at nights. Back inside and up the extra wide staircase you'll find a huge primary bedroom with another cozy fireplace to curl up next to, an updated primary bathroom, and an upper deck with even more stunning city views. The other 2 secondary bedrooms are spacious, private, and have views of their own. You don't want to miss out on this opportunity, so call to schedule a viewing today, you won't regret it.
Last Agent to Sell the Property
Mayne Choice Realty, Inc. Brokerage Phone: 909-965-2878 License #01984089 Listed on: 02/27/2025
We collect this data history from publicly available records. To have your information removed, we recommend requesting removal directly through your county’s website.
Wendi Otto
Keller Williams Lake Arrowhead
(562) 586-4501
48 Total Sales
1 in Small Canyon
$540,000 Price
Dylan Trujillo
ROA California Inc
(909) 404-9390
66 Total Sales
1 in Small Canyon
$175,000 Price
Caleb Robles
G F R HOMES
(909) 346-2573
9 Total Sales
1 in Small Canyon
$555,000 Price
Gina Roquet
CENTURY 21 LOIS LAUER REALTY
(951) 848-5966
57 Total Sales
1 in Small Canyon
$600,000 Price
Patricia Novo
STIGLER HOMES
(909) 404-9967
57 Total Sales
1 in Small Canyon
$223,000 Price
NIEMA THOMAS
NIEMA THOMAS BROKER
(951) 934-7958
82 Total Sales
1 in Small Canyon
$590,000 Price
We collect this data history from publicly available records. To have your information removed, we recommend requesting removal directly through your county’s website.
| Date | Buyer | Sale Price | Title Company |
|---|---|---|---|
| $635,000 | Chicago Title | ||
| Warren Richard Marcucci And Marjorie Ann Stei | -- | None Listed On Document | |
| Marcucci Warren Richard | $308,000 | Ticor Title Company | |
| Gii Equity Llc | $185,000 | Ticor Title Company | |
| Malott Patti | -- | -- |
We collect this data history from publicly available records. To have your information removed, we recommend requesting removal directly through your county’s website.
| Date | Status | Borrower | Loan Amount |
|---|---|---|---|
| Previous Owner | $508,000 | ||
| Previous Owner | Marcucci Warren Richard | $200,000 |
We collect this data history from publicly available records. To have your information removed, we recommend requesting removal directly through your county’s website.
| Date | Event | Price | List to Sale | Price per Sq Ft |
|---|---|---|---|---|
| 05/09/2025 05/09/25 | Sold | $635,000 | 0.0% | $307 / Sq Ft |
| 03/09/2025 03/09/25 | Pending | -- | -- | -- |
| 02/27/2025 02/27/25 | For Sale | $635,000 | -- | $307 / Sq Ft |
We collect this data history from publicly available records. To have your information removed, we recommend requesting removal directly through your county’s website.
| Year | Tax Paid | Tax Assessment Tax Assessment Total Assessment is a certain percentage of the fair market value that is determined by local assessors to be the total taxable value of land and additions on the property. | Land | Improvement |
|---|---|---|---|---|
| 2026 | $4,789 | $647,700 | $194,310 | $453,390 |
| 2025 | $4,789 | $377,568 | $113,270 | $264,298 |
| 2024 | $4,688 | $370,165 | $111,049 | $259,116 |
| 2023 | $4,569 | $362,907 | $108,872 | $254,035 |
| 2022 | $4,577 | $355,791 | $106,737 | $249,054 |
| 2021 | $4,585 | $348,815 | $104,644 | $244,171 |
| 2020 | $4,597 | $345,238 | $103,571 | $241,667 |
| 2019 | $4,458 | $338,468 | $101,540 | $236,928 |
| 2018 | $4,405 | $331,831 | $99,549 | $232,282 |
| 2017 | $4,268 | $325,324 | $97,597 | $227,727 |
| 2016 | $4,138 | $318,945 | $95,683 | $223,262 |
| 2015 | $4,063 | $314,154 | $94,246 | $219,908 |
| 2014 | $2,429 | $185,000 | $55,500 | $129,500 |
Seller's Agent in 2025
SHARMAYNE HUSBANDS
Mayne Choice Realty, Inc.
(909) 965-2878
1 in this area
96 Total Sales
MR
Buyer's Agent in 2025
Maria Rissler
Ontrak Real Estate
(562) 239-4086
1 in this area
13 Total Sales
Seller's Agent in 2014
Cristina Caministeanu
eXp Realty of California Inc
(909) 213-8565
2 in this area
180 Total Sales
Buyer's Agent in 2014
Jody Bell
KELLER WILLIAMS REALTY
(909) 733-6012
57 Total Sales
Source: California Regional Multiple Listing Service (CRMLS)
MLS Number: IG25039114
APN: 1199-031-29
Disclaimer: Certain information contained herein is derived from information provided by parties other than Homes.com. All information provided is deemed reliable, but is not guaranteed to be accurate and should be independently verified.
The multiple listing data appearing on this website, or contained in reports produced therefrom, is owned and copyrighted by California Regional Multiple Listing Service, Inc. ("CRMLS") and is protected by all applicable copyright laws. Information provided is for viewer's personal, non-commercial use and may not be used for any purpose other than to identify prospective properties the viewer may be interested in purchasing. All listing data, including but not limited to square footage and lot size is believed to be accurate, but the listing Agent, listing Broker and CRMLS and its affiliates do not warrant or guarantee such accuracy. The viewer should independently verify the listed data prior to making any decisions based on such information by personal inspection and/or contacting a real estate professional.
Based on information from California Regional Multiple Listing Service, Inc. and /or other sources. All data, including all measurements and calculations of area, is obtained from various sources and has not been, and will not be, verified by broker or MLS. All information should be independently reviewed and verified for accuracy. Properties may or may not be listed by the office/agent presenting the information
Ask me questions while you tour the home.