NOT LISTED FOR SALE

37815 N 2nd Ave Phoenix, AZ 85086

New River Area

Estimated Value: $967,515

4 Beds
3 Baths
2,767 Sq Ft
$350/Sq Ft Est. Value

Highlights

  • Horses Allowed On Property
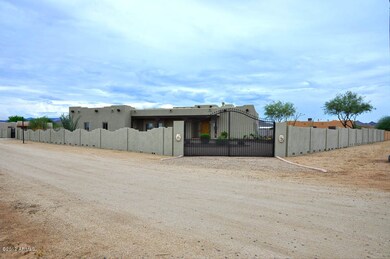
  • Gated Parking
  • Outdoor Fireplace
  • Boulder Creek High School Rated 10
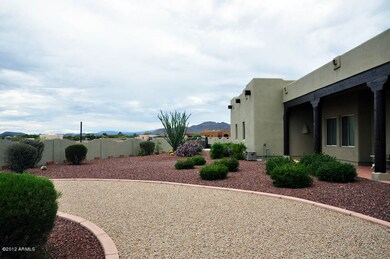
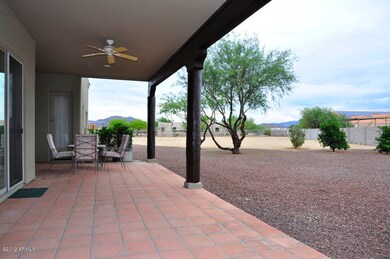
  • Mountain View
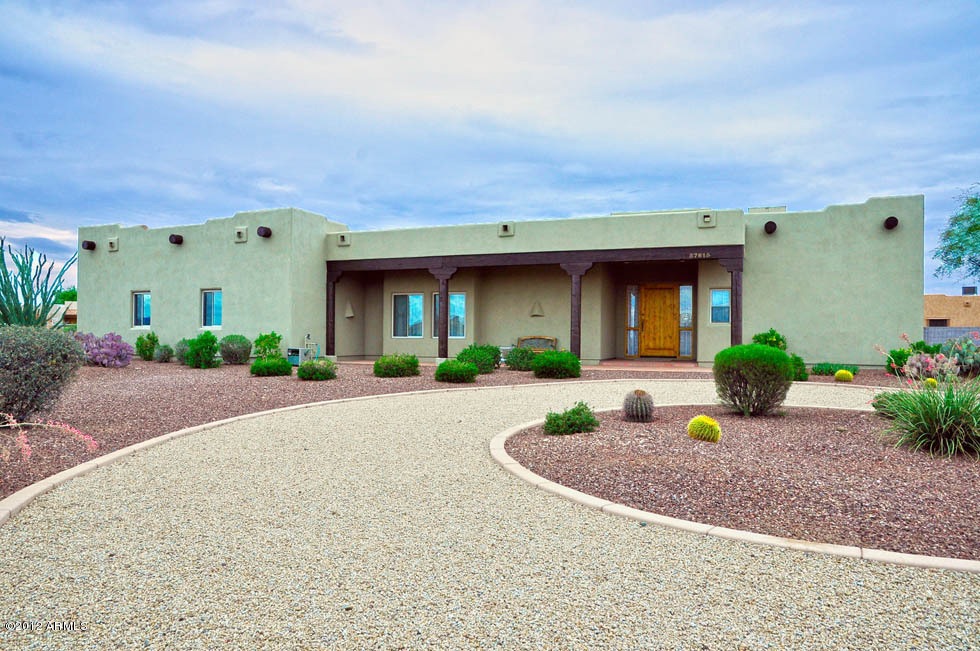
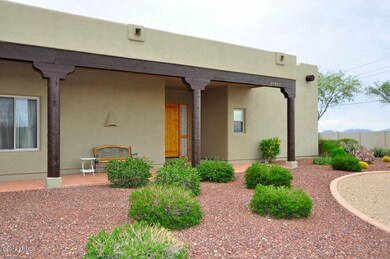
  • Santa Fe Architecture

About This Home

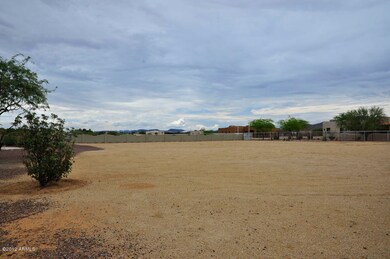
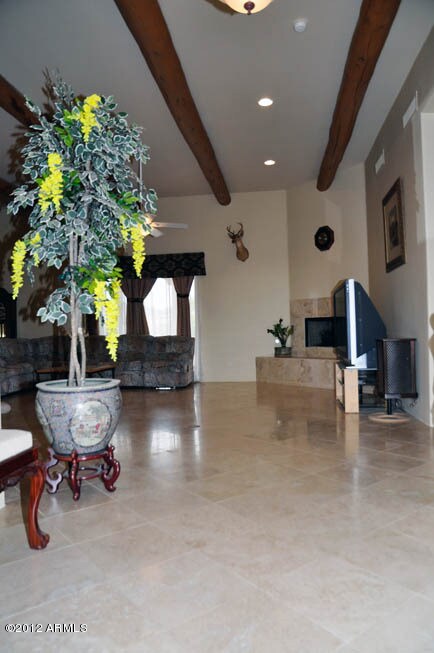
Beautiful Territorial situated on 1.3 acres. 4 bed/3bath with alder cabinetry, travertine flooring,S/S, appliances,granite,vigas, walk-in pantry. Mountain views, quiet and peaceful location. No HOA so bring your RV/toys or construct a horse set-up. Traditional sale, recently painted inside and out. Immaculate!!

Last Agent to Sell the Property

Laura Shutt

Russ Lyon Sotheby's International Realty License #SA077395000 Listed on: 07/16/2012

Russ Lyon Sotheby's International Realty

Last Buyer's Agent

Charlotte Henderson

Thomas James Homes License #SA536264000

Create a Home Valuation Report for This Property
The Home Valuation Report is an in-depth analysis detailing your home's value as well as a comparison with similar homes in the area

Home Details

Home Type

  • Single Family

Est. Annual Taxes

  • $3,114

Year Built

  • Built in 2004

Lot Details

  • 1.23 Acre Lot
  • Desert faces the front and back of the property
  • Block Wall Fence
  • Chain Link Fence
  • Corner Lot

Parking

  • 3 Car Garage
  • 4 Open Parking Spaces
  • Side or Rear Entrance to Parking
  • Garage Door Opener
  • Circular Driveway
  • Gated Parking

Home Design

  • Santa Fe Architecture
  • Wood Frame Construction
  • Foam Roof
  • Stucco

Interior Spaces

  • 2,767 Sq Ft Home
  • 1-Story Property
  • Ceiling Fan
  • Gas Fireplace
  • Family Room with Fireplace
  • Mountain Views

Kitchen

  • Breakfast Bar
  • Built-In Microwave
  • Granite Countertops

Flooring

  • Carpet
  • Stone

Bedrooms and Bathrooms

  • 4 Bedrooms
  • Primary Bathroom is a Full Bathroom
  • 3 Bathrooms
  • Dual Vanity Sinks in Primary Bathroom
  • Hydromassage or Jetted Bathtub
  • Bathtub With Separate Shower Stall

Schools

  • Desert Mountain Elementary School
  • Deer Valley Middle School
  • Boulder Creek High School

Utilities

  • Refrigerated Cooling System
  • Zoned Heating
  • Water Softener
  • Septic Tank
  • High Speed Internet
  • Cable TV Available

Additional Features

  • No Interior Steps
  • Outdoor Fireplace
  • Horses Allowed On Property

Community Details

  • No Home Owners Association
  • Association fees include no fees
  • Built by JRT
  • Desert Hills Subdivision

Listing and Financial Details

  • Assessor Parcel Number 211-23-043-c

Home Details

Home Type

Single Family

Est. Annual Taxes

$3,114

Year Built

Built in 2004

Lot Details

1.23 Acres

Parking

3

Listing Details

  • Cross Street: Carefree Hwy. & 7th Street
  • Property Type: Residential
  • Ownership: Fee Simple
  • HOA #2: N
  • Association Fees Land Lease Fee: N
  • Recreation Center Fee: N
  • Basement: N
  • Parking Spaces Slab Parking Spaces: 4.0
  • Parking Spaces Total Covered Spaces: 3.0
  • Year Built: 2004
  • Tax Year: 2011
  • Property Sub Type: Single Family - Detached
  • Horses: Yes
  • Lot Size Acres: 1.23
  • MLS Status: Closed
  • Standard Status: Closed
  • Subdivision Name: Desert Hills
  • Architectural Style: Territorial/Santa Fe
  • Efficiency: Multi-Pane Wndws, Multi-Zones
  • Tax Parcel Letter: c
  • ResoBuildingAreaSource: Assessor
  • General Property Description:PriceSqFt: 140.95
  • Dining Area:Breakfast Bar: Yes
  • Cooling:Ceiling Fan(s): Yes
  • Technology:Cable TV Avail: Yes
  • Technology:High Speed Internet Available: Yes
  • Special Features: VirtualTour

Interior Features

  • Basement: None
  • Flooring: Carpet, Stone
  • Basement YN: No
  • Spa Features: None
  • Total Bedrooms: 4
  • Fireplace Features: 1 Fireplace, Exterior Fireplace, Family Room, Gas
  • Fireplace: Yes
  • Interior Amenities: Breakfast Bar, No Interior Steps, Soft Water Loop, Pantry, Double Vanity, Full Bth Master Bdrm, Separate Shwr & Tub, Tub with Jets, High Speed Internet, Granite Counters
  • Living Area: 2767.0
  • Stories: 1
  • Kitchen Features:RangeOven Elec: Yes
  • Kitchen Features:Built-in Microwave: Yes
  • Kitchen Features:Granite Countertops: Yes
  • Master Bathroom:Double Sinks: Yes
  • Kitchen Features Pantry: Yes
  • Fireplace:Fireplace Family Rm: Yes
  • Fireplace:Exterior Fireplace: Yes
  • Fireplace:Gas Fireplace: Yes
  • Kitchen Features:Reverse Osmosis: Yes
  • Kitchen Features:Wall Oven(s): Yes
  • Kitchen Features:Walk-in Pantry: Yes
  • Kitchen Features:Cook Top Elec: Yes

Exterior Features

  • Fencing: Block, Chain Link
  • Exterior Features: Circular Drive
  • Lot Features: Corner Lot, Desert Back, Desert Front, Gravel/Stone Front, Gravel/Stone Back
  • Pool Features: None
  • Pool Private: No
  • View: Mountain(s)
  • Disclosures: Agency Discl Req, Seller Discl Avail
  • Construction Type: Painted, Stucco, Frame - Wood
  • Roof: Foam
  • Construction:Frame - Wood: Yes
  • Exterior Features:Circular Drive: Yes

Garage/Parking

  • Total Covered Spaces: 3.0
  • Parking Features: Electric Door Opener, Side Vehicle Entry, RV Access/Parking, Gated
  • Attached Garage: No
  • Garage Spaces: 3.0
  • Open Parking Spaces: 4.0
  • Parking Features:Electric Door Opener: Yes
  • Parking Features:RV Parking: Yes
  • Parking Features:Gated Parking: Yes
  • Parking Features:Side Vehicle Entry: Yes

Utilities

  • Cooling: Refrigeration, Ceiling Fan(s)
  • Heating: Electric
  • Water Source: City Water
  • Heating:Electric: Yes
  • Sewer Septic Tank: Yes

Condo/Co-op/Association

  • Amenities: None
  • Association: No

Association/Amenities

  • Association Fees:HOA YN2: N
  • Association Fees:PAD Fee YN2: N
  • Association Fees:Cap ImprovementImpact Fee _percent_: $
  • Association Fee Incl:No Fees: Yes

Fee Information

  • Association Fee Includes: No Fees

Schools

  • Elementary School: Desert Mountain Elementary
  • High School: Boulder Creek High School
  • Junior High Dist: Deer Valley Unified District
  • Middle Or Junior School: Deer Valley Middle School

Lot Info

  • Land Lease: No
  • Lot Size Sq Ft: 53560.0
  • Parcel #: 211-23-043-c
  • ResoLotSizeUnits: SquareFeet

Building Info

  • Builder Name: JRT

Tax Info

  • Tax Annual Amount: 3114.0
  • Tax Book Number: 211.00
  • Tax Lot: 0
  • Tax Map Number: 23.00

Ownership History

We collect this data history from publicly available records. To have your information removed, we recommend requesting removal directly through your county’s website.

Date Name Owned For Owner Type

Purchase Details

Listed on
Jul 16, 2012
Closed on
Jan 2, 2013
Sold by
Trinh Henry and Truong Cecilia V
Bought by
Seller's Agent
Laura Shutt
Russ Lyon Sotheby's International Realty
Buyer's Agent
Charlotte Henderson
Thomas James Homes
List Price
$399,000
Sold Price
$390,000
Premium/Discount to List
-$9,000
-2.26%
Current Estimated Value
$967,515

Home Financials for this Owner

Home Financials are based on the most recent Mortgage that was taken out on this home.
Estimated Appreciation
$577,515
Avg. Annual Appreciation
6.84%
Original Mortgage
$312,000
Outstanding Balance
$208,093
Interest Rate
3.27%
Mortgage Type
New Conventional
Estimated Equity
$759,422

Purchase Details

Closed on
Oct 13, 2004
Sold by
O Connor/Beran Llc
Bought by
Trinh Henry and Truong Cecilia V

Home Financials for this Owner

Home Financials are based on the most recent Mortgage that was taken out on this home.
Original Mortgage
$270,000
Interest Rate
5.65%
Mortgage Type
New Conventional

Purchase Details

Closed on
Mar 8, 2004
Sold by
Jrt Homes Inc
Bought by
Oconnor Beran Llc
Source: Public Records

Home Values in the Area

Source: Public Records

Average Home Value in this Area


Source: Public Records

Agents Specializing in Phoenix, AZ

See All Agents

Purchase History

We collect this data history from publicly available records. To have your information removed, we recommend requesting removal directly through your county’s website.

Date Buyer Sale Price Title Company
$390,000 Grand Canyon Title Agency In
Trinh Henry $437,275 Chicago Title Insurance Co
Oconnor Beran Llc $95,000 First Financial Title Agency
Source: Public Records

Mortgage History

We collect this data history from publicly available records. To have your information removed, we recommend requesting removal directly through your county’s website.

Date Status Borrower Loan Amount
Open $312,000
Previous Owner Trinh Henry $270,000
Source: Public Records

Tax History

We collect this data history from publicly available records. To have your information removed, we recommend requesting removal directly through your county’s website.

Year Tax Paid Tax Assessment Tax Assessment Total Assessment is a certain percentage of the fair market value that is determined by local assessors to be the total taxable value of land and additions on the property. Land Improvement
2025 $5,246 $48,822
2024 $4,869 $46,497
2023 $4,869 $62,310 $12,460 $49,850
2022 $4,675 $45,280 $9,050 $36,230
2021 $4,769 $43,460 $8,690 $34,770
2020 $4,659 $42,100 $8,420 $33,680
2019 $4,498 $41,370 $8,270 $33,100
2018 $4,331 $39,730 $7,940 $31,790
2017 $4,238 $37,630 $7,520 $30,110
2016 $3,808 $38,510 $7,700 $30,810
2015 $3,532 $35,430 $7,080 $28,350
Source: Public Records

Agents Affiliated with this Home

  • Section Image
  • Section Image
See All Agents

Map

Source: Arizona Regional Multiple Listing Service (ARMLS)

MLS Number: 4789736

Arizona Regional Multiple Listing Service (ARMLS)

APN: 211-23-043C

Your Personal Tour Guide

Ask me questions while you tour the home.