
Donna Bennington
EXP REALTY LLC
(941) 307-7191
50 Total Sales
1 in West Bradenton
$145,000 Price
Estimated Value: $172,805 - $212,000
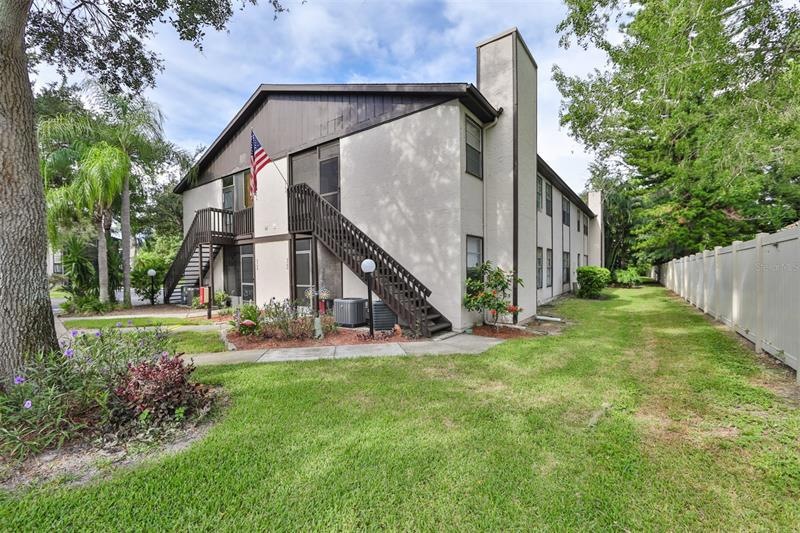
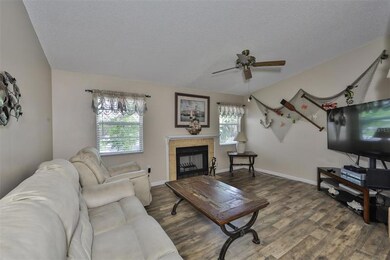
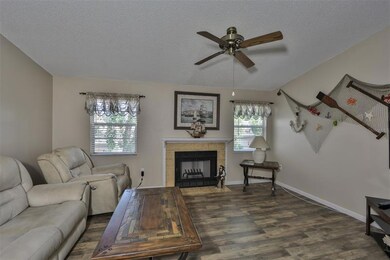
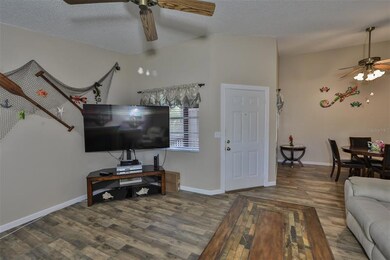
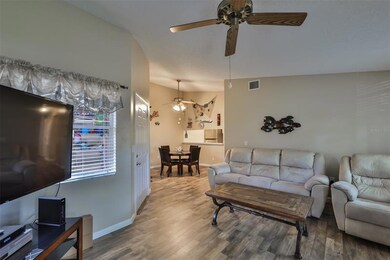
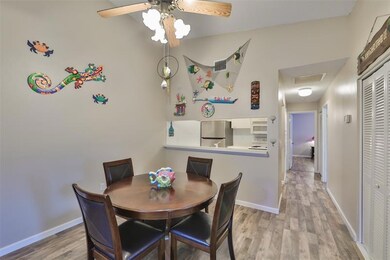
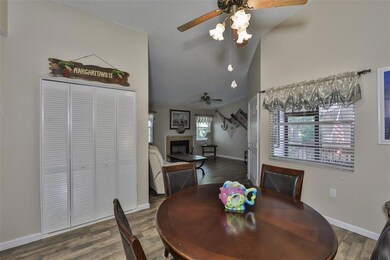
TURNKEY FURNISHED AND MOVE-IN READY 2 bedroom, 2 bath condo in NON-AGE RESTRICTED community. The spacious master bedroom includes a large walk-in closet, with access to your HUGE attic space to store all those extra belongings. The second bedroom is oversized and has two queen beds with space to move around. The A/C and water heater are newer providing peace of mind. The LOW MONTHLY FEE includes cable, internet, garbage and monthly pest control. The open floor plan boasts laminate floors throughout, absolutely no carpet to be found. Amenities include a community pool, fitness center and playground. This condo is located in a desirable area with easy access to the beautiful beaches FL has to offer, as well as I-75/275 to access neighboring cities such as Sarasota, St. Pete and Tampa.
Last Agent to Sell the Property
CENTURY 21 INTEGRA License #3403619 Listed on: 09/03/2022
We collect this data history from publicly available records. To have your information removed, we recommend requesting removal directly through your county’s website.
Donna Bennington
EXP REALTY LLC
(941) 307-7191
50 Total Sales
1 in West Bradenton
$145,000 Price
Argelia Vidal
COLDWELL BANKER REALTY
(734) 999-4637
229 Total Sales
3 in West Bradenton
$263K - $270K Price Range
Steve Thomas
COLDWELL BANKER REALTY
(813) 285-7738
79 Total Sales
1 in West Bradenton
$179,900 Price
Maryann Lawler Garcia
WAGNER REALTY
(941) 960-7803
57 Total Sales
16 in West Bradenton
$120K - $639K Price Range
Anne Hensel
SOUTH BEACHES REAL ESTATE
(727) 205-4678
78 Total Sales
1 in West Bradenton
$450,000 Price
Lori Campbell
ALLEGIANT REAL ESTATE GROUP
(941) 732-1538
112 Total Sales
9 in West Bradenton
$235K - $570K Price Range
We collect this data history from publicly available records. To have your information removed, we recommend requesting removal directly through your county’s website.
| Date | Buyer | Sale Price | Title Company |
|---|---|---|---|
| $225,000 | -- | ||
| Jones Terry N | $70,000 | Attorney | |
| Mirror Lake Condominium Association Inc | $49,800 | Attorney | |
| Janjovic Drago | $70,000 | American Home Title Of Tampa | |
| Hsbc Bank Usa Na | -- | None Available | |
| Majick Travis J | $186,000 | First American Title Ins Co | |
| Hundemer Mark A | $118,200 | Prestige Title Services Inc | |
| Mccarthy Catherine M | $60,000 | -- |
We collect this data history from publicly available records. To have your information removed, we recommend requesting removal directly through your county’s website.
| Date | Status | Borrower | Loan Amount |
|---|---|---|---|
| Open | $180,000 | ||
| Previous Owner | Majick Travis J | $166,753 | |
| Previous Owner | Hundemer Mark A | $115,540 |
We collect this data history from publicly available records. To have your information removed, we recommend requesting removal directly through your county’s website.
| Date | Event | Price | List to Sale | Price per Sq Ft |
|---|---|---|---|---|
| 10/28/2022 10/28/22 | Sold | $225,000 | 0.0% | $217 / Sq Ft |
| 09/13/2022 09/13/22 | Pending | -- | -- | -- |
| 09/03/2022 09/03/22 | For Sale | $225,000 | -- | $217 / Sq Ft |
We collect this data history from publicly available records. To have your information removed, we recommend requesting removal directly through your county’s website.
| Year | Tax Paid | Tax Assessment Tax Assessment Total Assessment is a certain percentage of the fair market value that is determined by local assessors to be the total taxable value of land and additions on the property. | Land | Improvement |
|---|---|---|---|---|
| 2026 | $2,259 | $129,736 | $129,736 | |
| 2025 | $2,259 | $174,250 | $174,250 | |
| 2023 | $2,406 | $182,750 | $0 | $182,750 |
| 2022 | $944 | $85,972 | $0 | $0 |
| 2021 | $881 | $83,468 | $0 | $0 |
| 2020 | $894 | $82,316 | $0 | $0 |
| 2019 | $864 | $80,465 | $0 | $0 |
| 2018 | $840 | $78,965 | $0 | $0 |
| 2017 | $767 | $77,341 | $0 | $0 |
| 2016 | $752 | $75,750 | $0 | $0 |
| 2015 | $1,044 | $64,200 | $0 | $0 |
| 2014 | $1,044 | $54,391 | $0 | $0 |
| 2013 | $880 | $44,739 | $1 | $44,738 |
KC
Seller's Agent in 2022
Kayla Cerquozzi
CENTURY 21 INTEGRA
(941) 792-2111
1 in this area
49 Total Sales
Buyer's Agent in 2022
Sandy Price
WAGNER REALTY
(941) 447-9379
14 in this area
51 Total Sales
Source: Stellar MLS
MLS Number: A4546897
APN: 61455-0222-2
Disclaimer: Certain information contained herein is derived from information provided by parties other than Homes.com. All information provided is deemed reliable, but is not guaranteed to be accurate and should be independently verified.
All data is obtained from various sources and may not have been verified by broker or MLS GRID. Supplied Open House Information is subject to change without notice. All information should be independently reviewed and verified for accuracy. Properties may or may not be listed by the office/agent presenting the information. Some IDX listings have been excluded from this website. IDX information is provided exclusively for personal, non-commercial use, and may not be used for any purpose other than to identify prospective properties consumers may be interested in purchasing. Information is deemed reliable but not guaranteed.
Listings courtesy of Stellar MLS as distributed by MLS GRID.
Based on information submitted to the MLS GRID
Listing Information presented by local MLS brokerage: Ten-X - (888)-952-6393
Ask me questions while you tour the home.