NOT LISTED FOR SALE

37848 Hickory St Newark, CA 94560

Newark Area

Estimated Value: $1,634,000 - $1,707,129

4 Beds
3 Baths
2,570 Sq Ft
$649/Sq Ft Est. Value

Sale Details

Date Sold: September 13, 2019

Last sale price $1,205,000 $469 Per Sq Ft

Est. 38% increase in value since last sale

Current estimated payment $10,592 / mo

112 Days on Market

Highlights

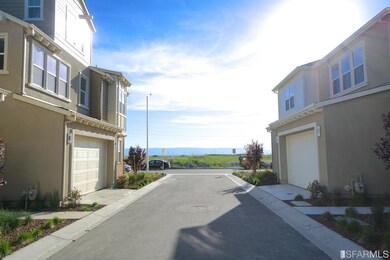
  • Bay View
  • Contemporary Architecture
  • Den
  • Clubhouse
  • Main Floor Bedroom
  • Covered Patio or Porch

About This Home

As of September 2019

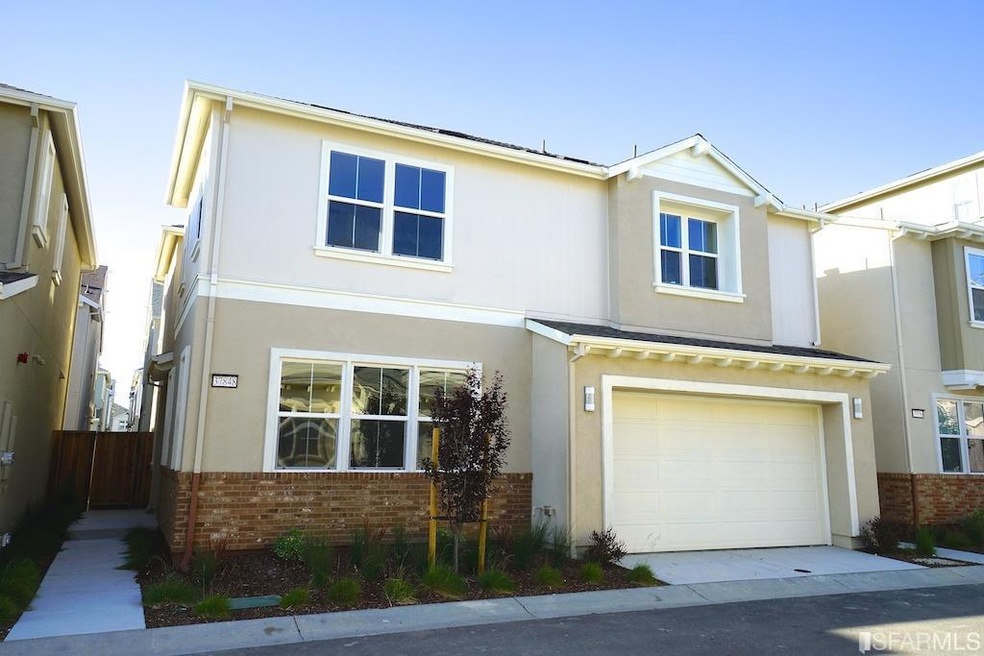
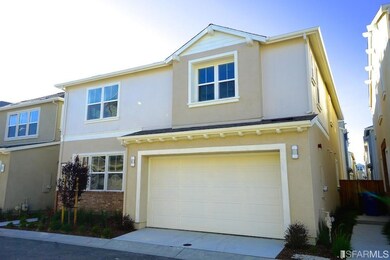
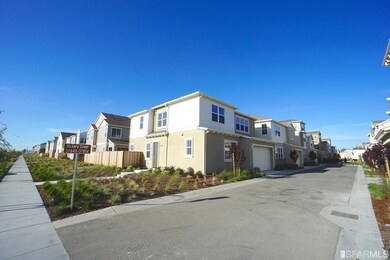
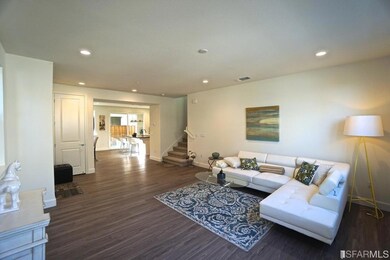
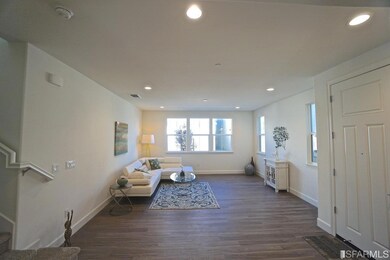
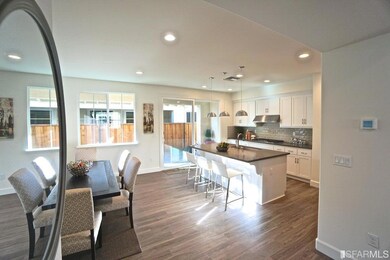
Never lived in new construction of the popular Isles Model 2 home in the Bayshores Community. Grand 9 ft. ceilings with recessed lighting throughout. Spacious open layouts of the kitchen, dining area, and living room. Main level includes 1 bed 1 bath. Additional open den on the 2nd level provides a potential 5th bedroom. White shaker panel cabinets throughout the house with top of the line stainless steel kitchen appliances. Luxury vinyl flooring downstairs and carpet upstairs. Tiling in all bathrooms including ceramic tiling of the master shower pan. Pre-plumbed water softener/filtration and tankless water heater. Extended covered patio with exterior stub for gas BBQ. Over $50K spent on developer upgrade options. Major employers with offices in Newark include Facebook, Tesla, Amazon, Fedex, Logitech, and Nordstrom. Bayshores is the first exit off the Dumbarton Bridge going east; providing an excellent commute to the Peninsula and South Bay. Listing agent is property owner on record.

Last Agent to Sell the Property

Chris Liu

Main Street Real Estate, Inc. License #01705676 Listed on: 04/24/2019

Last Buyer's Agent

Chris Liu

Main Street Real Estate, Inc. License #01705676 Listed on: 04/24/2019

Range of Values:

--
Value Increase
--
Percent Increase
--
Adjusted for Inflation
Collateral Analytics

Collateral Analytics Collateral Analytics AVMs (Automated Valuation Model) employ a number of statistical approaches combined with neighborhood-specific comparable selection guarantees the most up-to-date and precise valuations.

Not Available

Collateral Analytics does not have data for the current month. Please view the chart for historical values.

ICE

ICE Mortgage Technology ICE Mortgage Technology’s AVM (Automated Valuation Model) is a state-of-the-art online residential property valuation tool that provides a quick and accurate estimate of the value of almost any home in the U.S.

Not Available

ICE Mortgage Technology does not have data for the current month. Please view the chart for historical values.

First American

First American First American Data & Analytics’ next-generation AVM combines unrivaled data assets with a blended ensemble of valuation models to produce highly accurate, reliable valuations you can trust.

Not Available

First American does not have data for the current month. Please view the chart for historical values.

Quantarium

Quantarium Quantarium’s valuation service, repeatedly proven the industry’s most accurate and comprehensive, is supercharged with a self-learning and auto-tuning AI engine that continually becomes smarter and more accurate as it processes daily inputs from the industry’s leading RE data lake.

Not Available

Quantarium does not have data for the current month. Please view the chart for historical values.

Average Value
Not Available
List Price
Sold Price
Create a Home Valuation Report for This Property
The Home Valuation Report is an in-depth analysis detailing your home's value as well as a comparison with similar homes in the area

Home Details

Home Type

  • Single Family

Year Built

  • Built in 2019

Lot Details

  • 3,080 Sq Ft Lot
  • Dog Run
  • Landscaped

HOA Fees

  • $110 Monthly HOA Fees

Parking

  • 2 Car Attached Garage

Property Views

  • Bay
  • Mountain

Home Design

  • Contemporary Architecture
  • Slab Foundation
  • Ceiling Insulation
  • Composition Roof
  • Wood Siding
  • Stucco

Interior Spaces

  • 2,570 Sq Ft Home
  • Window Screens
  • Living Room
  • Formal Dining Room
  • Den

Kitchen

  • Range Hood
  • Microwave
  • Dishwasher
  • Kitchen Island
  • Disposal

Flooring

  • Carpet
  • Tile
  • Vinyl

Bedrooms and Bathrooms

  • Main Floor Bedroom
  • Primary Bedroom Upstairs
  • 3 Full Bathrooms
  • Dual Flush Toilets
  • Bathtub with Shower
  • Shower

Laundry

  • Laundry Room
  • Washer and Dryer Hookup

Home Security

  • Fire and Smoke Detector
  • Fire Suppression System

Outdoor Features

  • Covered Patio or Porch

Utilities

  • Central Heating
  • Tankless Water Heater
  • Gas Water Heater

Listing and Financial Details

  • Assessor Parcel Number NC-11239

Community Details

Overview

  • Association fees include management, ground maintenance
  • The Bayshores Masters Association, Phone Number (925) 746-0542
  • Built by William Lyon

Amenities

  • Clubhouse

Home Details

Home Type

Single Family

Year Built

Built in 2019

Lot Details

3,080 Sq Ft Lot

HOA Fees

$110 per month

Listing Details

  • Property Type: Residential
  • Property Sub Type: Single Family Residence
  • Subtype Description: Detached
  • Architectural Style: Contemporary
  • Builder Name: William Lyon
  • Year Built: 2019
  • Special Features: None
  • Stories: 0

Interior Features

  • Master Bathroom Features: Tub
  • Bathrooms: 3
  • Full Bathrooms: 3
  • Dining Room Features: Formal Area
  • Appliances: Dishwasher, Disposal, Gas Water Heater, Hood Over Range, Microwave, Tankless Water Heater, BLTI, GSRG
  • Bathroom Features: Dual Flush Toilet, Shower Stall(s), Tile, Tub, Tub w/Shower Over
  • Flooring: Carpet, Tile, Vinyl
  • Kitchen Features: Island, PANT
  • Laundry Features: Hookups Only, Inside Room
  • Main Level: Bedroom(s), Dining Room, Full Bath(s), Kitchen, Living Room
  • Price Per Square Foot: 468.87
  • Room Type: Den, Laundry
  • Square Footage: 2570.00
  • Window Features: Caulked/Sealed, Window Screens, DUAL

Exterior Features

  • Construction Materials: Ceiling Insulation, Stucco, Wall Insulation, Wood
  • Exterior Features: Dog Run
  • Fencing: FNCY
  • Foundation: Slab
  • Patio And Porch Features: Covered Patio
  • Roof: Composition
  • View: Bay, Mountains, PRTL, Water

Garage/Parking

  • Parking Features: Attached, GARG
  • Parking Type: On Site (Single Family Only)
  • Total Parking Spaces: 2.00

Utilities

  • Heating: Central
  • Security Features: Fire Suppression System, Smoke Detector
  • Sewer: Public Sewer
  • Water Source: Public

Association/Amenities

  • Association Features: Clubhouse
  • Association Name: The Bayshores Masters Association

Condo/Co-op/Association

  • Association Fee: 110
  • Association Fee Frequency: Monthly
  • Association Fee Includes: Management, Maintenance Grounds
  • Phone: (925) 746-0542

Lot Info

  • Assessor Parcel Number: NC-11239
  • Lot Features: Landscape Front, Shape Regular
  • Lot Size Acres: 0.0707
  • Lot Size Sq Ft: 3080.00
  • Lot Size Units: SqFt
  • Price Per Acre: 17043847.24

Ownership History

We collect this data history from publicly available records. To have your information removed, we recommend requesting removal directly through your county’s website.

Date Name Owned For Owner Type

Purchase Details

Listed on
Apr 24, 2019
Closed on
Sep 11, 2019
Sold by
Bought by
Seller's Agent
Chris Liu
Main Street Real Estate, Inc.
Buyer's Agent
Chris Liu
Main Street Real Estate, Inc.
List Price
$1,205,000
Sold Price
$1,205,000
Current Estimated Value
$1,667,532

Home Financials for this Owner

Home Financials are based on the most recent Mortgage that was taken out on this home.
Estimated Appreciation
$462,532
Avg. Annual Appreciation
4.79%
Original Mortgage
$843,500
Interest Rate
2.5%
Mortgage Type
Adjustable Rate Mortgage/ARM
Source: Public Records

Home Values in the Area

Source: Public Records

Average Home Value in this Area


Source: Public Records

Agents Specializing in Newark, CA

See All Agents

Purchase History

We collect this data history from publicly available records. To have your information removed, we recommend requesting removal directly through your county’s website.

Date Buyer Sale Price Title Company
$1,205,000 First American Title Company
Source: Public Records

Mortgage History

We collect this data history from publicly available records. To have your information removed, we recommend requesting removal directly through your county’s website.

Date Status Borrower Loan Amount
Open $643,000
Closed $660,835
Closed $843,500
Source: Public Records

Property History

We collect this data history from publicly available records. To have your information removed, we recommend requesting removal directly through your county’s website.

Date Event Price List to Sale Price per Sq Ft
09/13/2019 09/13/19 Sold $1,205,000 0.0% $469 / Sq Ft
08/14/2019 08/14/19 Pending -- -- --
04/24/2019 04/24/19 For Sale $1,205,000 -- $469 / Sq Ft
Source: San Francisco Association of REALTORS®

Tax History

We collect this data history from publicly available records. To have your information removed, we recommend requesting removal directly through your county’s website.

Year Tax Paid Tax Assessment Tax Assessment Total Assessment is a certain percentage of the fair market value that is determined by local assessors to be the total taxable value of land and additions on the property. Land Improvement
2026 $16,013 $1,344,177 $403,253 $940,924
2025 $15,749 $1,317,823 $395,347 $922,476
2024 $15,749 $1,291,988 $387,596 $904,392
2023 $15,347 $1,266,658 $379,997 $886,661
2022 $15,185 $1,241,824 $372,547 $869,277
2021 $14,802 $1,217,483 $365,245 $852,238
2020 $14,693 $1,205,000 $361,500 $843,500
2019 $13,819 $1,125,000 $338,000 $787,000
Source: Public Records

Agents Affiliated with this Home

  • Section Image
See All Agents

Map

Source: San Francisco Association of REALTORS®

MLS Number: 483961

San Francisco Association of REALTORS®

APN: 092-0262-018-00

Your Personal Tour Guide

Ask me questions while you tour the home.