NOT LISTED FOR SALE

Estimated Value: $520,000 - $704,000

4 Beds
5 Baths
3,200 Sq Ft
$201/Sq Ft Est. Value

Sale Details

Date Sold: May 2, 2024

Last sale price $612,000 $191 Per Sq Ft

Est. 5% increase in value since last sale

Current estimated payment $3,618 / mo

Highlights

  • In Ground Pool
  • Landscaped Professionally
  • Property is near park
  • Prairie Point Elementary School Rated A-
  • Deck
  • Property is adjacent to nature preserve

About This Home

As of May 2024

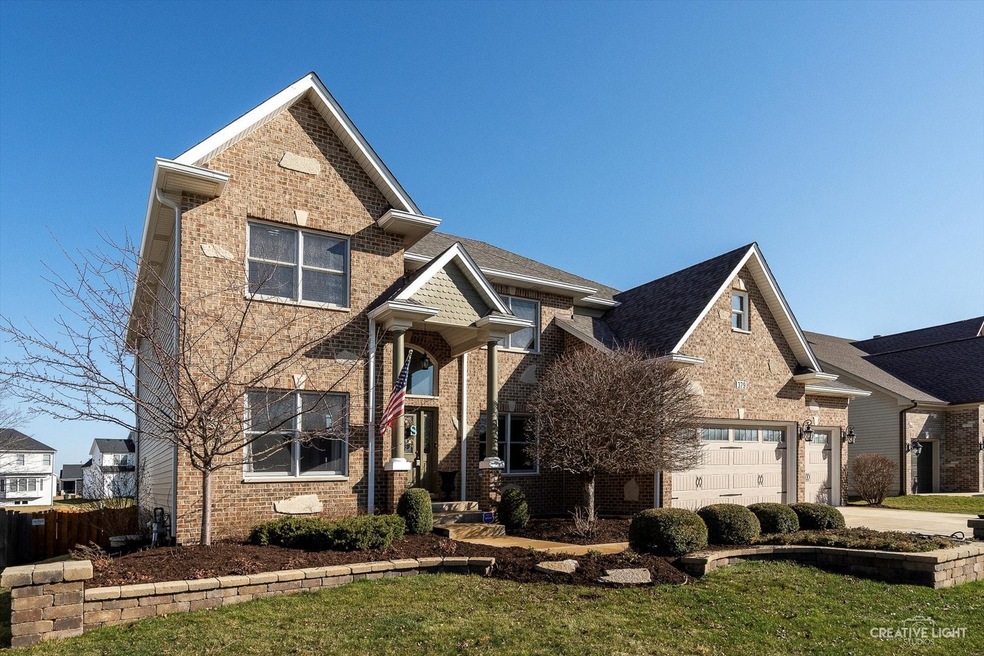
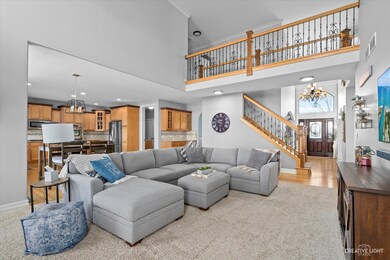
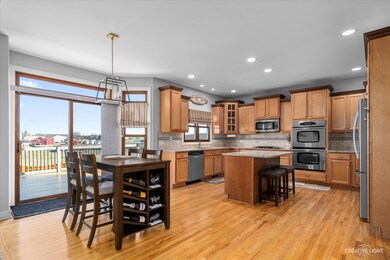
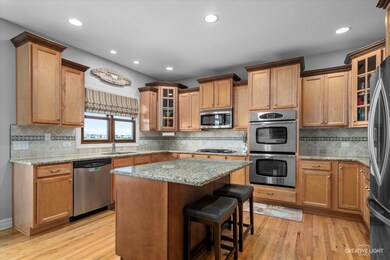
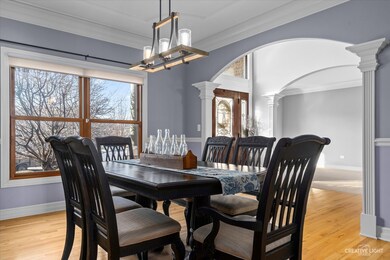
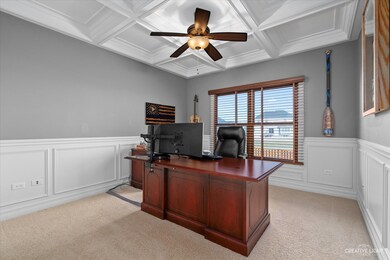
This one will stop you in your tracks! Absolutely beautiful custom home features soaring ceilings, custom millwork, princess suite, and full finished lookout basement complete with home gym and powder room! Brand new in ground pool features sun deck, deck jets, bubblers, heater, low chemical UV system and auto-cover for safety. Oversized 4 car tandem garage boasts epoxy flooring, 240 amp panel (great for EV owners!), built-in bike racks, and added insulation. Custom security monitoring, irrigation system, new fence, and refreshed deck are the icing on the cake! All of this offered within walking distance of the local elementary school and just five minutes from everything 34 offers, don't let this one get away!

Last Agent to Sell the Property

Elyse Moore

Keller Williams Infinity License #475170708 Listed on: 03/14/2024

Keller Williams Infinity

Last Buyer's Agent

Karen Berndt

Berkshire Hathaway HomeServices Starck Real Estate License #475135764

Berkshire Hathaway HomeServices Starck Real Estate
Create a Home Valuation Report for This Property
The Home Valuation Report is an in-depth analysis detailing your home's value as well as a comparison with similar homes in the area

Home Details

Home Type

  • Single Family

Year Built

  • Built in 2009

Lot Details

  • 15,682 Sq Ft Lot
  • Lot Dimensions are 81x190x22x59x192
  • Property is adjacent to nature preserve
  • Fenced Yard
  • Landscaped Professionally
  • Paved or Partially Paved Lot

HOA Fees

  • $13 Monthly HOA Fees

Parking

  • 3.5 Car Attached Garage
  • Garage Transmitter
  • Garage Door Opener
  • Parking Included in Price

Home Design

  • Traditional Architecture
  • Asphalt Roof
  • Concrete Perimeter Foundation

Interior Spaces

  • 3,200 Sq Ft Home
  • 2-Story Property
  • Bar Fridge
  • Vaulted Ceiling
  • Ceiling Fan
  • Skylights
  • Wood Burning Fireplace
  • Fireplace With Gas Starter
  • Family Room with Fireplace
  • Formal Dining Room
  • Den
  • Recreation Room
  • Home Gym
  • Wood Flooring

Kitchen

  • Double Oven
  • Cooktop
  • Microwave
  • Dishwasher
  • Stainless Steel Appliances
  • Disposal

Bedrooms and Bathrooms

  • 4 Bedrooms
  • 4 Potential Bedrooms
  • Walk-In Closet
  • Dual Sinks
  • Whirlpool Bathtub
  • Separate Shower

Laundry

  • Laundry on main level
  • Dryer
  • Washer

Finished Basement

  • English Basement
  • Basement Fills Entire Space Under The House
  • Sump Pump

Home Security

  • Storm Screens
  • Carbon Monoxide Detectors

Outdoor Features

  • In Ground Pool
  • Deck
  • Fire Pit
  • Brick Porch or Patio

Location

  • Property is near park

Schools

  • East View Elementary School
  • Traughber Junior High School
  • Oswego High School

Utilities

  • Forced Air Zoned Heating and Cooling System
  • Humidifier
  • Heating System Uses Natural Gas
  • 200+ Amp Service
  • Water Softener is Owned

Community Details

  • Contact Association
  • Deerpath Trails Subdivision, Custom Floorplan
  • Property managed by Deerpath Trails HOA

Listing and Financial Details

  • Homeowner Tax Exemptions
  • Other Tax Exemptions

Home Details

Home Type

Single Family

Year Built

Built in 2009

Lot Details

0.36 Acres

HOA Fees

$13 per month

Parking

3

Listing Details

  • Property Type: Residential
  • Property Type: Detached Single
  • Type Detached: 2 Stories
  • Ownership: Fee Simple w/ HO Assn.
  • ArchitecturalStyle: Traditional
  • New Construction: No
  • Property Sub-Type: 2 Stories
  • Subdivision Name: Deerpath Trails
  • Year Built: 2009
  • Age: 11-15 Years
  • Built Before 1978 (Y/N): No
  • Disability Access and/or Equipped: No
  • General Information: School Bus Service
  • Rebuilt (Y/N): No
  • Rehab (Y/N): No
  • New Construction Y/N: No
  • Actual Status: Closed
  • ResoPropertyType: Residential
  • SomePhotosVirtuallyStaged: No
  • Special Features: None
  • Property Sub Type: Detached

Interior Features

  • Appliances: Double Oven, Microwave, Dishwasher, Bar Fridge, Washer, Dryer, Disposal, Stainless Steel Appliance(s), Cooktop, Water Softener Owned
  • Basement: Full, English
  • Full Bathrooms: 3
  • Half Bathrooms: 2
  • Total Bathrooms: 5
  • Total Bedrooms: 4
  • Fireplace Features: Wood Burning, Gas Starter
  • Fireplaces: 1
  • Interior Amenities: Vaulted/Cathedral Ceilings, Skylight(s), Hardwood Floors, First Floor Laundry, Walk-In Closet(s)
  • LivingArea: 3200
  • Other Equipment: Humidifier, CO Detectors, Ceiling Fan(s), Sump Pump
  • Room Type: Den, Recreation Room, Exercise Room, Walk In Closet
  • Estimated Total Finished Sq Ft: 4800
  • Basement Description: Finished
  • Bathroom Amenities: Whirlpool,Separate Shower,Double Sink
  • Basement Bathrooms: No
  • Below Grade Bedrooms: 0
  • Dining Room: Separate
  • Fireplace Location: Family Room
  • Total Sq Ft: 4800
  • Window Features: All
  • ResoLivingAreaSource: Builder

Exterior Features

  • ExteriorFeatures: Deck, Porch, Brick Paver Patio, In Ground Pool, Storms/Screens, Fire Pit
  • Foundation Details: Concrete Perimeter
  • Lot Features: Fenced Yard, Nature Preserve Adjacent, Landscaped
  • Roof: Asphalt
  • Waterfront: No
  • Exterior Building Type: Vinyl Siding,Brick,Stone

Garage/Parking

  • Garage Spaces: 3.5
  • ParkingTotal: 3.5
  • Garage Details: Garage Door Opener(s),Transmitter(s)
  • Garage On-Site: Yes
  • Garage Ownership: Owned
  • Garage Type: Attached
  • Parking: Garage

Utilities

  • Sewer: Public Sewer, Sewer-Storm
  • Cooling: Central Air, Zoned
  • Electric: Circuit Breakers, 200+ Amp Service
  • Heating: Natural Gas, Forced Air, Zoned
  • Water Source: Public

Condo/Co-op/Association

  • Association Fee: 160
  • Association Fee Frequency: Annually
  • Community Features: Park, Curbs, Sidewalks, Street Lights, Street Paved
  • Master Association Fee: No
  • Master Association Fee Frequency: Not Required
  • Management Company: Deerpath Trails HOA
  • Management Contact Name: Contact
  • Management Phone: 000-000-0000
  • ResoAssociationFeeFrequency: Annually

Fee Information

  • Association Fee Includes: Other

Schools

  • Elementary School: East View Elementary School
  • High School: Oswego High School
  • Middle/Junior School: Traughber Junior High School

Lot Info

  • Additional Parcels: No
  • Lot Size Acres: 0.36
  • Lot Dimensions: 81X190X22X59X192
  • Rural (Y/N): N
  • Lot Size: .25-.49 Acre
  • Special Assessments: N

Rental Info

  • Board Number: 10
  • Is Parking Included in Price: Yes

Tax Info

  • Tax Annual Amount: 1.26
  • Tax Year: 2022
  • Tax Exemptions: Homeowner,Disabled Vet

Ownership History

We collect this data history from publicly available records. To have your information removed, we recommend requesting removal directly through your county’s website.

Date Name Owned For Owner Type

Purchase Details

Listed on
Mar 14, 2024
Closed on
Apr 29, 2024
Sold by
Bought by
Seller's Agent
Elyse Moore
Keller Williams Infinity
Buyer's Agent
Karen Berndt
Berkshire Hathaway HomeServices Starck Real Estate
List Price
$575,000
Sold Price
$612,000
Premium/Discount to List
$37,000
6.43%
Views
72
Current Estimated Value
$643,801

Home Financials for this Owner

Home Financials are based on the most recent Mortgage that was taken out on this home.
Estimated Appreciation
$31,801
Avg. Annual Appreciation
2.23%
Original Mortgage
$455,000
Interest Rate
6.62%
Mortgage Type
VA

Purchase Details

Listed on
Jun 6, 2019
Closed on
Jul 16, 2019
Sold by
Bought by
Seller's Agent
Elyse Moore
Keller Williams Infinity
Buyer's Agent
Elyse Moore
Keller Williams Infinity
List Price
$425,000
Sold Price
$420,000
Premium/Discount to List
-$5,000
-1.18%

Home Financials for this Owner

Home Financials are based on the most recent Mortgage that was taken out on this home.
Avg. Annual Appreciation
8.19%
Original Mortgage
$420,000
Interest Rate
3.62%
Mortgage Type
VA

Purchase Details

Closed on
Aug 21, 2009
Sold by
Bought by

Home Financials for this Owner

Home Financials are based on the most recent Mortgage that was taken out on this home.
Original Mortgage
$260,000
Interest Rate
5.32%
Mortgage Type
New Conventional

Purchase Details

Closed on
Feb 1, 2008
Sold by
Bought by

Home Financials for this Owner

Home Financials are based on the most recent Mortgage that was taken out on this home.
Original Mortgage
$350,000
Interest Rate
5.79%
Mortgage Type
Unknown
Source: Public Records

Home Values in the Area

Source: Public Records

Average Home Value in this Area


Source: Public Records

Agents Specializing in South Oswego, IL

See All Agents

Purchase History

We collect this data history from publicly available records. To have your information removed, we recommend requesting removal directly through your county’s website.

Date Buyer Sale Price Title Company
$612,000 None Listed On Document
$420,000 Stewart Title
$410,000 Chicago Title Insurance Co
$95,000 Chicago Title Insurance Co
Source: Public Records

Mortgage History

We collect this data history from publicly available records. To have your information removed, we recommend requesting removal directly through your county’s website.

Date Status Borrower Loan Amount
Open $450,400
Closed $455,000
Previous Owner $426,782
Previous Owner $420,000
Previous Owner $264,000
Previous Owner $292,500
Previous Owner $96,600
Previous Owner $260,000
Previous Owner $350,000
Previous Owner $95,000
Source: Public Records

Property History

We collect this data history from publicly available records. To have your information removed, we recommend requesting removal directly through your county’s website.

Date Event Price List to Sale Price per Sq Ft Prior Sale
05/02/2024 05/02/24 Sold $612,000 +6.4% $191 / Sq Ft
03/15/2024 03/15/24 Pending -- -- --
03/14/2024 03/14/24 For Sale $575,000 +36.9% $180 / Sq Ft
07/24/2019 07/24/19 Sold $420,000 -1.2% $131 / Sq Ft View Prior Sale
06/11/2019 06/11/19 Pending -- -- --
06/06/2019 06/06/19 For Sale $425,000 -- $133 / Sq Ft
Source: Midwest Real Estate Data (MRED)

Tax History

We collect this data history from publicly available records. To have your information removed, we recommend requesting removal directly through your county’s website.

Year Tax Paid Tax Assessment Tax Assessment Total Assessment is a certain percentage of the fair market value that is determined by local assessors to be the total taxable value of land and additions on the property. Land Improvement
2025 $800 $200,864 $30,258 $170,606
2024 $800 $191,299 $28,817 $162,482
2023 $1 $172,341 $25,961 $146,380
2022 $1 $161,067 $24,263 $136,804
2021 $1 $150,530 $22,676 $127,854
2020 $1 $142,009 $21,392 $120,617
2019 $7,310 $140,815 $21,392 $119,423
2018 $13,372 $140,815 $21,392 $119,423
2017 $13,267 $135,399 $20,569 $114,830
2016 $12,725 $128,341 $19,497 $108,844
2015 $12,743 $122,814 $18,657 $104,157
2014 -- $115,862 $17,601 $98,261
2013 -- $115,862 $17,601 $98,261
Source: Public Records

Agents Affiliated with this Home

  • Section Image
  • Section Image
See All Agents

Map

Source: Midwest Real Estate Data (MRED)

MLS Number: 11993494

Midwest Real Estate Data (MRED)

APN: 03-29-205-011

Your Personal Tour Guide

Ask me questions while you tour the home.