
Julie Robinson
MORE Realty
(509) 302-2183
16 Total Sales
2 in Sandy
$550K - $585K Price Range


Estimated Value: $523,602 - $660,000
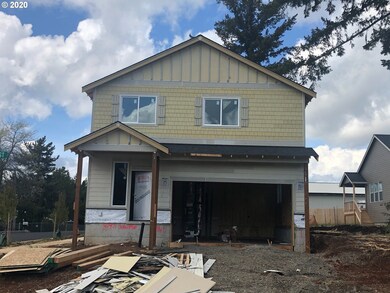
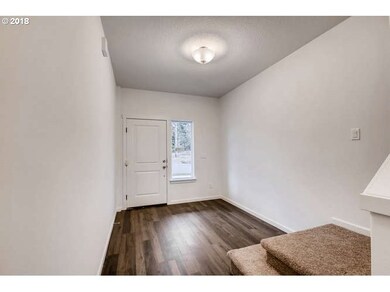
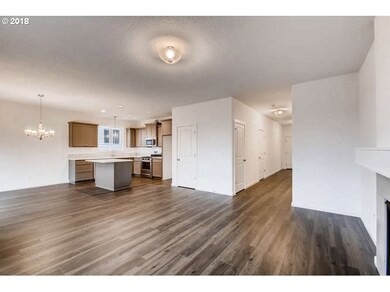
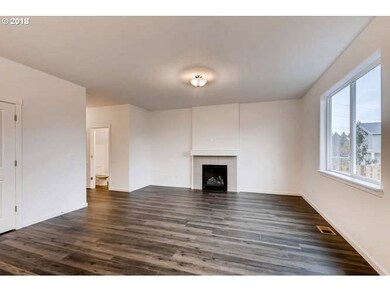
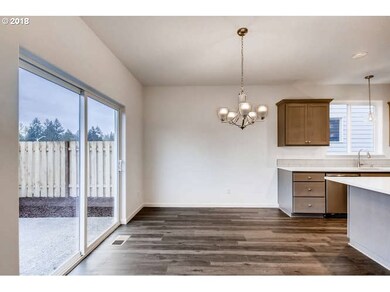
Mt. View Ridge..Maple plan. An amazing 2 story great room plan on a 7500+sqft lot. The house features lots of natural light ,contemporary finishes, 4 bedrooms, a den, a covered back porch, stack stone fireplace, slab granite counters, stainless appliances, hardwood floors, a stunning master w/tile shower, and much more. Some pictures are of similar finished home. Completion scheduled for 6/25/2020.
Last Agent to Sell the Property
John L. Scott Sandy License #960400226 Listed on: 12/16/2019
We collect this data history from publicly available records. To have your information removed, we recommend requesting removal directly through your county’s website.
Julie Robinson
MORE Realty
(509) 302-2183
16 Total Sales
2 in Sandy
$550K - $585K Price Range
Bil Willis
ERA Freeman & Associates
(971) 358-8467
26 Total Sales
1 in Sandy
$460,000 Price
Gina Shingler
Oregon Digs Real Estate
(971) 302-4188
92 Total Sales
3 in Sandy
$408K - $650K Price Range
Eugene Lew
RE/MAX Equity Group
(971) 351-4645
27 Total Sales
1 in Sandy
$115,000 Price
Rich Burns
RE/MAX Equity Group
(360) 803-4382
68 Total Sales
1 in Sandy
$479,000 Price
Javier Puga-Phillips
Cascade Hasson Sotheby's International Realty
(213) 634-8873
34 Total Sales
1 in Sandy
$680,000 Price
We collect this data history from publicly available records. To have your information removed, we recommend requesting removal directly through your county’s website.
| Date | Buyer | Sale Price | Title Company |
|---|---|---|---|
| $430,900 | Wfg Title |
We collect this data history from publicly available records. To have your information removed, we recommend requesting removal directly through your county’s website.
| Date | Status | Borrower | Loan Amount |
|---|---|---|---|
| Previous Owner | $60,000 | ||
| Previous Owner | Presley Terra | $33,043 | |
| Previous Owner | Presley Tera | $435,252 |
We collect this data history from publicly available records. To have your information removed, we recommend requesting removal directly through your county’s website.
| Date | Event | Price | List to Sale | Price per Sq Ft |
|---|---|---|---|---|
| 08/21/2020 08/21/20 | Sold | $430,900 | +1.4% | $213 / Sq Ft |
| 06/14/2020 06/14/20 | Pending | -- | -- | -- |
| 12/16/2019 12/16/19 | For Sale | $424,950 | -- | $210 / Sq Ft |
We collect this data history from publicly available records. To have your information removed, we recommend requesting removal directly through your county’s website.
| Year | Tax Paid | Tax Assessment Tax Assessment Total Assessment is a certain percentage of the fair market value that is determined by local assessors to be the total taxable value of land and additions on the property. | Land | Improvement |
|---|---|---|---|---|
| 2025 | $5,117 | $298,239 | ||
| 2024 | $4,901 | $289,553 | ||
| 2023 | $4,901 | $281,120 | ||
| 2022 | $4,643 | $272,933 | $0 | $0 |
| 2021 | $4,483 | $264,984 | $0 | $0 |
| 2020 | $1,123 | $66,250 | $0 | $0 |
| 2019 | $555 | $32,088 | $0 | $0 |
Seller's Agent in 2020
G.W. Hartley
John L. Scott Sandy
(503) 807-4940
83 Total Sales
Seller Co-Listing Agent in 2020
Michele Sciaraffo
The Broker Network, LLC
(503) 465-5077
37 Total Sales
MR
Buyer's Agent in 2020
Melissa Ruelas Ceja
MORE Realty
(503) 353-6673
9 Total Sales
Source: Regional Multiple Listing Service (RMLS)
MLS Number: 19603141
APN: 05035024
Disclaimer: Certain information contained herein is derived from information provided by parties other than Homes.com. All information provided is deemed reliable, but is not guaranteed to be accurate and should be independently verified.
The content relating to real estate for sale on this web site comes in part from the IDX program of the RMLS™ of Portland, Oregon. Real estate listings held by brokerage firms other than Ten-X are marked with the RMLS™ logo, and detailed information about these properties includes the names of the listing brokers. Listing content is copyright © 2026 RMLS™, Portland, Oregon. Some properties which appear for sale on this web site may subsequently have sold or may no longer be available. All information provided is deemed reliable but is not guaranteed and should be independently verified.
Ask me questions while you tour the home.