NOT LISTED FOR SALE

Estimated Value: $1,511,687 - $1,687,000

3 Beds
2.5 Baths
1,978 Sq Ft
$812/Sq Ft Est. Value

Sale Details

Date Sold: May 16, 2025

Last sale price $1,600,000 $809 Per Sq Ft

Current estimated payment $9,560 / mo

25 Days on Market

Highlights

  • Lap Pool
  • No Units Above
  • Updated Kitchen
  • University Park Elementary Rated A
  • Primary Bedroom Suite
  • Open Floorplan

About This Home

As of May 2025

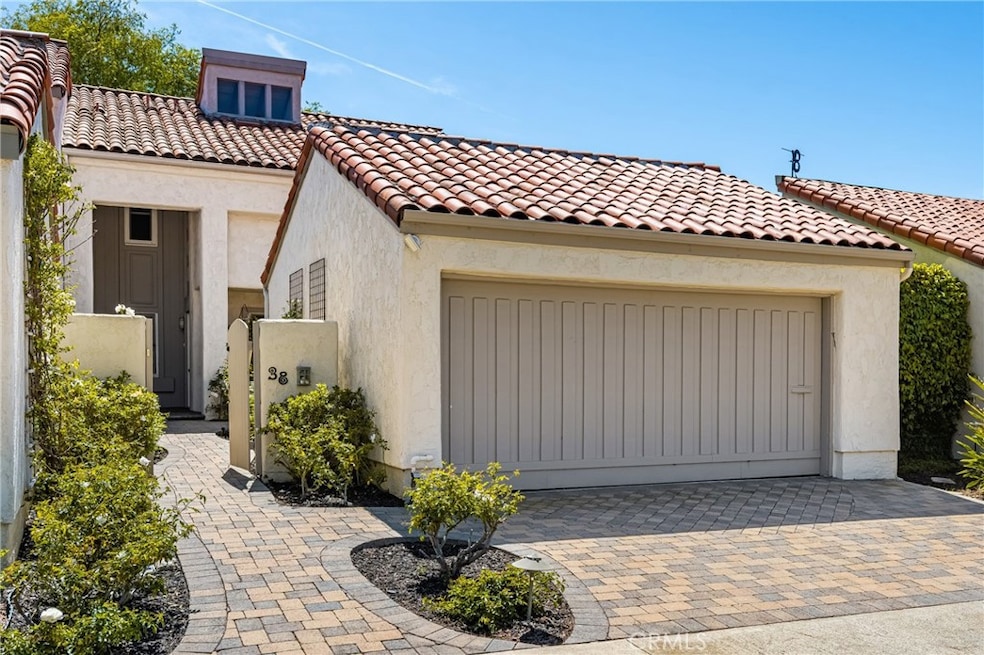
Gorgeous Home in the highly sought after Village Park community within University Park! Situated on a PREMIUM LOT directly across from a greenbelt, this beautifully upgraded home offers 3 Bedrooms, 2.5 Baths, a 2-Car Garage, and a serene courtyard and backyard! As you enter the home, you will love the inviting entrances into the home - starting from the private lush courtyard and through the charming Front Dutch door. The highly upgraded CHEF'S KITCHEN features newer white shaker cabinets, gorgeous Quartz countertops and matching backsplash, stainless steel Fisher & Paykel appliances, undermount microwave, custom pull-out drawers, farm-house sink, and lots of storage. The open kitchen overlooks the casual breakfast nook for family dinners, while French doors lead to the open courtyard, creating the perfect INDOOR/OUTDOOR entertaining experience. The Kitchen flows effortlessly to the Formal Dining Room and spacious Great Room which features a cozy fireplace and direct access to your private yard. You will love the low maintenance yard with custom brick pavers and lush flowers, providing ample space for both leisure and entertainment. A main-floor powder room adds convenience for guests. Upstairs, the Luxurious Primary Suite is a true sanctuary with soaring vaulted ceilings, private balcony, and a newly upgraded spa-like bathroom with dual vanities, walk-in shower, and a large walk-in closet. There are 2 additional bedrooms that share an upgraded bathroom. All brand new carpeting upstairs. Additional highlights include a two-car garage with storage cabinets. Zoned for award-winning schools, including the highly acclaimed University High School. Prime location! Just minutes from Newport Beach, John Wayne Airport, Parkview and University Park Shopping Centers, golf courses, and within walking distance to HOA amenities including swimming pool, tennis courts, playground and parks. With LOW HOA fees and NO MELLO ROOS, this is a rare opportunity you won’t want to miss!

Last Agent to Sell the Property

Eleanor Yung

Coldwell Banker Realty Brokerage Phone: 310-251-5428 License #02035951 Listed on: 04/09/2025

Coldwell Banker Realty

Last Buyer's Agent

Xi (Sunnie) Lin

Alink Realty Group License #02039929

Home Details

Home Type

  • Single Family

Year Built

  • Built in 1969 | Remodeled

Lot Details

  • 3,000 Sq Ft Lot
  • No Units Located Below
  • Two or More Common Walls
  • Rural Setting
  • Wood Fence
  • Landscaped
  • Level Lot
  • Private Yard
  • Front Yard

HOA Fees

  • $338 Monthly HOA Fees

Parking

  • 2 Car Garage
  • Parking Available
  • Front Facing Garage
  • Side by Side Parking
  • Single Garage Door

Property Views

  • Park or Greenbelt
  • Neighborhood

Home Design

  • Traditional Architecture
  • Entry on the 1st floor
  • Turnkey
  • Fire Rated Drywall
  • Tile Roof
  • Pre-Cast Concrete Construction
  • Concrete Perimeter Foundation
  • Stucco

Interior Spaces

  • 1,978 Sq Ft Home
  • 2-Story Property
  • Open Floorplan
  • Built-In Features
  • High Ceiling
  • Ceiling Fan
  • Recessed Lighting
  • Plantation Shutters
  • Formal Entry
  • Great Room
  • Family Room
  • Living Room with Fireplace
  • Living Room with Attached Deck
  • Dining Room

Kitchen

  • Updated Kitchen
  • Breakfast Area or Nook
  • Eat-In Kitchen
  • Breakfast Bar
  • Gas Oven
  • Six Burner Stove
  • Built-In Range
  • Range Hood
  • Microwave
  • Dishwasher
  • Quartz Countertops
  • Self-Closing Drawers and Cabinet Doors
  • Utility Sink

Flooring

  • Wood
  • Carpet
  • Tile

Bedrooms and Bathrooms

  • 3 Bedrooms
  • All Upper Level Bedrooms
  • Primary Bedroom Suite
  • Walk-In Closet
  • Remodeled Bathroom
  • Granite Bathroom Countertops
  • Dual Vanity Sinks in Primary Bathroom
  • Bathtub with Shower
  • Walk-in Shower
  • Exhaust Fan In Bathroom
  • Closet In Bathroom

Laundry

  • Laundry in Garage
  • Dryer
  • Washer

Home Security

  • Carbon Monoxide Detectors
  • Fire and Smoke Detector

Accessible Home Design

  • Entry Slope Less Than 1 Foot

Pool

  • Lap Pool
  • In Ground Pool
  • In Ground Spa

Outdoor Features

  • Balcony
  • Enclosed Patio or Porch
  • Exterior Lighting
  • Rain Gutters

Location

  • Property is near park
  • Suburban Location

Schools

  • University Park Elementary School
  • Rancho San Joaquin Middle School
  • University High School

Utilities

  • Central Heating and Cooling System
  • Water Heater
  • Phone Available
  • Cable TV Available

Listing and Financial Details

  • Tax Lot 87
  • Tax Tract Number 6521
  • Assessor Parcel Number 45309236
  • Seller Considering Concessions

Community Details

Overview

  • Village Park Community Association, Phone Number (949) 833-2600
  • Village III Subdivision
  • Greenbelt

Amenities

  • Outdoor Cooking Area
  • Community Barbecue Grill

Recreation

  • Community Playground
  • Community Pool
  • Community Spa
  • Bike Trail

Home Details

Home Type

Single Family

Year Built

Built in 1969 | Remodeled

Lot Details

3,000 Sq Ft Lot

HOA Fees

$338 per month

Parking

2

Listing Details

  • Structure Type: House
  • Assessments: No
  • Inclusions: Refrigerator, Washer, Dryer
  • Property Attached: Yes
  • Road Frontage Type: City Street
  • Road Surface Type: Paved
  • Security: Carbon Monoxide Detector(s), Smoke Detector(s)
  • Subdivision Name Other: Village III (Village Park) (V3)
  • View: Yes
  • Architectural Style: Traditional
  • Property Condition: Turnkey, Updated/Remodeled
  • Property Sub Type: Single Family Residence
  • Property Type: Residential
  • Parcel Number: 45309236
  • Year Built: 1969
  • AgentOnly_SellerConsiderConcessionYN: Yes
  • Special Features: None

Interior Features

  • Fireplace: Yes
  • Living Area: 1978.00 Square Feet
  • Interior Amenities: Balcony, Built-in Features, Ceiling Fan(s), High Ceilings, Living Room Deck Attached, Open Floorplan, Quartz Counters, Recessed Lighting, Unfurnished
  • Stories: 2
  • Common Walls: 2+ Common Walls, No One Above, No One Below
  • Flooring: Carpet, Tile, Wood
  • Accessibility Features: Entry Slope Less Than 1 Foot
  • Appliances: Yes
  • Full Bathrooms: 2
  • Half Bathrooms: 1
  • Total Bedrooms: 3
  • Eating Area: Breakfast Counter / Bar, Breakfast Nook, Dining Room, In Kitchen
  • Entry Level: 1
  • Fireplace Features: Living Room
  • Levels: Two
  • Price Per Square Foot: 808.90
  • Room Type: All Bedrooms Up, Entry, Family Room, Formal Entry, Foyer, Great Room, Kitchen, Living Room, Primary Bathroom, Primary Bedroom, Primary Suite, Walk-In Closet
  • Spa Features: Association, Community, In Ground
  • Window Features: Plantation Shutters
  • Bathroom Features: Bathtub, Shower, Shower In Tub, Closet In Bathroom, Double Sinks In Primary Bath, Exhaust Fan(s), Granite Counters, Remodeled, Upgraded, Walk-In Shower
  • Room Kitchen Features: Quartz Counters, Remodeled Kitchen, Self-Closing Cabinet Doors, Self-Closing Drawers, Utility Sink

Exterior Features

  • Patio: Yes
  • Foundation: Concrete Perimeter
  • Exterior Features: Lighting, Rain Gutters
  • View: Neighborhood, Park/Greenbelt
  • Fence: Yes
  • Fencing: Wood
  • Patio And Porch Features: Brick, Enclosed, Patio, Patio Open
  • Pool Features: Association, Community, In Ground, Lap
  • Pool Private: No
  • Roof: Tile
  • Spa: Yes
  • Construction Materials: Concrete, Drywall Walls, Stucco

Garage/Parking

  • Attached Garage: No
  • Garage Spaces: 2.00
  • Parking: Yes
  • Parking Features: Garage, Garage Faces Front, Garage - Single Door, Side by Side
  • Total Parking Spaces: 2.00

Utilities

  • Utilities: Cable Available, Electricity Available, Phone Available, Sewer Connected, Water Available
  • Heating: Yes
  • Laundry: Yes
  • Appliances: 6 Burner Stove, Built-In Range, Dishwasher, Gas Oven, Gas Range, Microwave, Range Hood, Refrigerator, Water Heater
  • Heating Type: Central
  • Laundry Features: Dryer Included, Gas Dryer Hookup, In Garage, Washer Hookup, Washer Included
  • Sewer: Public Sewer
  • Water Source: Public
  • Cooling: Central Air
  • Cooling: Yes

Condo/Co-op/Association

  • Association: Yes
  • Amenities: Pool, Spa/Hot Tub, Barbecue, Outdoor Cooking Area, Playground, Pets Permitted
  • Association Fee: 338.00
  • Association Fee Frequency: Monthly
  • Association Name: Village Park Community Association
  • Phone: 949-833-2600
  • Senior Community: No
  • Community Features: Biking, Curbs, Gutters, Rural, Sidewalks, Storm Drains, Street Lights, Suburban
  • Association Management: Village Park Community Association

Schools

  • Elementary School: University Park
  • High School: University
  • Middle Or Junior School: Rancho San Joaquin
  • Elementary School #2: UNIPAR
  • High School2: UNIVER

Lot Info

  • Additional Parcels: No
  • Land Lease: No
  • Lot Features: Front Yard, Greenbelt, Landscaped, Level, Park Nearby, Yard
  • Lot Size Sq Ft: 3000.00
  • Lot Size Acres: 0.0689

Multi Family

  • Lease Considered: No
  • Lot Size Area: 3000.0000 Square Feet
  • Number Of Units Total: 1

Tax Info

  • Tax Census Tract: 626.50
  • Tax Lot: 87
  • Tax Tract Number: 6521

Ownership History

We collect this data history from publicly available records. To have your information removed, we recommend requesting removal directly through your county’s website.

Date Name Owned For Owner Type

Purchase Details

Listed on
Apr 9, 2025
Closed on
Jun 19, 2025
Sold by
Bought by
Seller's Agent
Eleanor Yung
Coldwell Banker Realty
Buyer's Agent
Xi (Sunnie) Lin
Alink Realty Group
List Price
$1,749,000
Sold Price
$1,600,000
Premium/Discount to List
-$149,000
-8.52%
Views
49
Current Estimated Value
$1,606,672

Home Financials for this Owner

Home Financials are based on the most recent Mortgage that was taken out on this home.
Estimated Appreciation
$6,672
Avg. Annual Appreciation
0.35%

Purchase Details

Listed on
Apr 9, 2025
Closed on
May 7, 2025
Sold by
Bought by
Seller's Agent
Eleanor Yung
Coldwell Banker Realty
Buyer's Agent
Xi (Sunnie) Lin
Alink Realty Group
List Price
$1,749,000
Sold Price
$1,600,000
Premium/Discount to List
-$149,000
-8.52%
Views
49
Source: Public Records

Range of Values:

--
Value Increase
--
Percent Increase
--
Adjusted for Inflation
Collateral Analytics

Collateral Analytics Collateral Analytics AVMs (Automated Valuation Model) employ a number of statistical approaches combined with neighborhood-specific comparable selection guarantees the most up-to-date and precise valuations.

Not Available

Collateral Analytics does not have data for the current month. Please view the chart for historical values.

ICE

ICE Mortgage Technology ICE Mortgage Technology’s AVM (Automated Valuation Model) is a state-of-the-art online residential property valuation tool that provides a quick and accurate estimate of the value of almost any home in the U.S.

Not Available

ICE Mortgage Technology does not have data for the current month. Please view the chart for historical values.

First American

First American First American Data & Analytics’ next-generation AVM combines unrivaled data assets with a blended ensemble of valuation models to produce highly accurate, reliable valuations you can trust.

Not Available

First American does not have data for the current month. Please view the chart for historical values.

Quantarium

Quantarium Quantarium’s valuation service, repeatedly proven the industry’s most accurate and comprehensive, is supercharged with a self-learning and auto-tuning AI engine that continually becomes smarter and more accurate as it processes daily inputs from the industry’s leading RE data lake.

Not Available

Quantarium does not have data for the current month. Please view the chart for historical values.

Average Value
Not Available
List Price
Sold Price
Create a Home Valuation Report for This Property
The Home Valuation Report is an in-depth analysis detailing your home's value as well as a comparison with similar homes in the area

Home Values in the Area

Source: Public Records

Average Home Value in this Area


Source: Public Records

Purchase History

We collect this data history from publicly available records. To have your information removed, we recommend requesting removal directly through your county’s website.

Date Buyer Sale Price Title Company
-- Accommodation/Courtesy Recordi
$1,600,000 Ticor Title
Source: Public Records

Mortgage History

We collect this data history from publicly available records. To have your information removed, we recommend requesting removal directly through your county’s website.

Date Status Borrower Loan Amount
Previous Owner $220,000
Previous Owner $215,000
Previous Owner $210,000
Previous Owner $210,400
Source: Public Records

Property History

We collect this data history from publicly available records. To have your information removed, we recommend requesting removal directly through your county’s website.

Date Event Price List to Sale Price per Sq Ft
05/16/2025 05/16/25 Sold $1,600,000 -5.8% $809 / Sq Ft
05/04/2025 05/04/25 Pending -- -- --
04/28/2025 04/28/25 Price Changed $1,699,000 -2.9% $859 / Sq Ft
04/09/2025 04/09/25 For Sale $1,749,000 -- $884 / Sq Ft
Source: California Regional Multiple Listing Service (CRMLS)

Tax History

We collect this data history from publicly available records. To have your information removed, we recommend requesting removal directly through your county’s website.

Year Tax Paid Tax Assessment Tax Assessment Total Assessment is a certain percentage of the fair market value that is determined by local assessors to be the total taxable value of land and additions on the property. Land Improvement
2025 $5,616 $541,106 $347,708 $193,398
2024 $5,616 $530,497 $340,891 $189,606
2023 $5,400 $520,096 $334,207 $185,889
2022 $5,302 $509,899 $327,654 $182,245
2021 $5,182 $499,901 $321,229 $178,672
2020 $5,151 $494,776 $317,936 $176,840
2019 $5,036 $485,075 $311,702 $173,373
2018 $4,945 $475,564 $305,590 $169,974
2017 $4,841 $466,240 $299,598 $166,642
2016 $4,624 $457,099 $293,724 $163,375
2015 $4,607 $450,233 $289,312 $160,921
2014 $4,517 $441,414 $283,645 $157,769
Source: Public Records

Agents Affiliated with this Home

  • Section Image
  • Section Image
See All Agents

Map

Source: California Regional Multiple Listing Service (CRMLS)

MLS Number: OC25075858

California Regional Multiple Listing Service (CRMLS)

APN: 453-092-36

Your Personal Tour Guide

Ask me questions while you tour the home.