
Luciane Ortis
Debella Realty
(351) 208-2519
146 Total Sales
19 in Northwest Nashua
$220K - $565K Price Range
Estimated Value: $549,000 - $631,000
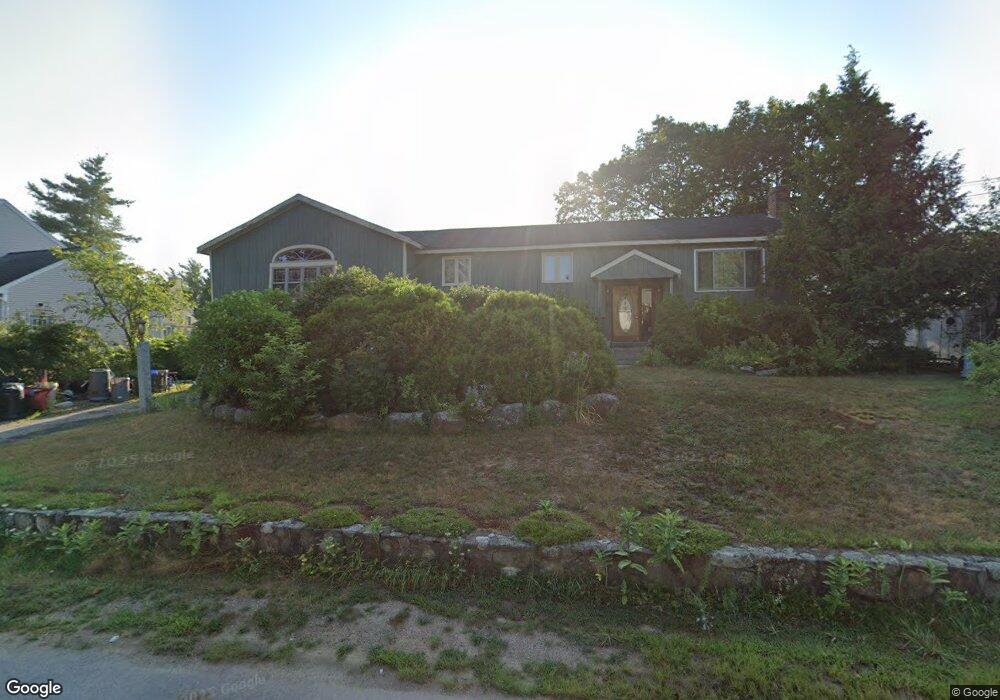
This home is located at 38 Dunloggin Rd, Nashua, NH 03063 and is currently estimated at $603,832, approximately $211 per square foot. 38 Dunloggin Rd is a home located in Hillsborough County with nearby schools including Birch Hill Elementary School, Pennichuck Middle School, and Elm Street Middle School.
We collect this data history from publicly available records. To have your information removed, we recommend requesting removal directly through your county’s website.
Luciane Ortis
Debella Realty
(351) 208-2519
146 Total Sales
19 in Northwest Nashua
$220K - $565K Price Range
Josh Naughton Team
RE/MAX Innovative Properties
(351) 333-4742
95 Total Sales
4 in Northwest Nashua
$338K - $705K Price Range
Matthew Brownrigg
Lamacchia Realty, Inc.
(833) 774-1983
59 Total Sales
1 in Northwest Nashua
$530,000 Price
Jill McGowan
Silver Key Homes Realty
(844) 741-9445
74 Total Sales
1 in Northwest Nashua
$466,100 Price
Louise Brochu
Cameron Prestige, LLC
(603) 932-5497
81 Total Sales
1 in Northwest Nashua
$540,000 Price
Padma Sonti
Keller Williams Realty/Merrimack Valley
(351) 300-4458
57 Total Sales
2 in Northwest Nashua
$525K - $570K Price Range
We collect this data history from publicly available records. To have your information removed, we recommend requesting removal directly through your county’s website.
| Date | Buyer | Sale Price | Title Company |
|---|---|---|---|
| -- | None Available | ||
| Henry Michael S | -- | None Available | |
| Henry Michael S | -- | -- |
We collect this data history from publicly available records. To have your information removed, we recommend requesting removal directly through your county’s website.
| Date | Status | Borrower | Loan Amount |
|---|---|---|---|
| Open | $53,286 | ||
| Previous Owner | Henry Michael S | $206,640 |
We collect this data history from publicly available records. To have your information removed, we recommend requesting removal directly through your county’s website.
| Year | Tax Paid | Tax Assessment Tax Assessment Total Assessment is a certain percentage of the fair market value that is determined by local assessors to be the total taxable value of land and additions on the property. | Land | Improvement |
|---|---|---|---|---|
| 2025 | $8,807 | $523,300 | $165,000 | $358,300 |
| 2024 | $8,320 | $523,300 | $165,000 | $358,300 |
| 2023 | $7,967 | $437,000 | $132,000 | $305,000 |
| 2022 | $7,897 | $437,000 | $132,000 | $305,000 |
| 2021 | $7,547 | $325,000 | $92,400 | $232,600 |
| 2020 | $7,455 | $329,700 | $92,400 | $237,300 |
| 2019 | $7,174 | $329,700 | $92,400 | $237,300 |
| 2018 | $6,993 | $329,700 | $92,400 | $237,300 |
| 2017 | $7,366 | $285,600 | $75,400 | $210,200 |
| 2016 | $7,160 | $285,600 | $75,400 | $210,200 |
| 2015 | $7,006 | $285,600 | $75,400 | $210,200 |
| 2014 | $6,869 | $285,600 | $75,400 | $210,200 |
Ask me questions while you tour the home.