
Travis Billingham
Coldwell Banker Realty Portsmouth NH
(603) 570-9579
54 Total Sales
2 in Dover
$375K - $1.2M Price Range

Estimated Value: $975,185
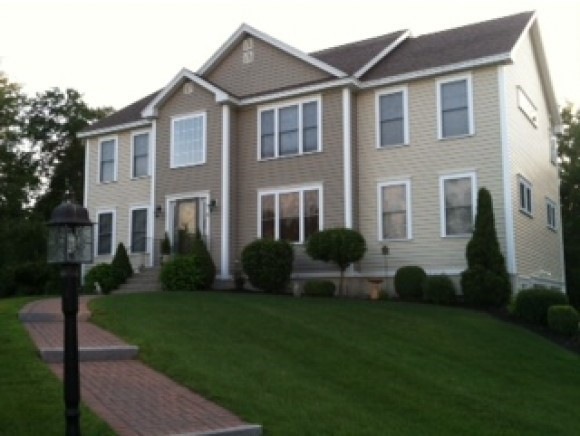
ABSOLUTELY STUNNING....Classic colonial with elegance and charm!!! First floor offers: Grand entry and stairway, Stainless kitchen with island, hardwood, granite, sliders to deck overlooking back yard , front to back living room with custom book shelving and cabinetry, gas fireplace, formal dining with wainscoting and crown moldings, den with custom woodwork, family room and half bath. Second floor offers: 4 large bedrooms, master suite with walk-in closet, separate laundry room. Lower level has finished entry from garage with tile flooring large closet area and finished stairway to first floor. Home has city water and sewer, natural gas, central air, maintenance free exterior, irrigation system in lawns.
Last Agent to Sell the Property
StartPoint Realty License #009542 Listed on: 07/07/2014
We collect this data history from publicly available records. To have your information removed, we recommend requesting removal directly through your county’s website.
Travis Billingham
Coldwell Banker Realty Portsmouth NH
(603) 570-9579
54 Total Sales
2 in Dover
$375K - $1.2M Price Range
Hali Nash
BHHS Verani Seacoast
(774) 251-2307
49 Total Sales
1 in Dover
$415,000 Price
Magdalena Henderson
HomeSmart Success Realty LLC
(888) 239-1797
22 Total Sales
1 in Dover
$549,900 Price
Julie Chin
KW Coastal and Lakes & Mountains Realty/N Conway
(855) 443-8990
171 Total Sales
2 in Dover
$295K - $316K Price Range
Rob Saulnier
Red Post Realty
(207) 501-3613
62 Total Sales
6 in Dover
$350K - $733K Price Range
Dylan Tooch
New Space Real Estate, LLC
(888) 618-7559
141 Total Sales
12 in Dover
$175K - $920K Price Range
We collect this data history from publicly available records. To have your information removed, we recommend requesting removal directly through your county’s website.
| Date | Event | Price | List to Sale | Price per Sq Ft |
|---|---|---|---|---|
| 10/31/2014 10/31/14 | Sold | $409,000 | -7.0% | $137 / Sq Ft |
| 10/07/2014 10/07/14 | Pending | -- | -- | -- |
| 07/07/2014 07/07/14 | For Sale | $439,900 | -- | $147 / Sq Ft |
We collect this data history from publicly available records. To have your information removed, we recommend requesting removal directly through your county’s website.
| Year | Tax Paid | Tax Assessment Tax Assessment Total Assessment is a certain percentage of the fair market value that is determined by local assessors to be the total taxable value of land and additions on the property. | Land | Improvement |
|---|---|---|---|---|
| 2025 | $15,528 | $789,000 | $171,800 | $617,200 |
| 2024 | $14,336 | $789,000 | $171,800 | $617,200 |
| 2023 | $13,296 | $711,000 | $181,400 | $529,600 |
| 2022 | $12,876 | $649,000 | $171,800 | $477,200 |
| 2021 | $12,204 | $562,400 | $143,200 | $419,200 |
| 2020 | $11,836 | $476,300 | $128,900 | $347,400 |
| 2019 | $11,819 | $469,200 | $128,900 | $340,300 |
| 2018 | $11,508 | $461,800 | $124,100 | $337,700 |
| 2017 | $11,321 | $437,600 | $109,800 | $327,800 |
| 2016 | $10,742 | $408,600 | $96,400 | $312,200 |
| 2015 | $10,351 | $389,000 | $86,700 | $302,300 |
| 2014 | $10,118 | $389,000 | $86,700 | $302,300 |
| 2011 | $9,646 | $384,000 | $96,200 | $287,800 |
JD
Seller's Agent in 2014
John Diamond
StartPoint Realty
(603) 969-4071
18 Total Sales
Buyer's Agent in 2014
Jeremy Bradshaw
Bradshaw Realty Experts LLC
(603) 312-7913
128 Total Sales
Source: PrimeMLS
MLS Number: 4369456
APN: DOVR-000022-A000000-000003F
Disclaimer: Certain information contained herein is derived from information provided by parties other than Homes.com. All information provided is deemed reliable, but is not guaranteed to be accurate and should be independently verified.
Copyright 2026 PrimeMLS, Inc. All rights reserved. This information is deemed reliable, but not guaranteed. The data relating to real estate displayed on this display comes in part from the IDX Program of PrimeMLS. The information being provided is for consumers’ personal, non-commercial use and may not be used for any purpose other than to identify prospective properties consumers may be interested in purchasing.
Ask me questions while you tour the home.