
Amey Ryan
Responds Quickly
IPJ Real Estate
(802) 771-2713
233 Total Sales
1 in Rutland
$45,000 Price

Estimated Value: $322,362
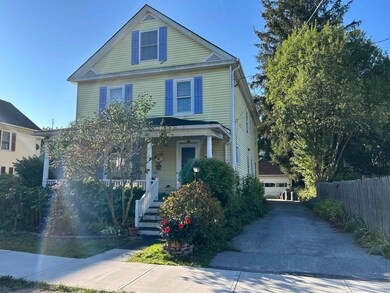
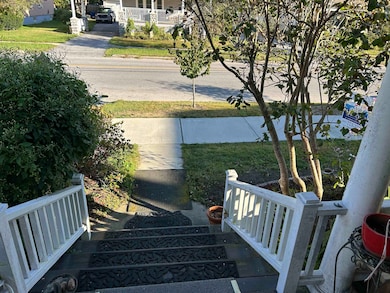
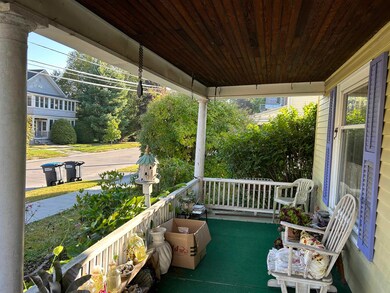
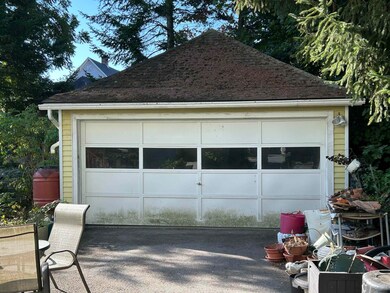
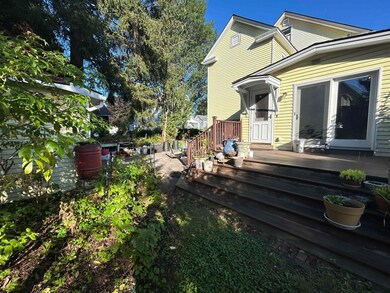
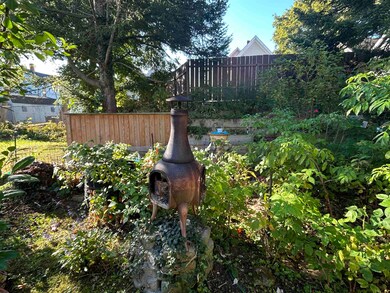
Spacious family home featuring a paint finish called Lazure throughout.You'll love the updated kitchen with maple cabinetry, granite c-tops wood topped island cork flooring,Most floors are Birdseye Maple with unique tile floors in both the 1st floor bath with jetted tub & the laundry room.The huge (family room/work office/bedroom on 1st fl) special side entry in case you have an in house business, has a slate tile area with patio door opening to the deck.The generous dining room boasts a built in china cabinet.Upstairs are 4bedrooms, a family bath, and a walk-up attic.Buderus heating system, updated wiring.Sit back on the front porch, or entertain on the back deck overlooking a beautiful perennial garden with minimal lawn mowing.There are several varieties of berries in the garden.You can even make your own wine & store it in the wine cellar!A two car garage completes the picture.It's just a short walk from this very special home to schools, parks, and shopping.
Last Agent to Sell the Property
Watson Realty & Associates License #081.0095645 Listed on: 09/12/2025
We collect this data history from publicly available records. To have your information removed, we recommend requesting removal directly through your county’s website.
Amey Ryan
IPJ Real Estate
(802) 771-2713
233 Total Sales
1 in Rutland
$45,000 Price
Beth Stanway
IPJ Real Estate
(802) 898-8669
144 Total Sales
1 in Rutland
$240,000 Price
Gail Beardmore
Engel & Völkers Okemo
(802) 797-7068
77 Total Sales
1 in Rutland
$87,500 Price
Lawrence Zupan
EXP Realty
(802) 856-8301
41 Total Sales
3 in Rutland
$180K - $539K Price Range
Justin Ranney
Coldwell Banker Homes Unlimited
(802) 526-6944
92 Total Sales
1 in Rutland
$300,000 Price
Margretta Fischer
Wohler Realty Group
(802) 944-4455
238 Total Sales
2 in Rutland
$78K - $460K Price Range
We collect this data history from publicly available records. To have your information removed, we recommend requesting removal directly through your county’s website.
| Date | Buyer | Sale Price | Title Company |
|---|---|---|---|
| $310,000 | -- | ||
| -- | -- |
We collect this data history from publicly available records. To have your information removed, we recommend requesting removal directly through your county’s website.
| Date | Event | Price | List to Sale | Price per Sq Ft |
|---|---|---|---|---|
| 10/20/2025 10/20/25 | Sold | $310,000 | -6.1% | $125 / Sq Ft |
| 09/12/2025 09/12/25 | For Sale | $330,000 | -- | $133 / Sq Ft |
We collect this data history from publicly available records. To have your information removed, we recommend requesting removal directly through your county’s website.
| Year | Tax Paid | Tax Assessment Tax Assessment Total Assessment is a certain percentage of the fair market value that is determined by local assessors to be the total taxable value of land and additions on the property. | Land | Improvement |
|---|---|---|---|---|
| 2025 | -- | $123,700 | $40,500 | $83,200 |
| 2024 | -- | $123,700 | $40,500 | $83,200 |
| 2023 | -- | $123,700 | $40,500 | $83,200 |
| 2022 | $4,167 | $123,700 | $40,500 | $83,200 |
| 2021 | $4,325 | $123,700 | $40,500 | $83,200 |
| 2020 | $4,287 | $123,700 | $40,500 | $83,200 |
| 2019 | $4,181 | $123,700 | $40,500 | $83,200 |
| 2018 | $0 | $123,700 | $40,500 | $83,200 |
| 2017 | $3,801 | $123,700 | $40,500 | $83,200 |
| 2016 | $0 | $123,700 | $40,500 | $83,200 |
| 2015 | -- | $1,237 | $0 | $0 |
| 2014 | -- | $1,237 | $0 | $0 |
| 2013 | -- | $1,237 | $0 | $0 |
Seller's Agent in 2025
Mike Kalil
Watson Realty & Associates
(802) 342-8899
82 Total Sales
Buyer's Agent in 2025
Max Walker
Watson Realty & Associates
(802) 558-0333
97 Total Sales
Source: PrimeMLS
MLS Number: 5061080
APN: 540-170-14707
Disclaimer: Certain information contained herein is derived from information provided by parties other than Homes.com. All information provided is deemed reliable, but is not guaranteed to be accurate and should be independently verified.
Copyright 2026 PrimeMLS, Inc. All rights reserved. This information is deemed reliable, but not guaranteed. The data relating to real estate displayed on this display comes in part from the IDX Program of PrimeMLS. The information being provided is for consumers’ personal, non-commercial use and may not be used for any purpose other than to identify prospective properties consumers may be interested in purchasing.
Ask me questions while you tour the home.