
Seller's Agent in 2025
Jeffrey St. Germain
Keller Williams Coastal
(401) 226-2148
1 in this area
118 Total Sales
Estimated Value: $452,000 - $495,000
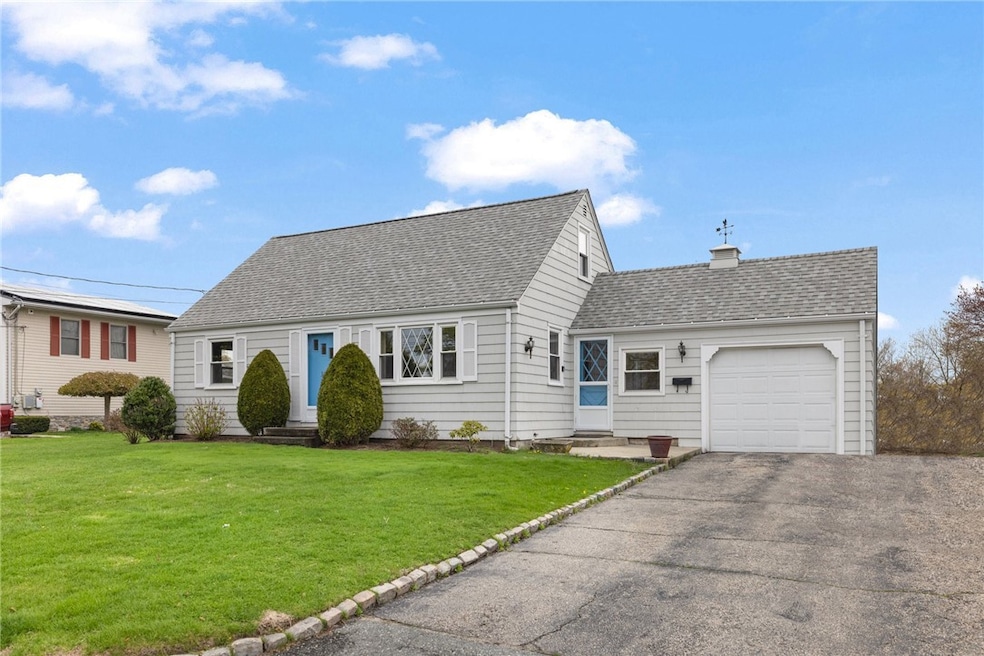
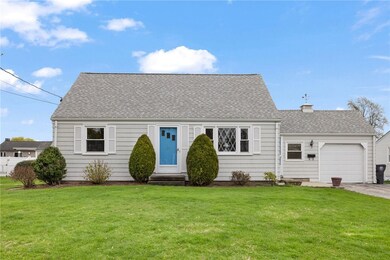
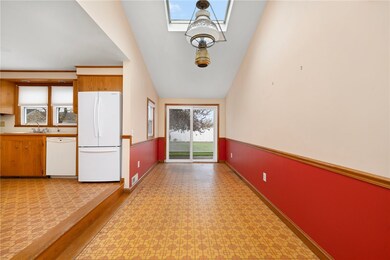
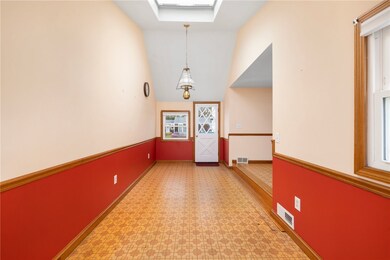
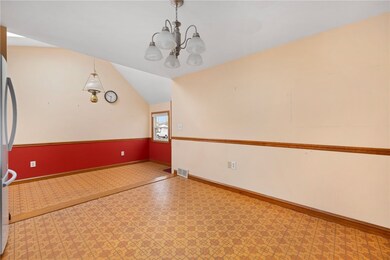
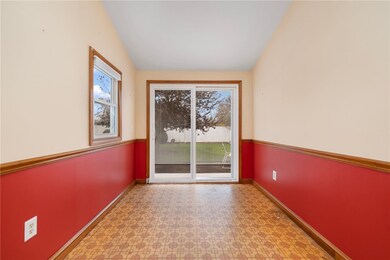
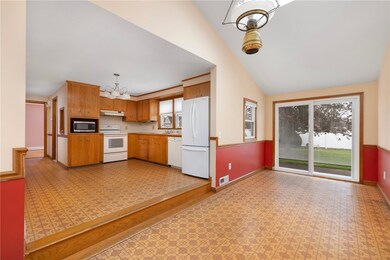
Welcome to 38 Laurelhurst Road, a charming Cape Cod-style home nestled in the highly desirable Garden City neighborhood of Cranston. This four-bedroom, two on the first level, one-bath residence is full of potential and perfect for anyone looking to make a home of their own. Ideally located within walking distance to the new school, Garden City Shopping Center, and a wide variety of restaurants, this home combines comfort and convenience. Step inside to find warm hardwood floors, central AC and a layout that offers both functionality and charm. The partially finished basement provides additional living space or room to grow. Outside, enjoy a large fenced-in yard perfect for entertaining, gardening, or play featuring a built-in irrigation system with a young roof already in place for peace of mind. Whether you're a first-time buyer, a downsizer, or looking to invest in a prime location, this home is ready for the next generation to make it their own. Don't miss your chance to live in one of Cranston's most sought-after neighborhoods!
Last Agent to Sell the Property
Keller Williams Coastal License #REB.0019306 Listed on: 04/24/2025
We collect this data history from publicly available records. To have your information removed, we recommend requesting removal directly through your county’s website.
We collect this data history from publicly available records. To have your information removed, we recommend requesting removal directly through your county’s website.
| Date | Buyer | Sale Price | Title Company |
|---|---|---|---|
| $457,500 | None Available | ||
| -- | -- |
We collect this data history from publicly available records. To have your information removed, we recommend requesting removal directly through your county’s website.
| Date | Status | Borrower | Loan Amount |
|---|---|---|---|
| Open | $434,625 |
We collect this data history from publicly available records. To have your information removed, we recommend requesting removal directly through your county’s website.
| Date | Event | Price | List to Sale | Price per Sq Ft |
|---|---|---|---|---|
| 05/23/2025 05/23/25 | Sold | $457,500 | +6.6% | $219 / Sq Ft |
| 05/22/2025 05/22/25 | Pending | -- | -- | -- |
| 04/24/2025 04/24/25 | For Sale | $429,000 | -- | $205 / Sq Ft |
We collect this data history from publicly available records. To have your information removed, we recommend requesting removal directly through your county’s website.
| Year | Tax Paid | Tax Assessment Tax Assessment Total Assessment is a certain percentage of the fair market value that is determined by local assessors to be the total taxable value of land and additions on the property. | Land | Improvement |
|---|---|---|---|---|
| 2025 | $4,561 | $328,600 | $108,000 | $220,600 |
| 2024 | $4,528 | $332,700 | $108,000 | $224,700 |
| 2023 | $4,169 | $220,600 | $74,500 | $146,100 |
| 2022 | $4,083 | $220,600 | $74,500 | $146,100 |
| 2021 | $3,971 | $220,600 | $74,500 | $146,100 |
| 2020 | $3,921 | $188,800 | $78,100 | $110,700 |
| 2019 | $3,921 | $188,800 | $78,100 | $110,700 |
| 2018 | $3,831 | $188,800 | $78,100 | $110,700 |
| 2017 | $4,028 | $175,600 | $71,000 | $104,600 |
| 2016 | $3,942 | $175,600 | $71,000 | $104,600 |
| 2015 | $3,942 | $175,600 | $71,000 | $104,600 |
| 2014 | $3,025 | $163,800 | $71,000 | $92,800 |
Seller's Agent in 2025
Jeffrey St. Germain
Keller Williams Coastal
(401) 226-2148
1 in this area
118 Total Sales
Buyer's Agent in 2025
Brooke Buckett
RE/MAX River's Edge
(401) 523-8596
1 in this area
131 Total Sales
Source: State-Wide MLS
MLS Number: 1382991
APN: CRAN-000010-000001-001156
Disclaimer: Certain information contained herein is derived from information provided by parties other than Homes.com. All information provided is deemed reliable, but is not guaranteed to be accurate and should be independently verified.
IDX information is provided exclusively for personal, non-commercial use, and may not be used for any purpose other than to identify prospective properties consumers may be interested in purchasing. Information is deemed reliable but not guaranteed.
Copyright © 2026 State-Wide MLS, Inc. All rights reserved.
Ask me questions while you tour the home.