
Peggy Jones-Wilson
ReeceNichols-KCN
(816) 477-1037
54 Total Sales
1 in Chapel Ridge
$200,000 Price
Estimated Value: $555,769
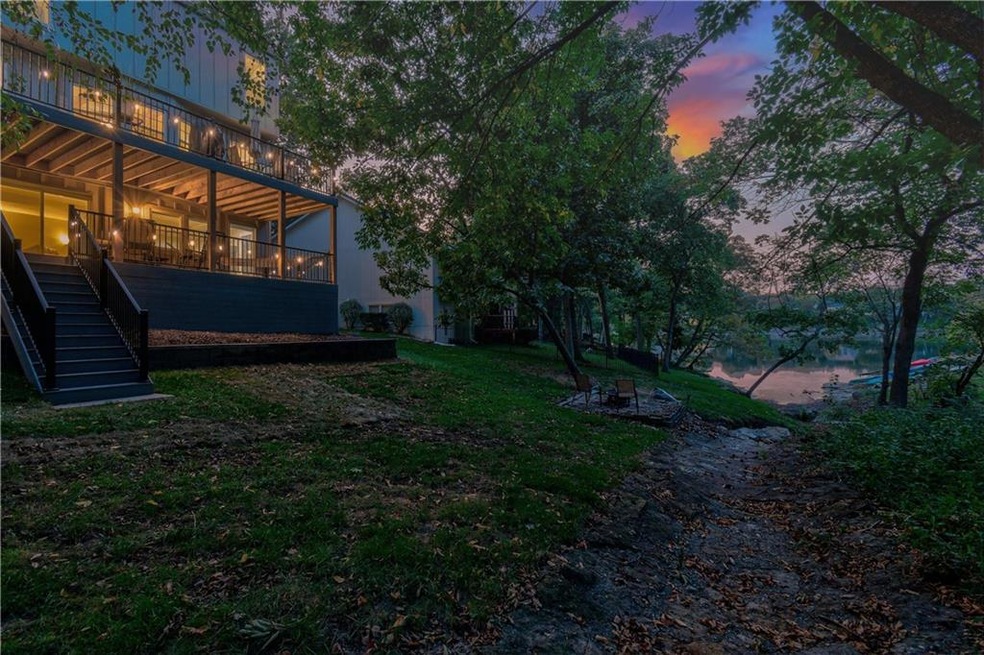
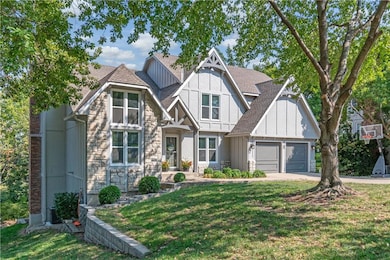
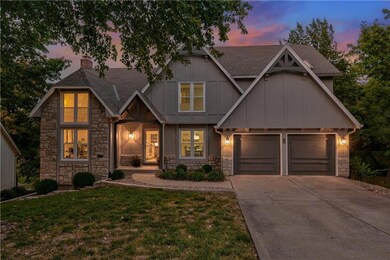
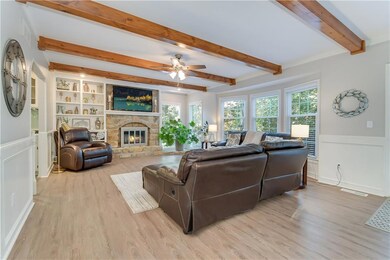
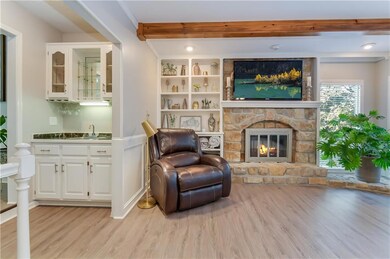
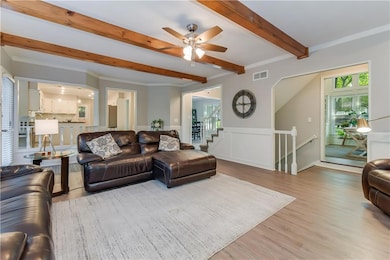
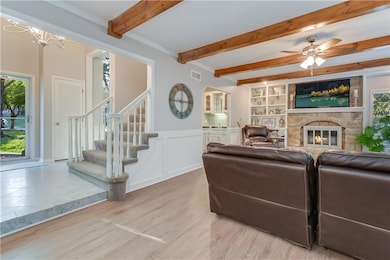
EXQUISITELY UPDATED two-story home! This property boasts stunning LAKE VIEWS! FLOOR-TO-CEILING WINDOWS fill the space with natural light. Living areas include exposed beams and a cozy gas fireplace. OPEN kitchen seamlessly flows into the breakfast area and living room. YOUR PRIMARY suite features tree top views, WALK-IN CLOSET and en suite bathroom with double sinks, RELAXING bathtub & separate shower. WALK OUT finished basement offers a versatile space featuring a WORKOUT AREA, KITCHENETTE and an extra non-conforming bedroom and bathroom. DOUBLE-LAYERED COMPOSITE DECK, installed in 2022, where stunning views of the lake & lush backyard provide a picturesque backdrop for every occasion. This outdoor haven includes a firepit to kick back and relax with friends. Easy lake access for the adventure seeker, making it perfect for kayaking or simply enjoying the tranquil waters. Recent upgrades include NEW SIDING, WINDOWS and HVAC system. This stunning home offers a perfect blend of elegance and comfort with DELUXE STORAGE, UPDATED LIGHT FIXTURES, and a gorgeous park-like backyard, making it the ULTIMATE LAKE LIFESTYLE. Don’t miss the chance to make it yours!
Last Agent to Sell the Property
Kim Glaser Wheeler
Keller Williams Platinum Prtnr Brokerage Phone: 816-282-4461 License #2017022552 Listed on: 08/15/2024
Last Buyer's Agent
Kim Glaser Wheeler
Keller Williams Platinum Prtnr Brokerage Phone: 816-282-4461 License #2017022552 Listed on: 08/15/2024
We collect this data history from publicly available records. To have your information removed, we recommend requesting removal directly through your county’s website.
Peggy Jones-Wilson
ReeceNichols-KCN
(816) 477-1037
54 Total Sales
1 in Chapel Ridge
$200,000 Price
Dani Beyer Team
Keller Williams KC North
(913) 386-7522
1,072 Total Sales
1 in Chapel Ridge
$160,000 Price
Bob Washburn
Compass Realty Group
(913) 386-5792
121 Total Sales
1 in Chapel Ridge
$530,640 Price
Tricia Henson
Keller Williams Southland
(816) 307-0205
117 Total Sales
1 in Chapel Ridge
$430,000 Price
Gretchen Higdon
Platinum Realty LLC
(913) 444-6663
63 Total Sales
39 in Chapel Ridge
$374K - $688K Price Range
Lona Bremer
ReeceNichols - Lees Summit
(816) 693-2050
39 Total Sales
1 in Chapel Ridge
$205,000 Price
We collect this data history from publicly available records. To have your information removed, we recommend requesting removal directly through your county’s website.
| Date | Buyer | Sale Price | Title Company |
|---|---|---|---|
| -- | Continental Title Company | ||
| Flynn Cordell M | -- | Coffelt Land Title Inc | |
| Flynn Cordell M | -- | None Available | |
| Patton Anne | -- | Continental Title | |
| David Patton Anne | $217,500 | Continental Title | |
| Federal National Mortgage Association | $248,300 | None Available | |
| Ferguson Dr Jack E | -- | Chicago Title Co |
We collect this data history from publicly available records. To have your information removed, we recommend requesting removal directly through your county’s website.
| Date | Status | Borrower | Loan Amount |
|---|---|---|---|
| Previous Owner | $255,000 | ||
| Previous Owner | Flynn Cordell M | $254,400 | |
| Previous Owner | David Patton Anne | $163,000 | |
| Previous Owner | Ferguson Dr Jack E | $257,688 |
We collect this data history from publicly available records. To have your information removed, we recommend requesting removal directly through your county’s website.
| Date | Event | Price | List to Sale | Price per Sq Ft | Prior Sale |
|---|---|---|---|---|---|
| 01/09/2025 01/09/25 | Sold | -- | -- | -- | |
| 12/17/2024 12/17/24 | Pending | -- | -- | -- | |
| 10/31/2024 10/31/24 | Price Changed | $539,000 | -2.0% | $122 / Sq Ft | |
| 10/11/2024 10/11/24 | For Sale | $550,000 | +59.4% | $125 / Sq Ft | |
| 05/28/2018 05/28/18 | Sold | -- | -- | -- | View Prior Sale |
| 04/03/2018 04/03/18 | Pending | -- | -- | -- | |
| 03/22/2018 03/22/18 | Price Changed | $345,000 | -1.4% | $85 / Sq Ft | |
| 02/09/2018 02/09/18 | For Sale | $350,000 | 0.0% | $86 / Sq Ft | |
| 02/07/2018 02/07/18 | Pending | -- | -- | -- | |
| 11/22/2017 11/22/17 | For Sale | $350,000 | +13.7% | $86 / Sq Ft | |
| 06/09/2017 06/09/17 | Sold | -- | -- | -- | View Prior Sale |
| 04/21/2017 04/21/17 | Pending | -- | -- | -- | |
| 10/21/2016 10/21/16 | For Sale | $307,900 | -- | $113 / Sq Ft |
We collect this data history from publicly available records. To have your information removed, we recommend requesting removal directly through your county’s website.
| Year | Tax Paid | Tax Assessment Tax Assessment Total Assessment is a certain percentage of the fair market value that is determined by local assessors to be the total taxable value of land and additions on the property. | Land | Improvement |
|---|---|---|---|---|
| 2026 | $6,730 | $87,400 | $20,896 | $66,504 |
| 2025 | $5,820 | $87,400 | $20,896 | $66,504 |
| 2024 | $5,820 | $76,000 | $19,000 | $57,000 |
| 2023 | $7,036 | $93,562 | $27,560 | $66,002 |
| 2022 | $5,744 | $67,640 | $8,560 | $59,080 |
| 2021 | $5,739 | $67,640 | $8,560 | $59,080 |
| 2020 | $5,428 | $63,272 | $8,560 | $54,712 |
| 2019 | $5,261 | $63,272 | $8,560 | $54,712 |
| 2018 | $4,984 | $58,137 | $7,746 | $50,391 |
| 2017 | $4,984 | $58,137 | $7,746 | $50,391 |
| 2016 | $4,727 | $55,328 | $8,360 | $46,968 |
| 2014 | $4,586 | $53,344 | $8,348 | $44,996 |
KG
Seller's Agent in 2025
Kim Glaser Wheeler
Keller Williams Platinum Prtnr
Seller's Agent in 2018
Ashley Kendrick
Real Broker, LLC-MO
(816) 699-7566
6 in this area
402 Total Sales
NF
Buyer's Agent in 2018
Nate Flynn
Midwest Land Group
(701) 202-9867
30 Total Sales
SD
Seller's Agent in 2017
Shawn Dunavant
No Borders Real Estate
Source: Heartland MLS
MLS Number: 2504865
APN: 43-440-13-06-00-0-00-000
Disclaimer: Certain information contained herein is derived from information provided by parties other than Homes.com. All information provided is deemed reliable, but is not guaranteed to be accurate and should be independently verified.
All data is obtained from various sources and may not have been verified by broker or MLS GRID. Supplied Open House Information is subject to change without notice. All information should be independently reviewed and verified for accuracy. Properties may or may not be listed by the office/agent presenting the information. Some IDX listings have been excluded from this website. Prices displayed on all Sold listings are the Last Known Listing Price and may not be the actual selling price.
Listings courtesy of Heartland MLS as distributed by MLS GRID.
Based on information submitted to the MLS GRID
Listing Information presented by local MLS brokerage: TEN-X, INC., local REALTOR®- Arlene Richardson - (888) 952-6393
Ask me questions while you tour the home.