
Remi Lanoie
Yorway Realty
(401) 406-8889
108 Total Sales
1 in Sutton
$525,000 Price
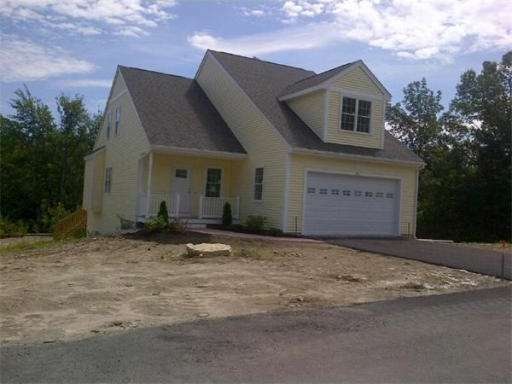
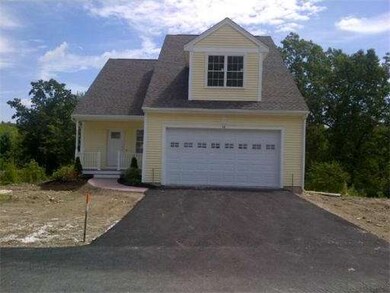
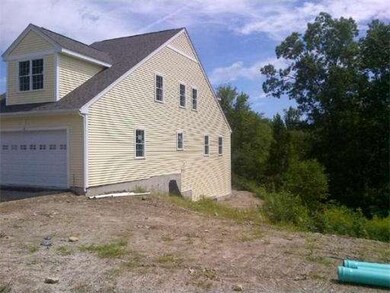
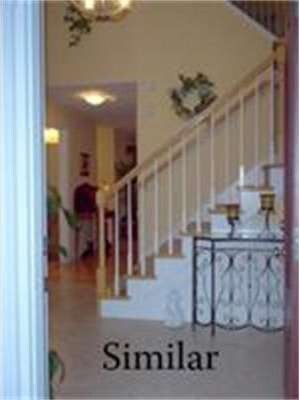
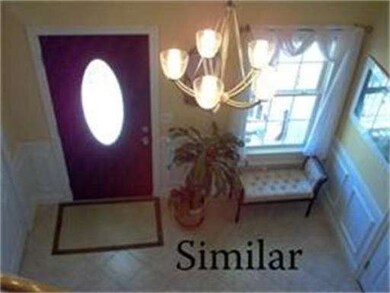

Best Quality and Value Around! First Floor Master Suite, Huge 2nd floor bedrooms with full bath up. Loft with skylight can be office!. 2x6 Construction. Energy Star Rated, Hardwood Floors, fireplace ,tiled baths, 9'ceilings on 1st floor, granite counters in kitchen & baths; Stainless Steel Appliances. Center Island kitchen, central air, fireplace, designer moldings. Beautiful wooded walkout basement lot.This home is Ready in 90 days or less! Still time to pick cabinets, granite, flooring!
Last Agent to Sell the Property
Lynn Marie Congdon
Black Brook Realty License #453001422 Listed on: 08/30/2012
Last Buyer's Agent
Maryanne Swartz
ERA Key Realty Services License #453011921
Home Type
Single Family
Year Built
2013
Lot Details
10,454 Sq Ft Lot
Remi Lanoie
Yorway Realty
(401) 406-8889
108 Total Sales
1 in Sutton
$525,000 Price
Michael Nugent
RE/MAX Prof Associates
(774) 479-4459
74 Total Sales
1 in Sutton
$590,000 Price
The Macchi Group
William Raveis R.E. & Home Services
(774) 271-5857
142 Total Sales
2 in Sutton
$553K - $765K Price Range
Kathryn Amorello
Coldwell Banker Realty - Worcester
(774) 468-7357
39 Total Sales
1 in Sutton
$465,000 Price
Robyn Nasuti
Realty ONE Group Suburban Lifestyle
(774) 462-5045
33 Total Sales
2 in Sutton
$325K - $515K Price Range
Michael L. Durkin
LAER Realty Partners
(508) 978-2599
97 Total Sales
2 in Sutton
$735K - $810K Price Range
LC
Seller's Agent in 2013
Lynn Marie Congdon
Black Brook Realty
MS
Buyer's Agent in 2013
Maryanne Swartz
ERA Key Realty Services
Source: MLS Property Information Network (MLS PIN)
MLS Number: 71428624
Disclaimer: Certain information contained herein is derived from information provided by parties other than Homes.com. All information provided is deemed reliable, but is not guaranteed to be accurate and should be independently verified.
The property listing data and information, or the Images, set forth herein were provided to MLS Property Information Network, Inc. from third party sources, including sellers, lessors and public records, and were compiled by MLS Property Information Network, Inc. The property listing data and information, and the Images, are for the personal, non-commercial use of consumers having a good faith interest in purchasing or leasing listed properties of the type displayed to them and may not be used for any purpose other than to identify prospective properties which such consumers may have a good faith interest in purchasing or leasing. MLS Property Information Network, Inc. and its subscribers disclaim any and all representations and warranties as to the accuracy of the property listing data and information, or as to the accuracy of any of the Images, set forth herein.
Ask me questions while you tour the home.